700 S Harbour Island Boulevard Unit 326, Tampa, FL 33602
- $770,000
- 3
- BD
- 2
- BA
- 1,407
- SqFt




- List Price
- $770,000
- Price Change
- ▼ $5,000 1702073492
- Year Built
- 2005
- Beds
- 3
- County
- Hillsborough
- Subdivision
- Parkcrest Harbour Island Condo
Property Description
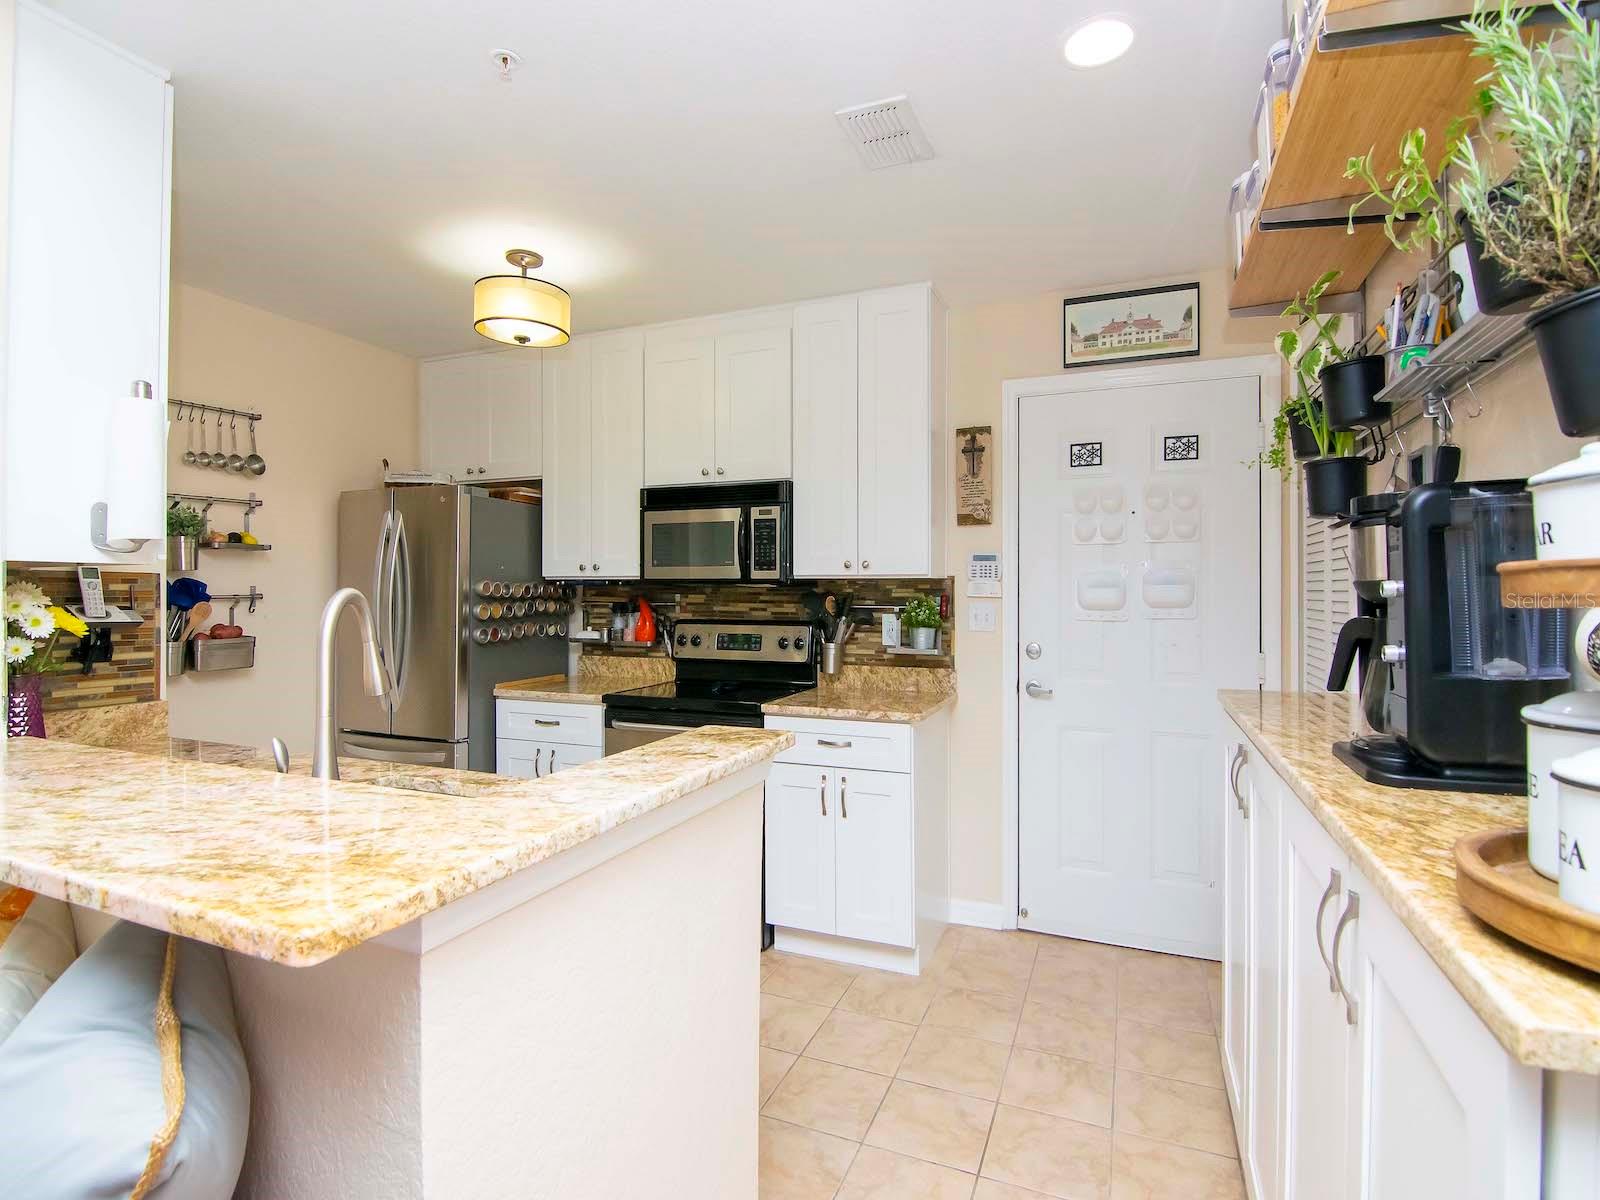
Motivated Sellers. Beautiful 3 bedroom/2 bath condo overlooking the lushly landscaped courtyard in the sought after Park Crest Building on Harbor Island. The Unit features wood floors, completely renovated kitchen with granite countertops and stainless steel appliances. This split plan has a spacious Master bedroom with two closets & renovated bathroom. There is a large Laundry Room with a washer & dryer. The unit has two spacious assigned parking places in the parking garage on the same floor as the unit. This Gorgeous waterfront building with resort-style amenities includes Security, Fitness Center, Club Room, Billiards Room, Business Center and waterfront pool with heated spa. Plenty of guest parking. Steps away you have a private health club, restaurants, Channelside, The Amalie, The Florida Aquarium, Theatres and more. Walk to the Lightening games, concerts, dinner and more.
Additional Information
- City
- Tampa
- Region
- Tampa
- Zip
- 33602
- Mo Subdivision
- Parkcrest Harbour Island Condominium
- Neighborhood
- Southeast Tampa, Harbour Island
- Subdivision
- Parkcrest Harbour Island Condo
- Area
- 1407
- Community Extras
- Community Mailbox, Fitness Center, Sidewalks, Waterfront, Wheelchair Access, No Deed Restriction
- Garage Spaces
- 2
- Property Description
- One Story
- Exterior Construction
- Block
- Elementary School
- Gorrie-Hb
- Middle School
- Wilson-Hb
- High School
- Plant-HB
- Located Near
- Sidewalk
- Architectural Style
- Courtyard
- Pool Type
- Private
- Pets Allowed
- Yes
- Property Style
- Condo
- Special Sale Provision
- None
- Garage Description
- 2 Car Garage
- Minimum Lease
- 1-2 Years
- Interior Features
- Ceiling Fans(s), Crown Molding, High Ceilings, Living Room/Dining Room Combo, Master Bedroom Main Floor
- Interior Layout
- Ceiling Fans(s), Crown Molding, High Ceilings, Living Room/Dining Room Combo, Master Bedroom Main Floor
- Community Features
- Community Mailbox, Fitness Center, Sidewalks, Waterfront, Wheelchair Access
- Flood Zone
- X
- Pet Size
- Large (61-100 Lbs.)
- Hoa Fee
- $658
- Monthly Hoa Amount
- 658
- Heated Square Feet
- 1407
- Stories
- 1
- Exterior Features
- Courtyard, Garden, Irrigation System, Lighting
- Private Pool
- Yes
- Parking Description
- Guest, Reserved, Under Building
- Floor Covering
- Ceramic Tile, Hardwood
- HOA Fee Required
- Yes
- HOA Yes/No
- Yes
- HOA Comm/Assn
- Required
- Floor Number
- 3
- Pp Sqft
- 547.26
- Levels
- One
- Architectural Style
- Courtyard
- Occupant Type
- Owner
- Subtype
- Condo
- Roof
- Concrete
- Property Subtype
- Residential
- Pool
- Yes
- View
- Garden
- Sewer
- Public Sewer
- Water Source
- Public
Listing courtesy of HOMEWARD REAL ESTATE. 813-441-0400
Mortgage Calculator
StellarMLS is the source of this information via Internet Data Exchange Program. All listing information is deemed reliable but not guaranteed and should be independently verified through personal inspection by appropriate professionals. Listings displayed on this website may be subject to prior sale or removal from sale. Availability of any listing should always be independently verified. Listing information is provided for consumer personal, non-commercial use, solely to identify potential properties for potential purchase. All other use is strictly prohibited and may violate relevant federal and state law. Data last updated on