10301 Manta Way, Tampa, FL 33615
- $979,000
- 4
- BD
- 3
- BA
- 3,381
- SqFt




- List Price
- $979,000
- Price Change
- ▼ $10,000 1768425706
- Days on Market
- 1045
- MLS#
- T3473345
- Bedrooms
- 4
- Full Bathrooms
- 3
- Sq. Ft
- 3,381
- Lot Size
- 4,420
- Subtype
- Single Family
- County
- Hillsborough
- Community
- Dog Park, Gated Community - Guard, Sidewalks, Tennis Court(s), No Deed Restriction
- Subdivision
- Bayside West
- Year Built
- 1992
Property Description
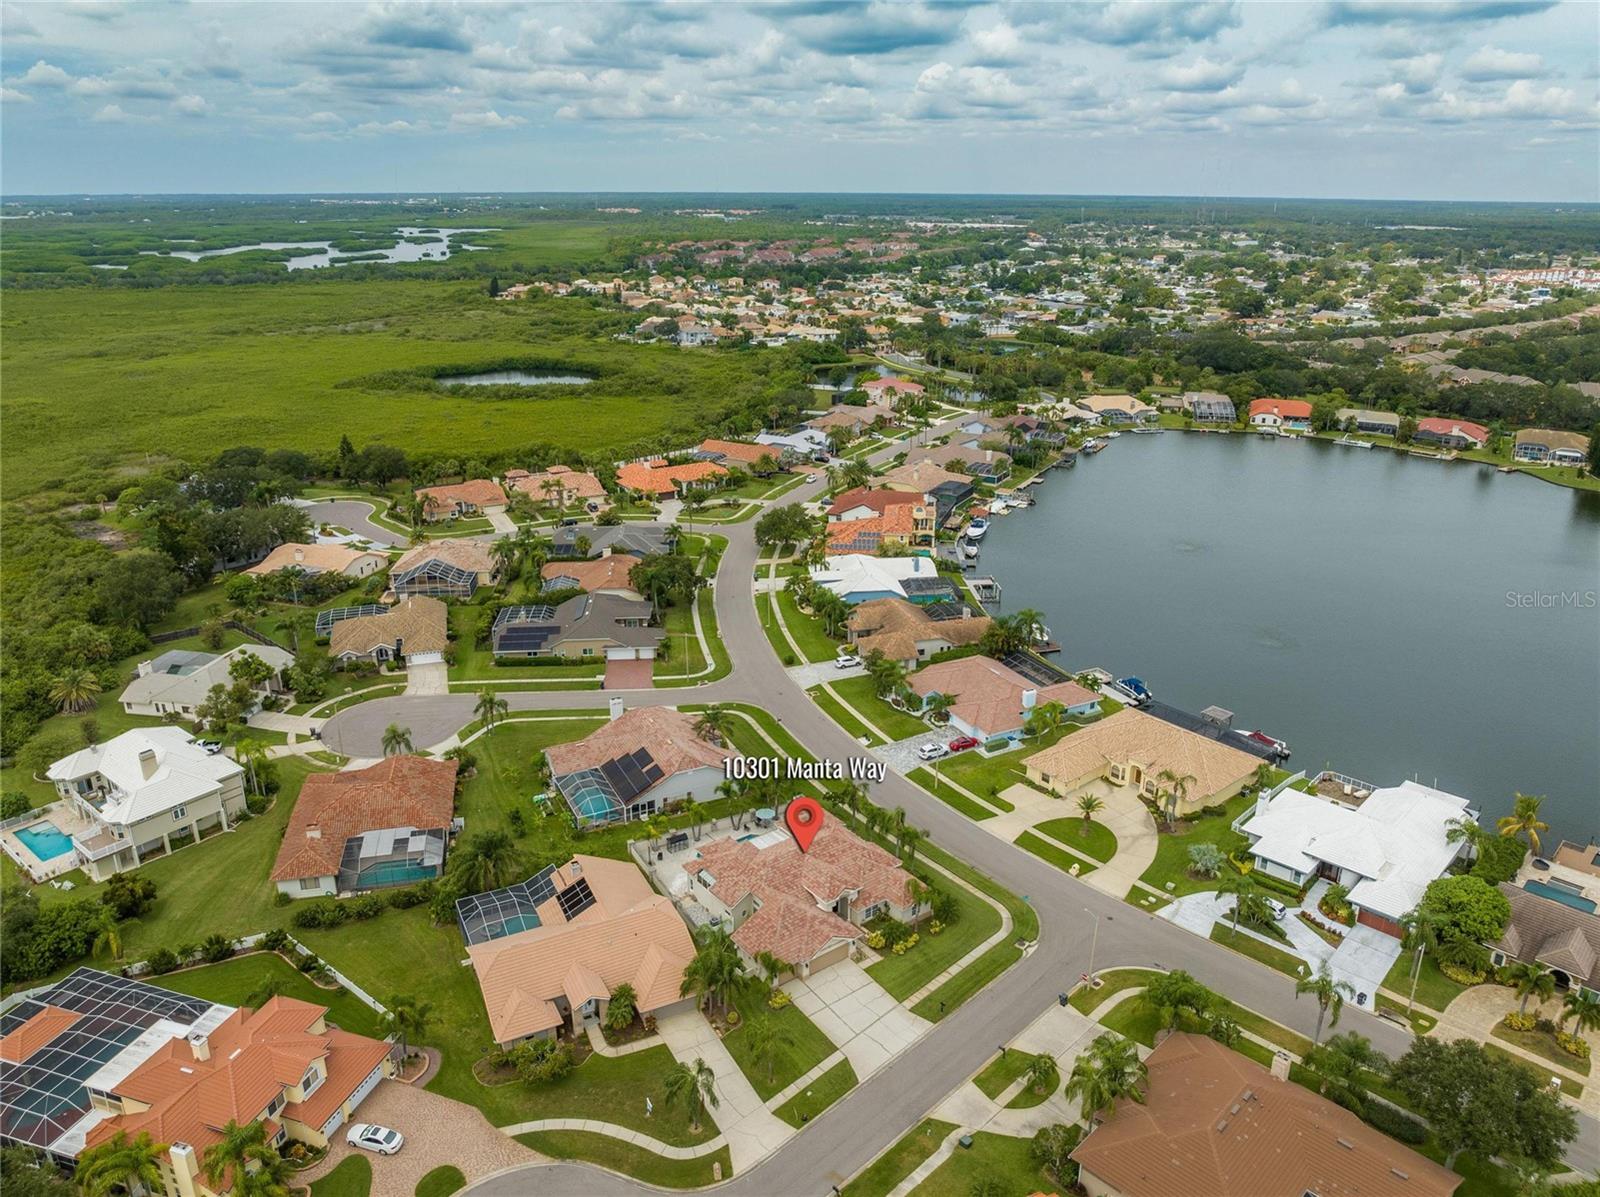
Welcome to your new luxury home in Located in a generous corner lot, this magnificent house has a majestic exterior and a meticulously cared for landscape. With 4 bedrooms and 3 bathrooms, this residence is flooded with natural light, thanks to its thoughtful design and numerous windows. The heart of the house is a chef's kitchen of dreams, equipped with stainless steel appliances, granite countertops and a central island perfect for both culinary adventures and informal meetings. The master suite is a serene sanctuary with its own en-suite bathroom and a large space in the closet. Additional bedrooms versatility for a growing family or the opportunity to create cozy home offices or study areas. The private backyard is ideal for hot Florida days. Imagine organizing barbecues, resting in the sun and creating precious memories with your loved ones. The privileged location of the corner lot of the house adds an additional layer of attractiveness, offering space, privacy and a sense of exclusivity. It is conveniently located close to shops, restaurants and a short drive from the pristine beaches of Tampa Bay. Don't miss the opportunity to make 10301 Manta Way your home forever, where Florida's lifestyle meets modern comfort. Call today to schedule your visit and experience the true essence of this remarkable property
Additional Information
- City
- Tampa
- Region
- Tampa / Town and Country
- Zip
- 33615
- Mo Subdivision
- Bayside West, Bayside South
- Neighborhood
- Bay Port Colony, Town N County Alliance
- Subdivision
- Bayside West
- Area
- 3381
- Community Extras
- Dog Park, Gated Community - Guard, Sidewalks, Tennis Court(s), No Deed Restriction
- Garage Spaces
- 3
- Property Description
- One Story
- Exterior Construction
- Concrete, Stucco
- Pool Type
- Private
- Pets Allowed
- Yes
- Property Style
- Single Family
- Total Acreage
- 1/4 to less than 1/2
- Special Sale Provision
- None
- Garage Description
- 3 Car Garage
- Minimum Lease
- No Minimum
- Interior Features
- Ceiling Fans(s), PrimaryBedroom Upstairs, Tray Ceiling(s)
- Interior Layout
- Ceiling Fans(s), PrimaryBedroom Upstairs, Tray Ceiling(s)
- Community Features
- Dog Park, Gated Community - Guard, Sidewalks, Tennis Court(s)
- Flood Zone
- AE
- Flood Zone
- Yes
- Hoa Fee
- $1,163
- Monthly Hoa Amount
- 96
- Financing Available
- Cash, Conventional, FHA, Other, VA Loan
- Heated Square Feet
- 3381
- Acres
- 0.29
- Exterior Features
- French Doors, Lighting, Sidewalk, Sliding Doors, Sprinkler Metered
- Private Pool
- Yes
- Floor Covering
- Carpet, Tile
- HOA Yes/No
- Yes
- HOA Comm/Assn
- Required
- Pp Sqft
- 289.56
- Levels
- One
- Occupant Type
- Owner
- Subtype
- Single Family
- Roof
- Tile
- Property Subtype
- Residential
- Pool
- Yes
- Sewer
- Public Sewer
- Water Source
- Public
Listing courtesy of EXP REALTY LLC. 888-883-8509
Mortgage Calculator
StellarMLS is the source of this information via Internet Data Exchange Program. All listing information is deemed reliable but not guaranteed and should be independently verified through personal inspection by appropriate professionals. Listings displayed on this website may be subject to prior sale or removal from sale. Availability of any listing should always be independently verified. Listing information is provided for consumer personal, non-commercial use, solely to identify potential properties for potential purchase. All other use is strictly prohibited and may violate relevant federal and state law. Data last updated on