1501 63rd Street W, West Bradenton, FL 34209
- $419,700
- 2
- BD
- 2
- BA
- 1,384
- SqFt




- List Price
- $419,700
- Price Change
- ▼ $30,300 1780689988
- Days on Market
- 708
- MLS#
- T3549518
- Bedrooms
- 2
- Full Bathrooms
- 2
- Sq. Ft
- 1,384
- Lot Size
- 15,464
- Subtype
- Single Family
- County
- Manatee
- Community
- No Deed Restriction
- Subdivision
- Spanish Park Subdivision
- Year Built
- 1980
Property Description
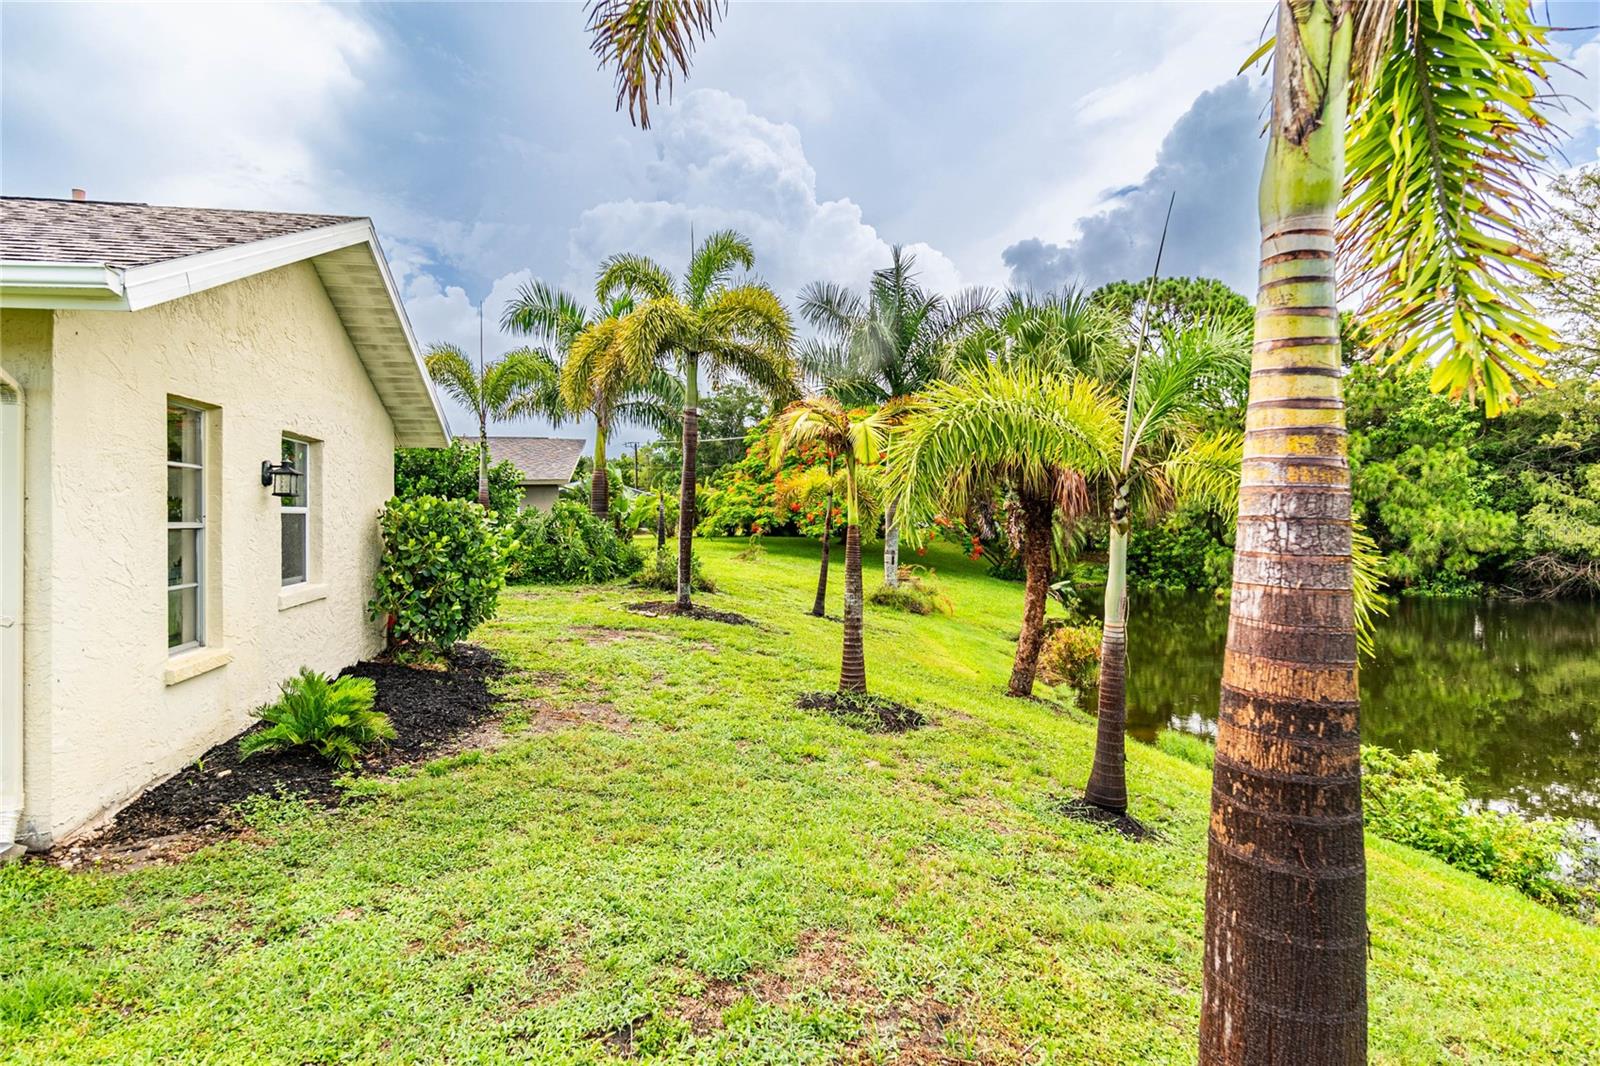
Seller is motivated! Bring all reasonable offers. Welcome to your Florida tropical paradise! This completely renovated home has an open floor plan, an island range/hood, quartz countertops, lush landscaping, paver walkways, and Bahamian shutters that set the stage for the level of ownership this home exudes! This move-in ready Village Green home is the ideal spot for your primary home, second home, or investment property. With soaring cathedral ceilings, this 2 bedroom/2 bath open floor plan has a great flow with its multiple living and dining spaces. Washing dishes has never been so calming with the peaceful water views from the well-appointed kitchen. The master bedroom retreat has sliders accessing the lanai and the back yard, and is equipped with ample closet space. The master bathroom has nice a vanity, beautiful ceramic tile, and an accessible walk-in shower. With lots of storage space and its own bathroom, the second bedroom makes a nice guest room or office. The oversized 2-car garage has epoxied floors and space for storage, tools, etc. The AC is 5 years old (2021). Please note: The irrigation system pulls from the lake water, saving money on your water bills. Also, HOA is optional. Book your appointment today!
Additional Information
- City
- West Bradenton
- Region
- Bradenton/Palma Sola
- Zip
- 34209
- Neighborhood
- Other
- Subdivision
- Village Green Of Bradenton
- Area
- 1384
- Water Frontage
- Lake Front
- Community Extras
- No Deed Restriction
- Garage Spaces
- 2
- Property Description
- One Story
- Exterior Construction
- Stucco
- Frontage
- Lake Front
- Pool Type
- No Pool
- Pets Allowed
- Yes
- Water Access
- Lake
- Water View
- Yes
- Water View
- Lake
- Property Style
- Single Family
- Total Acreage
- 1/4 to less than 1/2
- Water Frontage
- Yes
- Special Sale Provision
- None
- Garage Description
- 2 Car Garage
- Minimum Lease
- No Minimum
- Interior Features
- Ceiling Fans(s), High Ceilings, Living Room/Dining Room Combo, Open Floorplan, Primary Bedroom Main Floor, Thermostat, Vaulted Ceiling(s)
- Interior Layout
- Ceiling Fans(s), High Ceilings, Living Room/Dining Room Combo, Open Floorplan, Primary Bedroom Main Floor, Thermostat, Vaulted Ceiling(s)
- Water Frontage
- Lake Front
- Water Front Description
- Lake Front
- Flood Zone
- X
- Water Access
- Yes
- Hoa Fee
- $100
- Monthly Hoa Amount
- 8
- Financing Available
- Cash, Conventional, FHA, VA Loan
- Heated Square Feet
- 1384
- Acres
- 0.36
- Stories
- 1
- Exterior Features
- Other, Sliding Doors
- Waterfront
- Yes
- Floor Covering
- Laminate
- Water Features
- Lake, Lake Front
- HOA Yes/No
- Yes
- HOA Comm/Assn
- Optional
- Pp Sqft
- 303.25
- Levels
- One
- Occupant Type
- Vacant
- Subtype
- Single Family
- Roof
- Shingle
- Property Subtype
- Residential
- DPRYN
- Yes
- Sewer
- Public Sewer
- Water Source
- Public
- Furnished
- Unfurnished
Listing courtesy of EIGHT MILE REALTY. 813-468-7163
Mortgage Calculator
StellarMLS is the source of this information via Internet Data Exchange Program. All listing information is deemed reliable but not guaranteed and should be independently verified through personal inspection by appropriate professionals. Listings displayed on this website may be subject to prior sale or removal from sale. Availability of any listing should always be independently verified. Listing information is provided for consumer personal, non-commercial use, solely to identify potential properties for potential purchase. All other use is strictly prohibited and may violate relevant federal and state law. Data last updated on