10126 Gulf Boulevard Unit PH2, Treasure Island, FL 33706
- $4,900,000
- 4
- BD
- 5
- BA
- 4,013
- SqFt
- List Price
- $4,900,000
- Year Built
- 2025
- Beds
- 4
- County
- Pinellas
- Subdivision
- Pearl
Property Description
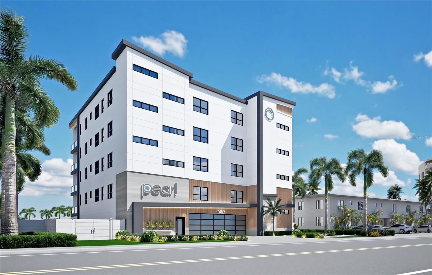
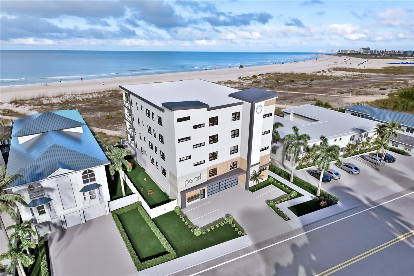
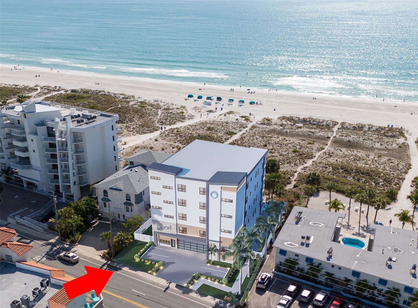
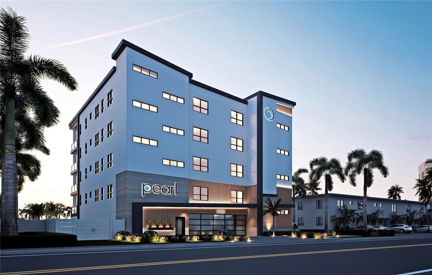
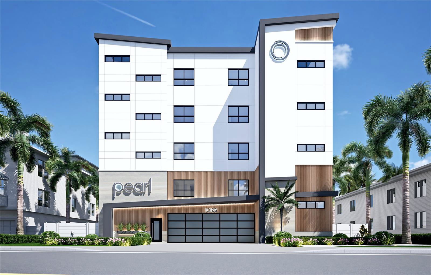
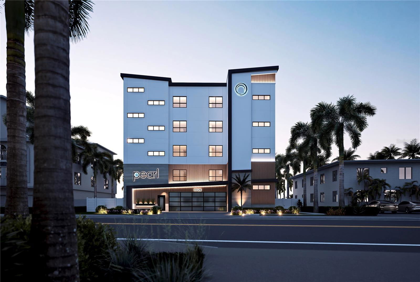
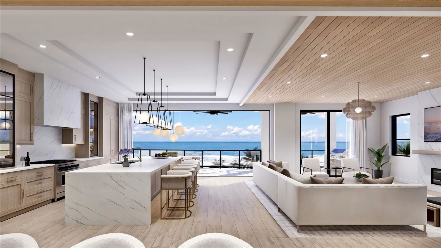
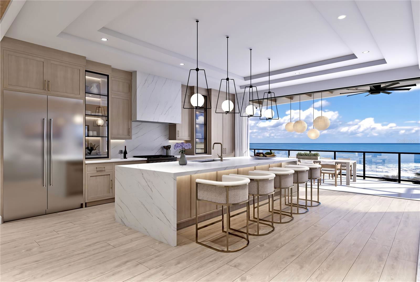
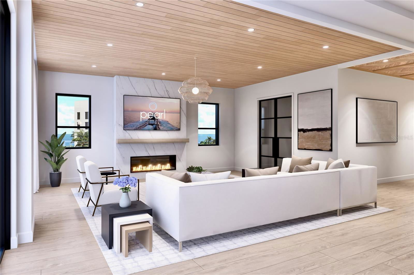

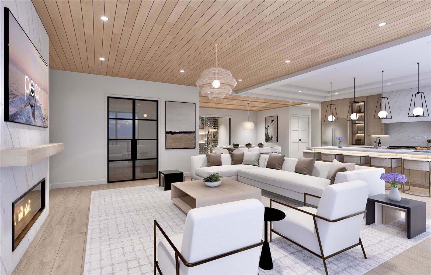
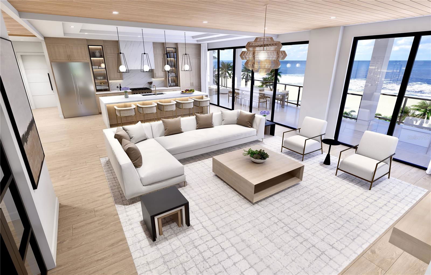
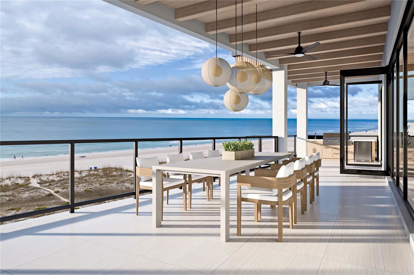
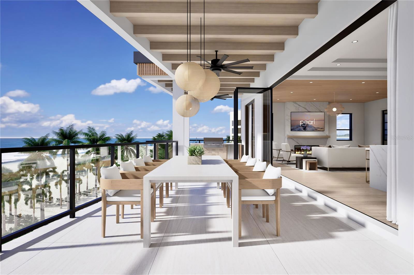
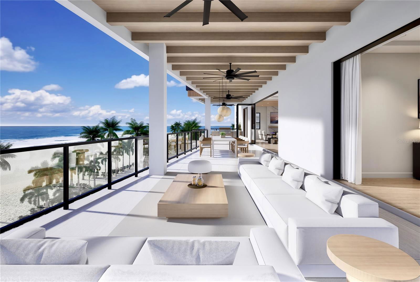
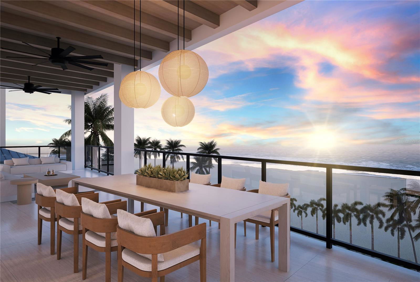
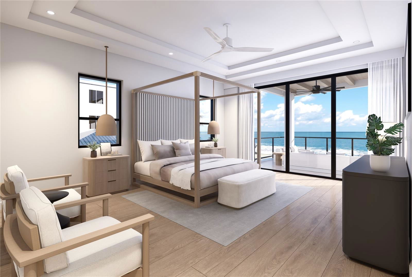
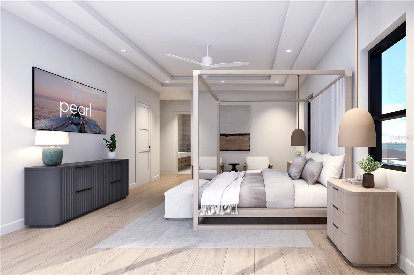
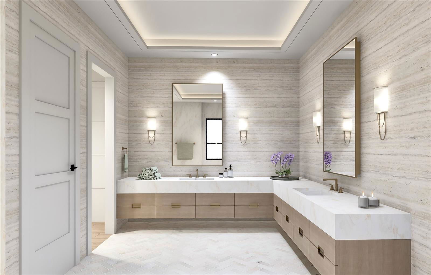
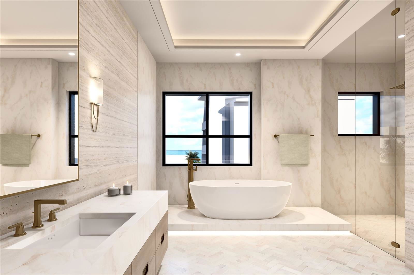
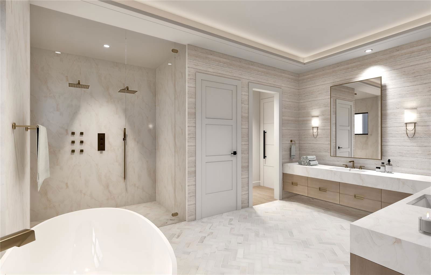
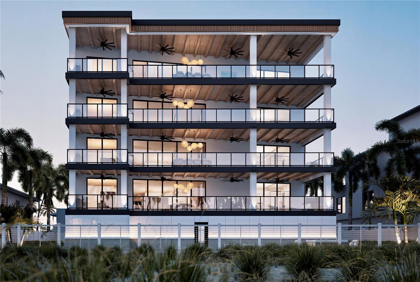
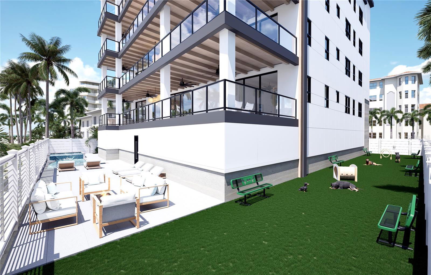
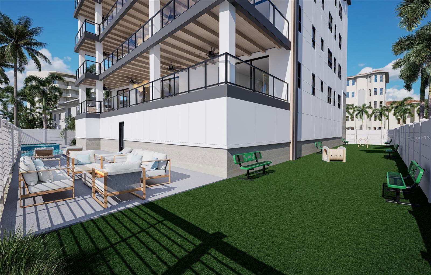
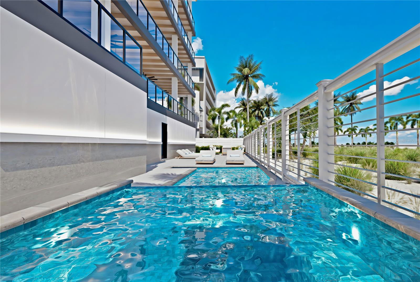
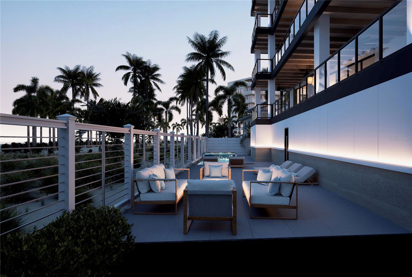
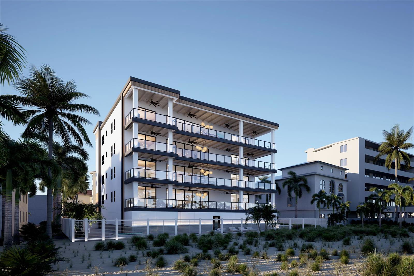
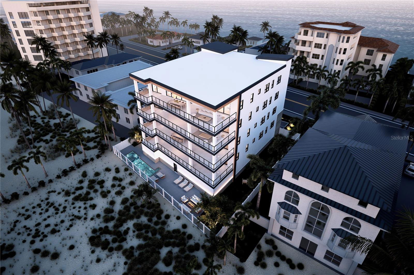
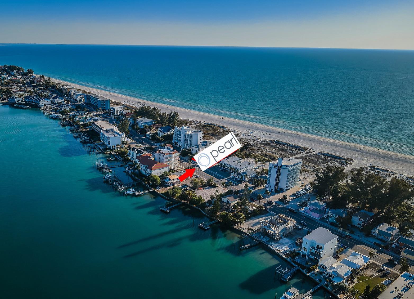
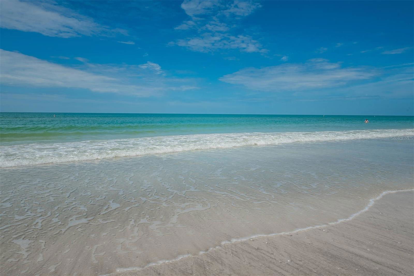

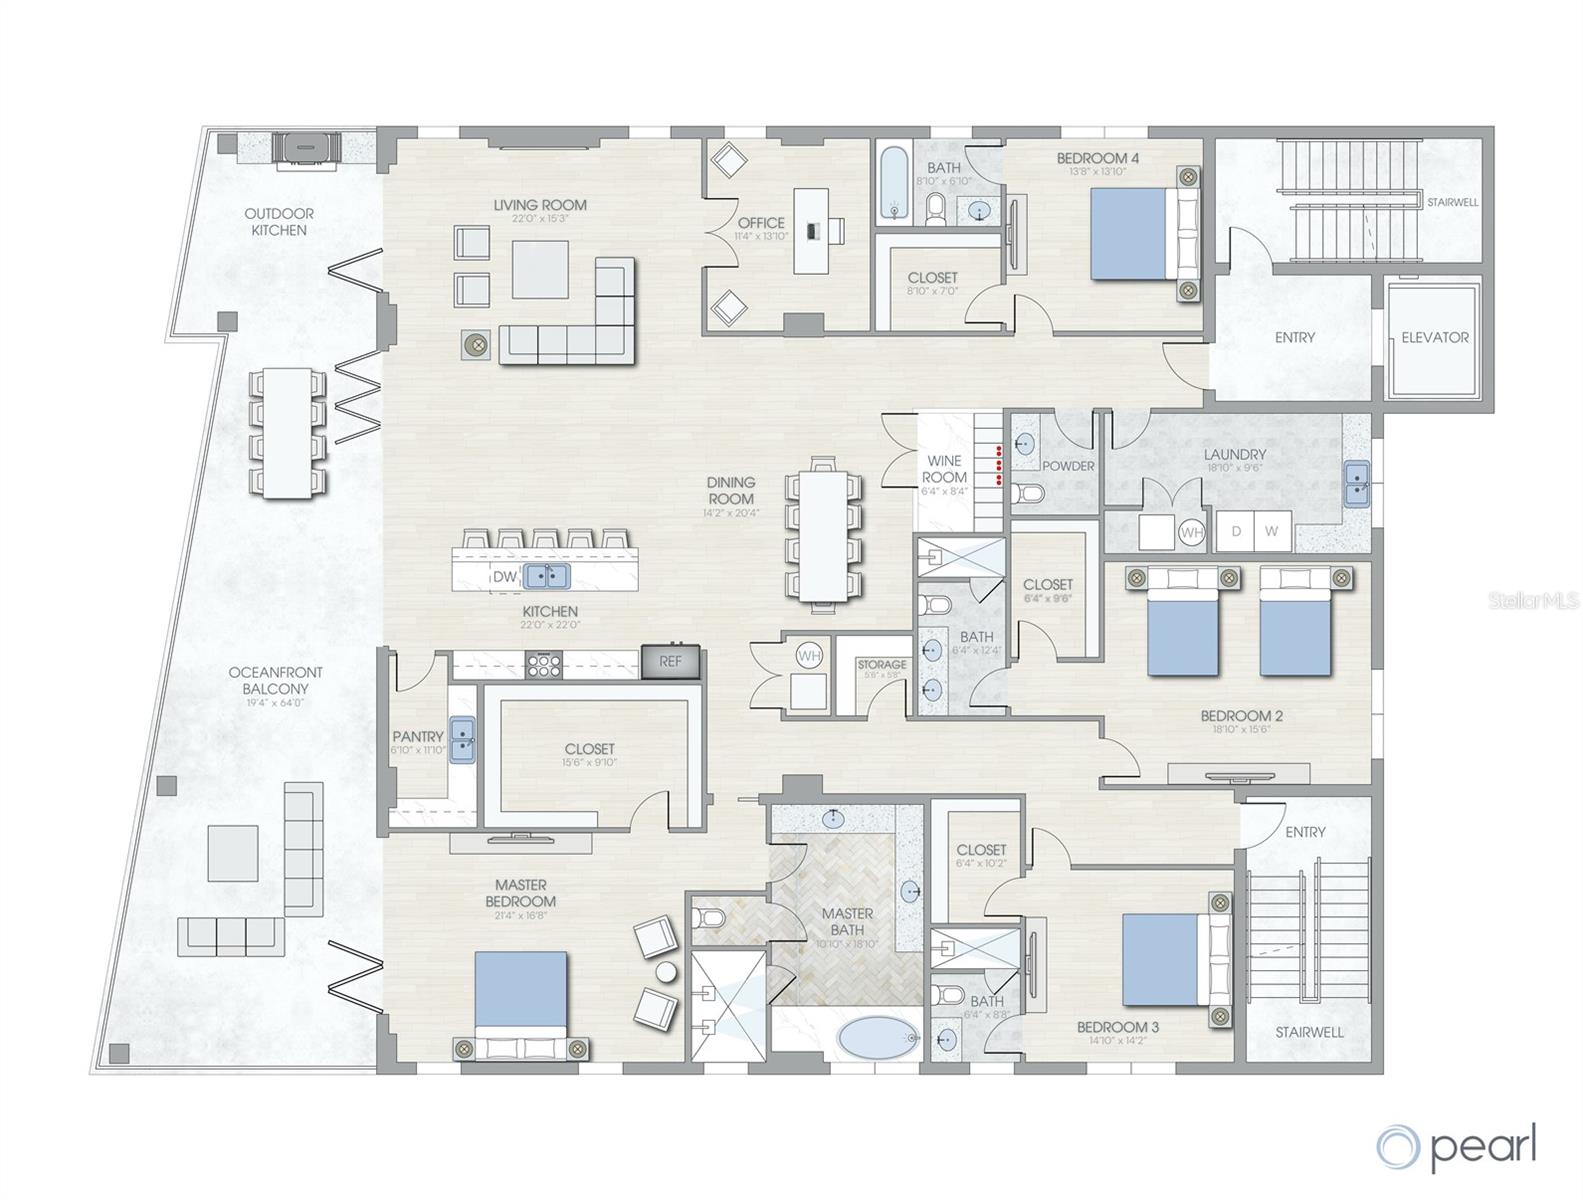
One or more photo(s) has been virtually staged. Pre-Construction. To be built. Pre-Construction. Coming in 2026. Brilliantly conceived and painstakingly-designed to precision extravagance and detail. Discover the pinnacle of luxury beachfront living through this astonishing 4 bedroom, 4 ½ bath penthouse estate residence. Sumptuous coastal cosmopolitan themes blend seamlessly with the powder-soft white sands of Treasure Island and the azure blue waters of the Gulf of Mexico. Richly integrated materials, gorgeous contours with maximum complementary focus on the beach/Gulf, and stunning minimalist concepts deliver an unforgettable and uniquely beautiful waterfront living experience. Step inside to a spectacular great room plan with a dazzling 9ft full-height, 25ft-wide wall of glass that completely opens to a remarkable 64ft-wide (928sqft total) covered, oceanfront balcony. Balcony provides highly-flexible seating, dining and entertainment configurations while promising magnificent, unobstructed panoramic views of the Gulf, day and night. The posh gourmet kitchen, with a design and motif perfectly balanced for everyday living, feels like a contemporary work of art. Cove/Subzero/Wolf appliances, hidden butler’s pantry, waterfall counters and lavish cabinetry supply symmetry, form and function - to any chef’s great culinary delight. Not to be outdone, the elegant glass wine room enclosure is a place of pride and satisfaction, if not perhaps, just a little temptation. Opening to the balcony, the owner’s suite assures commanding views of the beach & Gulf. Awaken to an owner’s bath that is an indulging, pampering retreat with exquisite custom tilework, large dual vanities, frameless glass rain shower enclosure and rich soaking tub. All bedrooms are en suite with fine walk-in closets & lushly-appointed baths. You will appreciate the oversized laundry, tankless hot water heating, custom tray/designer wood ceilings, radiant lighting and full-height fold-away sliding glass doors and a penthouse that comprises the entire floor! Property features key fob elevator access, three deeded interior parking spaces, guest parking, dedicated dog run, outdoor heated pool & spa, and common patio fire pit space. There are beachfront condominiums and there are beachfront homes, but there is only one “Pearl.” A place where elegance is reimagined. The Pearl, the most iconic beachfront penthouse in all of Tampa Bay. Within short walking distance of dining/shopping/entertainment, and an easy drive to downtown St. Petersburg and Tampa International Airport.
Additional Information
- City
- Treasure Island
- Region
- Pass a Grille Bch/St Pete Bch/Treasure Isl
- Zip
- 33706
- Neighborhood
- Other
- Subdivision
- Pearl
- Area
- 4013
- Water Frontage
- Boatable Water, Beach Front, Beach View, Beach Access
- Community Extras
- Dog Park, Irrigation-Reclaimed Water, Pool, Street Lights, No Deed Restriction
- Garage Spaces
- 3
- Property Description
- One Story
- Exterior Construction
- Block, Stucco
- Elementary School
- Azalea Elementary-Pn
- Middle School
- Azalea Middle-Pn
- High School
- Boca Ciega High-PN
- Located Near
- Flood Insurance Required, FloodZone, City Limits, In County, Landscaped, Level, Near Marina, Near Public Transit, Oversized Lot, Paved
- Frontage
- Beach Front, Gulf/Ocean
- Architectural Style
- Contemporary, Custom, Elevated
- Pool Type
- Community
- Pets Allowed
- Yes
- Pet Max Weight
- 100
- Water Extras
- Seawall - Concrete
- Water Access
- Beach, Gulf/Ocean
- Water View
- Yes
- Water View
- Beach, Gulf/Ocean - Full
- Property Style
- Condo
- Total Acreage
- 1/4 to less than 1/2
- Water Frontage
- Yes
- Special Sale Provision
- None
- Garage Description
- 3 Car Garage
- Property Condition
- Pre-Construction
- Additional Rooms
- Den/Library/Office, Formal Dining Room Separate, Formal Living Room Separate, Great Room, Inside Utility
- Water Extras
- Yes
- Minimum Lease
- 1 Month
- Interior Features
- Ceiling Fans(s), Eat-in Kitchen, Elevator, High Ceilings, Kitchen/Family Room Combo, Living Room/Dining Room Combo, Open Floorplan, Primary Bedroom Main Floor, Solid Wood Cabinets, Stone Counters, Thermostat, Tray Ceiling(s), Walk-In Closet(s)
- Interior Layout
- Ceiling Fans(s), Eat-in Kitchen, Elevator, High Ceilings, Kitchen/Family Room Combo, Living Room/Dining Room Combo, Open Floorplan, Primary Bedroom Main Floor, Solid Wood Cabinets, Stone Counters, Thermostat, Tray Ceiling(s), Walk-In Closet(s)
- Water Frontage
- Beach Front, Gulf/Ocean
- Water Front Description
- Beach Front, Gulf/Ocean
- Community Features
- Dog Park, Irrigation-Reclaimed Water, Pool, Street Lights
- Flood Zone
- AE
- Flood Zone
- Yes
- Water Access
- Yes
- New Construction
- Yes
- Complex Name
- Pearl
- Hoa Fee
- $2,870
- Monthly Hoa Amount
- 2870
- Financing Available
- Cash, Conventional
- Heated Square Feet
- 4013
- Acres
- 0.30
- Stories
- 4
- Exterior Features
- Balcony, Lighting, Outdoor Grill, Outdoor Kitchen, Outdoor Shower, Private Mailbox, Sliding Doors
- Community Pool
- Yes
- Fence Description
- Fenced, Vinyl
- Waterfront
- Yes
- Parking Description
- Driveway, Basement
- Floor Covering
- Hardwood, Tile
- Water Features
- Beach, Gulf/Ocean, Seawall - Concrete, Beach Front, Gulf/Ocean
- Other Structures
- Outdoor Kitchen
- HOA Fee Required
- Yes
- HOA Yes/No
- Yes
- HOA Comm/Assn
- Required
- Floor Number
- 2
- Pp Sqft
- 1221.03
- Levels
- One
- Architectural Style
- Contemporary, Custom, Elevated
- Occupant Type
- Vacant
- Subtype
- Condo
- Builder Name
- GSA Contracting Inc.
- Roof
- Membrane
- Property Subtype
- Residential
- Pool
- Yes
- View
- Water
- Sewer
- Public Sewer
- Water Source
- Public
- Amenities
- Elevator(s), Lobby Key Required, Pool
- Green Water Conservation
- Irrig. System-Rainwater from Ponds
Listing courtesy of CENTURY 21 JIM WHITE & ASSOC. 727-367-3795
Mortgage Calculator
StellarMLS is the source of this information via Internet Data Exchange Program. All listing information is deemed reliable but not guaranteed and should be independently verified through personal inspection by appropriate professionals. Listings displayed on this website may be subject to prior sale or removal from sale. Availability of any listing should always be independently verified. Listing information is provided for consumer personal, non-commercial use, solely to identify potential properties for potential purchase. All other use is strictly prohibited and may violate relevant federal and state law. Data last updated on