10933 Subtle Trail Drive, Riverview, FL 33569
- $320,000
- 4
- BD
- 2
- BA
- 1,930
- SqFt




- List Price
- $320,000
- Price Change
- ▼ $15,000 1783543608
- Days on Market
- 539
- MLS#
- TB8347731
- Bedrooms
- 4
- Full Bathrooms
- 2
- Sq. Ft
- 1,930
- Lot Size
- 6,269
- Subtype
- Single Family
- County
- Hillsborough
- Community
- Deed Restrictions, Park, Playground, Street Lights
- Subdivision
- South Fork Unit 3
- Year Built
- 2004
Property Description
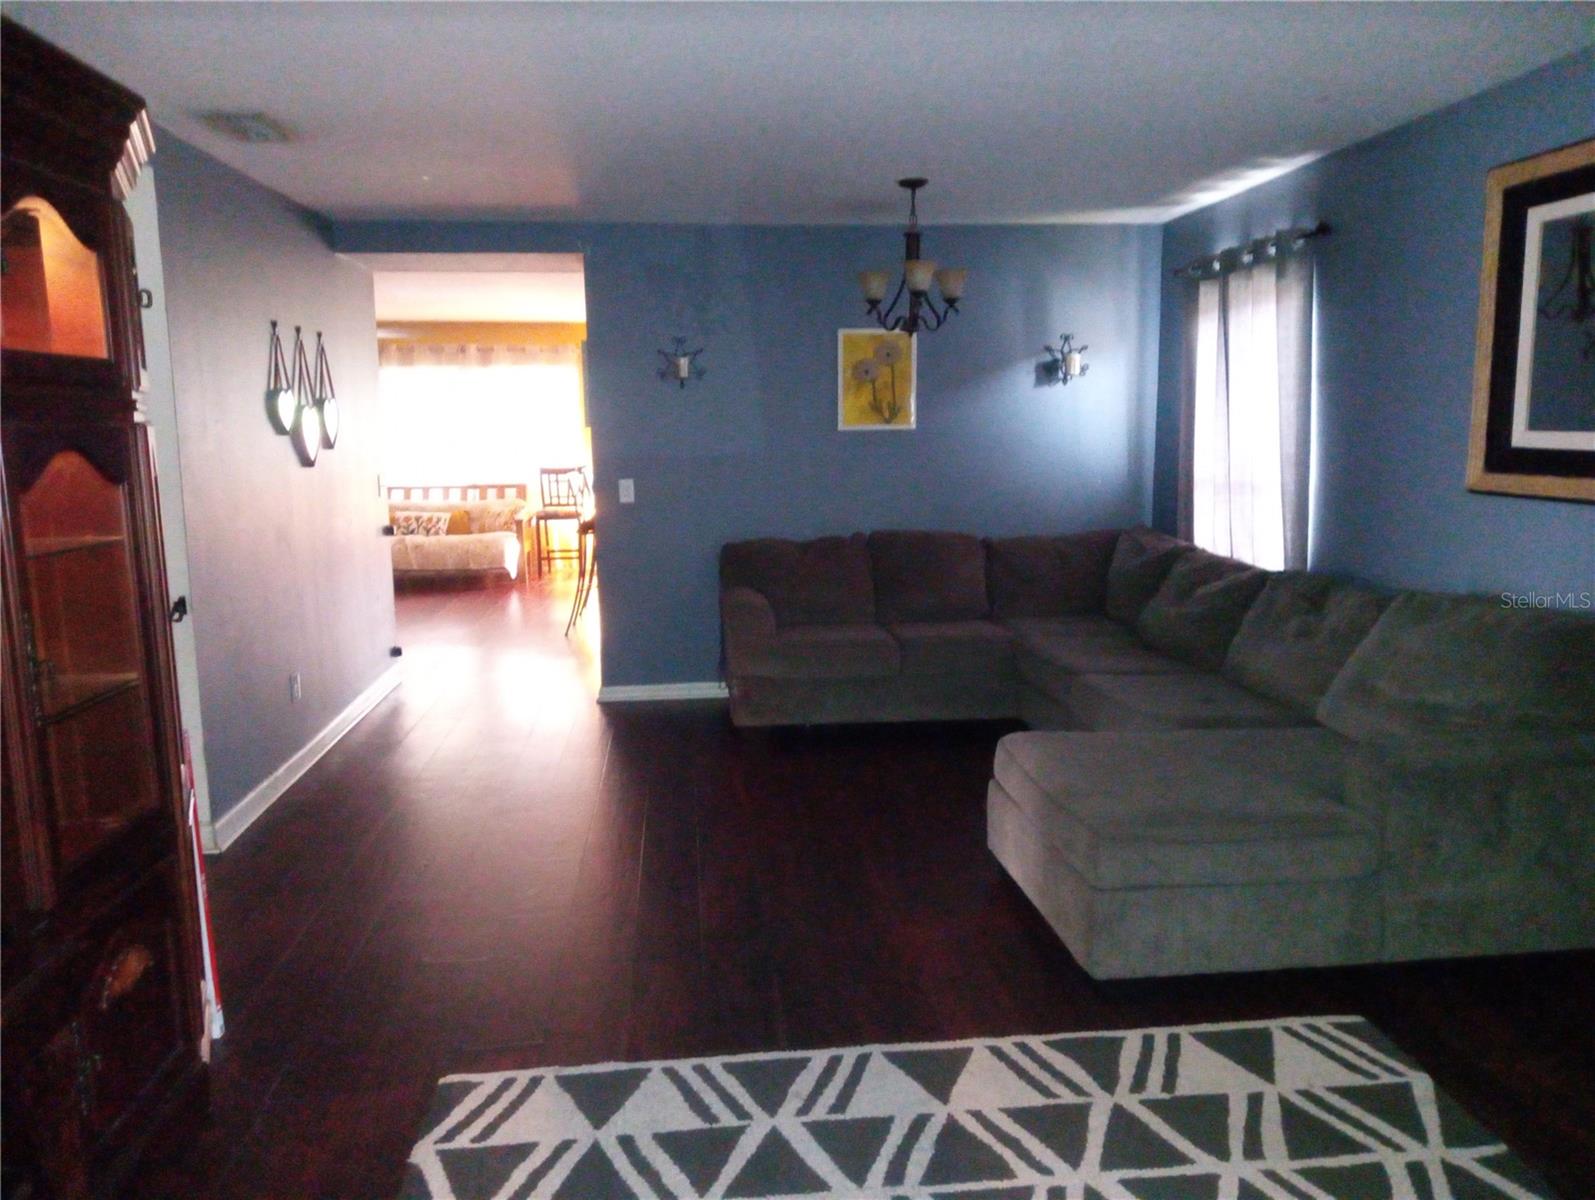
Short Sale. **Short Sale...This beautifully designed 4-bedroom, 2-bathroom home offers 1,930 sq. ft. of comfortable and functional living space in the heart of Riverview. Located in a desirable, established neighborhood near Big Bend Rd and US-301, this home provides the perfect blend of space, privacy, and convenience. Inside, the open floor plan is bright and inviting, with a spacious living area that flows seamlessly into a large kitchen and dining space. The kitchen is well-equipped with modern appliances, ample counter space, and plenty of storage—ideal for cooking, entertaining, or enjoying family meals. Large windows allow for plenty of natural light, creating a warm and welcoming atmosphere. The primary suite is a private retreat, featuring a walk-in closet and an en-suite bathroom with dual sinks and a relaxing shower. Three additional bedrooms offer plenty of flexibility for family, guests, or a home office. One of the highlights of this home is the expansive backyard. Unlike many properties in the area, this home sits on a large lot, providing ample outdoor space for gardening, play, or future upgrades like a pool or outdoor kitchen. The yard is fully fenced and offers excellent privacy, with no direct rear neighbors. A screened-in porch adds a perfect spot for morning coffee, evening relaxation, or year-round outdoor entertaining without worrying about bugs. Beyond the home itself, the location is a major plus. Riverview is one of the fastest-growing communities in the Tampa Bay area, offering top-rated schools, beautiful parks, and a variety of recreational opportunities. Nearby, you’ll find shopping centers, grocery stores, and popular restaurants, with options like Summerfield Golf Club and the scenic Alafia River just a short drive away. Easy access to I-75 makes commuting to downtown Tampa, Brandon, and MacDill Air Force Base convenient. With its spacious interior, private outdoor space, and prime location, this home is the perfect place to settle down and enjoy everything Riverview has to offer. Schedule your showing today!
Additional Information
- City
- Riverview
- Region
- Riverview
- Zip
- 33569
- Neighborhood
- Other
- Subdivision
- South Fork Unit 3
- Area
- 1930
- Community Extras
- Deed Restrictions, Park, Playground, Street Lights
- Garage Spaces
- 2
- Property Description
- One Story
- Exterior Construction
- Block, Stucco
- Elementary School
- Summerfield-Hb
- Middle School
- Eisenhower-Hb
- High School
- East Bay-HB
- Located Near
- In County, Sidewalk, Street Dead-End, Paved
- Architectural Style
- Contemporary
- Pool Type
- No Pool
- Pets Allowed
- Yes
- Property Style
- Single Family
- Total Acreage
- 0 to less than 1/4
- Special Sale Provision
- Short Sale
- Garage Description
- 2 Car Garage
- Additional Rooms
- Inside Utility
- Minimum Lease
- No Minimum
- Interior Features
- Eat-in Kitchen, Living Room/Dining Room Combo, Split Bedroom, Walk-In Closet(s)
- Interior Layout
- Eat-in Kitchen, Living Room/Dining Room Combo, Split Bedroom, Walk-In Closet(s)
- Community Features
- Deed Restrictions, Park, Playground, Street Lights
- Flood Zone
- X
- Deed Restriction
- Yes
- CDD
- Yes
- Hoa Fee
- $90
- Monthly Hoa Amount
- 30
- Taxes
- $1,264
- Financing Available
- Cash, Conventional, FHA, VA Loan
- Heated Square Feet
- 1930
- Acres
- 0.14
- Exterior Features
- Other
- Fence Description
- Fenced
- Parking Description
- Garage Door Opener
- Floor Covering
- Carpet, Vinyl
- HOA Yes/No
- Yes
- HOA Comm/Assn
- Required
- Pp Sqft
- 165.8
- Levels
- One
- Architectural Style
- Contemporary
- Occupant Type
- Tenant
- Subtype
- Single Family
- Roof
- Shingle
- Property Subtype
- Residential
- DPRYN
- Yes
- Sewer
- Public Sewer
- Water Source
- Public
- Amenities
- Park, Playground
Listing courtesy of PREMIER REALTY. 727-687-2324
Mortgage Calculator
StellarMLS is the source of this information via Internet Data Exchange Program. All listing information is deemed reliable but not guaranteed and should be independently verified through personal inspection by appropriate professionals. Listings displayed on this website may be subject to prior sale or removal from sale. Availability of any listing should always be independently verified. Listing information is provided for consumer personal, non-commercial use, solely to identify potential properties for potential purchase. All other use is strictly prohibited and may violate relevant federal and state law. Data last updated on