100 Oakmont Lane Unit 605, Clearwater, FL 33756
- $470,000
- 2
- BD
- 2
- BA
- 1,325
- SqFt







- List Price
- $470,000
- Year Built
- 1972
- Beds
- 2
- County
- Pinellas
- Subdivision
- Belleview Biltmore Villas Bayshore I
Property Description
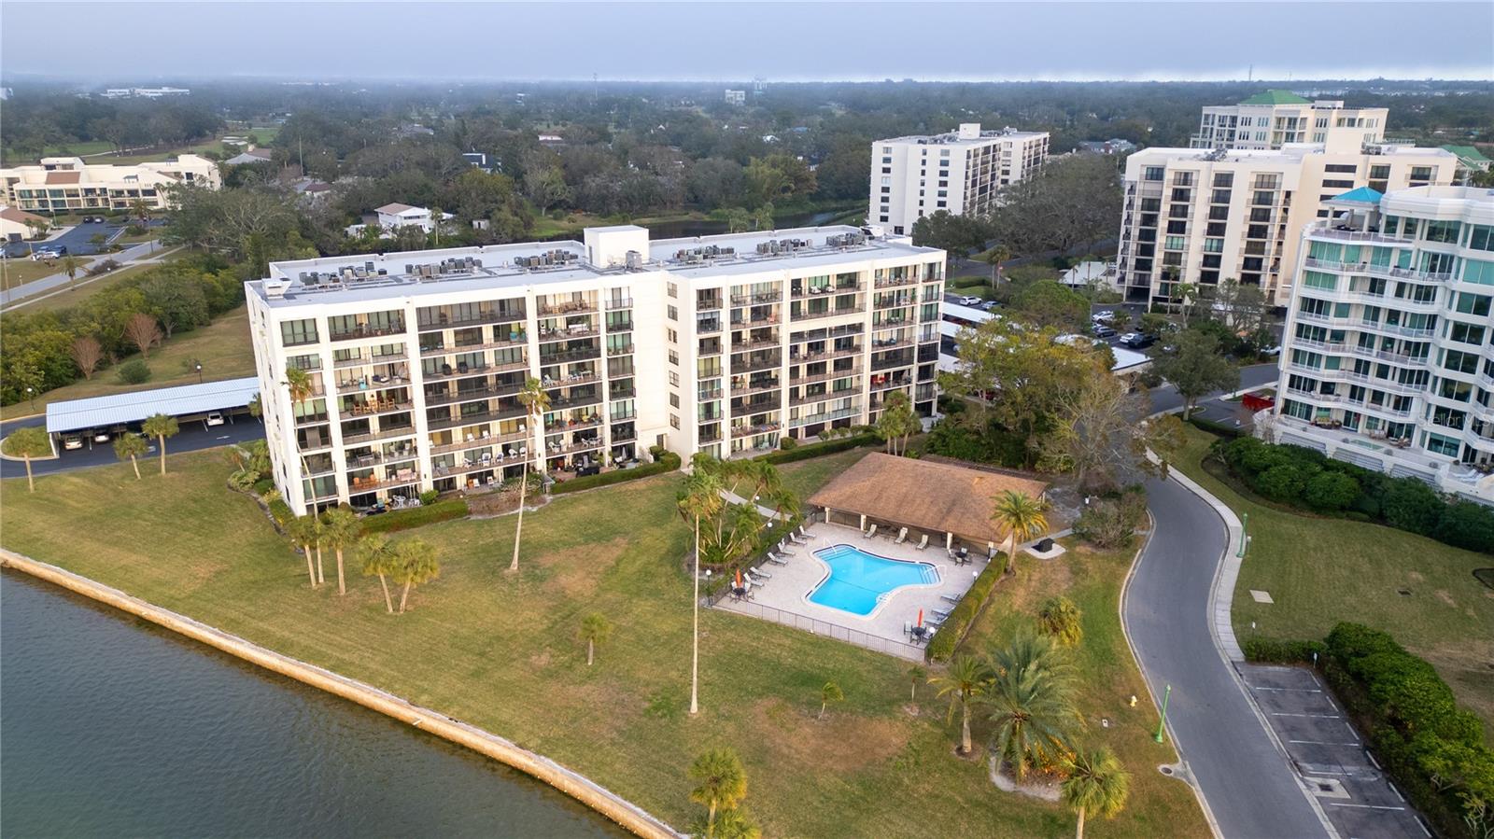
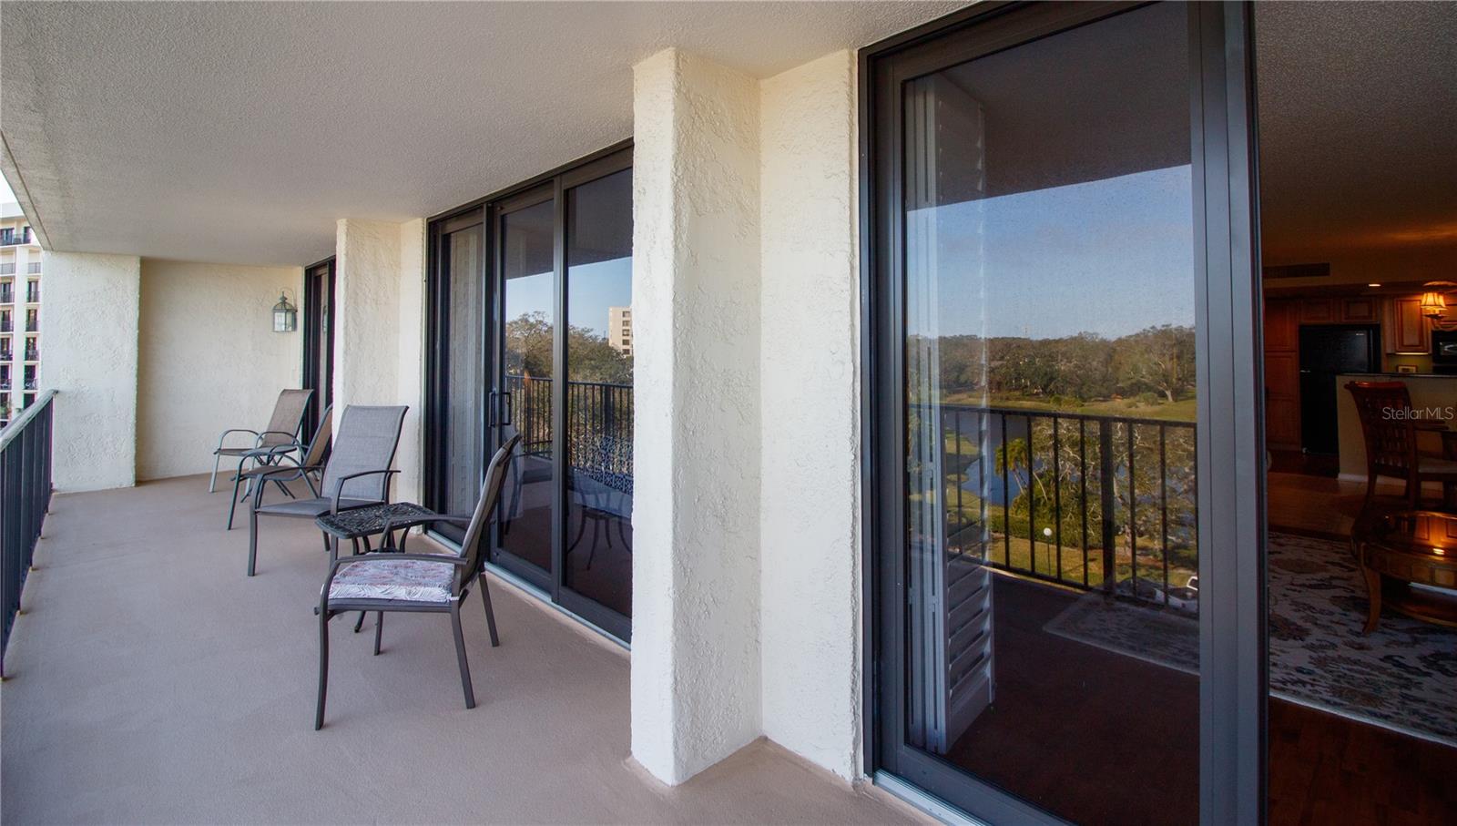
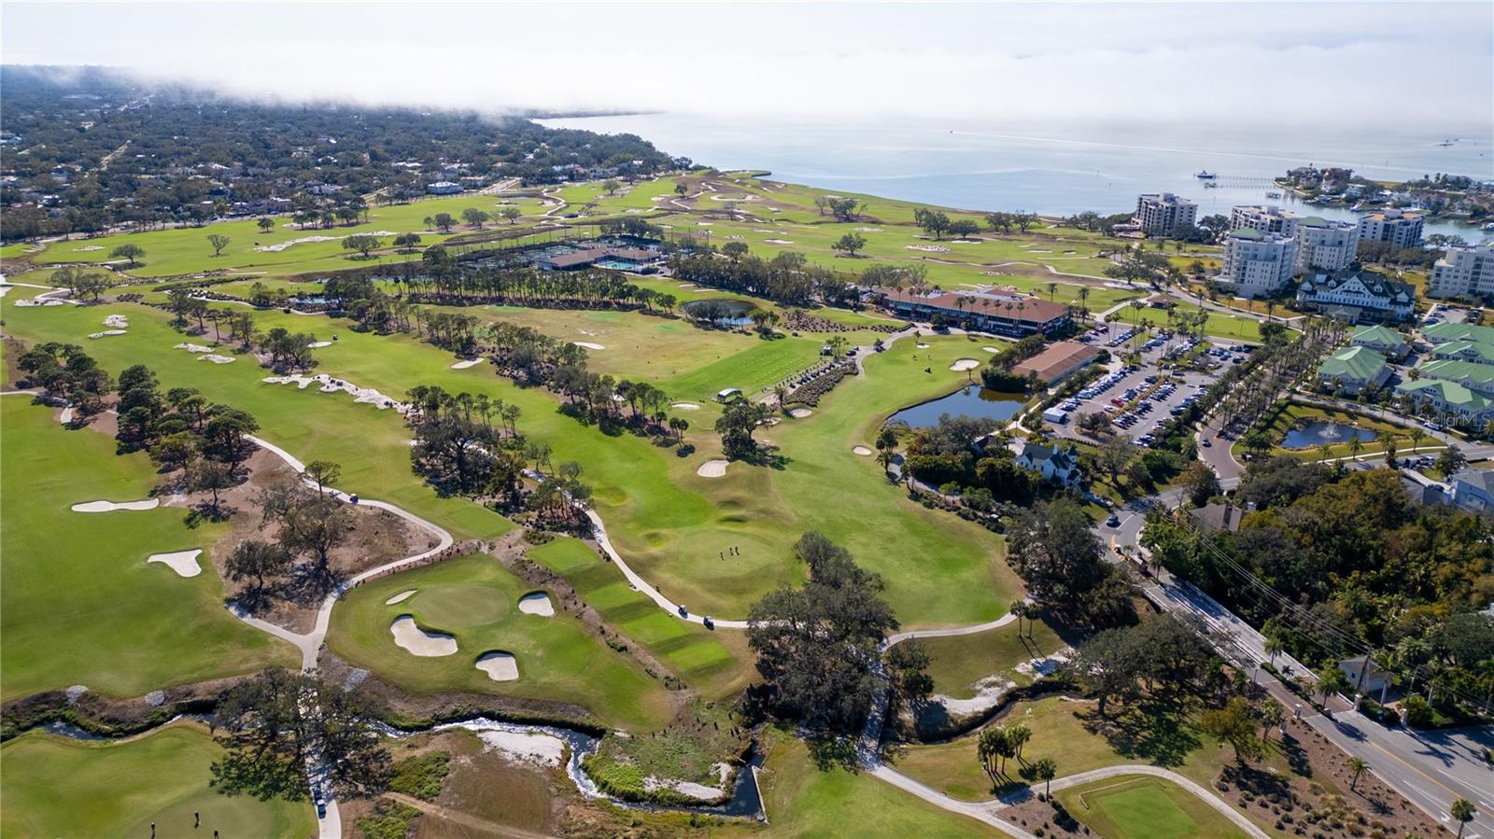
Resort-Style Living in the Exclusive Belleview Biltmore Community Welcome to a rare opportunity for luxury living in the prestigious Belleview Biltmore community of Belleair, Florida. This meticulously maintained, fully furnished, and turnkey residence offers a spacious floor plan, abundant natural light, and breathtaking views of the Intracoastal Waterway, Clearwater Beach Bridge, and serene community pond—all from an expansive private balcony. Skip the six-year waitlist and gain immediate access to Florida’s first premier Golf & Country Club—Belleair Country Club. Established in 1897, this historic club boasts two Donald Ross-designed golf courses, as well as tennis and pickleball courts, croquet courts, two resort-style pools, a marina, a state-of-the-art fitness center, and exceptional dining experiences. Inside, every bedroom, including the master suite with an en suite bath, offers stunning water views and balcony access. The coastal-inspired upgrades add to the home’s elegance, making it perfect for full-time residence or a vacation getaway. As part of this sought-after community, you’ll enjoy access to a clubhouse with a year-round heated pool overlooking the Intracoastal Waterway—ideal for socializing and relaxation. Located just minutes from downtown Dunedin, one of America’s most charming and walkable towns, you’ll find boutiques, cafes, breweries, and scenic waterfront parks. Love the beach? World-famous Clearwater Beach, ranked #1 in the U.S., is just a short drive away. Sports enthusiasts will also appreciate the proximity to spring training stadiums for the Toronto Blue Jays and Philadelphia Phillies. Plus, you’re near Tampa Bay’s cultural venues and international airports, ensuring convenience and entertainment year-round. With a recent architectural integrity milestone report and reserve study completed, this well-maintained building offers peace of mind for years to come. Don’t miss your chance to own a slice of Florida paradise in this exclusive community!
Additional Information
- City
- Clearwater
- Region
- Clearwater/Belleair
- Zip
- 33756
- Neighborhood
- Other
- Subdivision
- Belleview Biltmore Villas Bayshore I
- Area
- 1325
- Water Frontage
- Boatable Water, Lake Front
- Community Extras
- Clubhouse, Gated Community - Guard, Golf, Pool, Sidewalks, Wheelchair Access, No Deed Restriction, Golf Community
- Property Description
- One Story
- Exterior Construction
- Block, Stucco
- Elementary School
- Belleair Elementary-Pn
- Middle School
- Largo Middle-Pn
- High School
- Largo High-PN
- Frontage
- Intracoastal Waterway, Pond
- Architectural Style
- Contemporary, Other
- Pool Type
- Community, Private
- Water Extras
- Seawall - Concrete
- Water Access
- Intracoastal Waterway
- Water View
- Yes
- Water View
- Intracoastal Waterway, Pond
- Property Style
- Condo
- Total Acreage
- Non-Applicable
- Water Frontage
- Yes
- Special Sale Provision
- None
- Additional Rooms
- Family Room, Inside Utility
- Water Extras
- Yes
- Minimum Lease
- 7 Months
- Interior Features
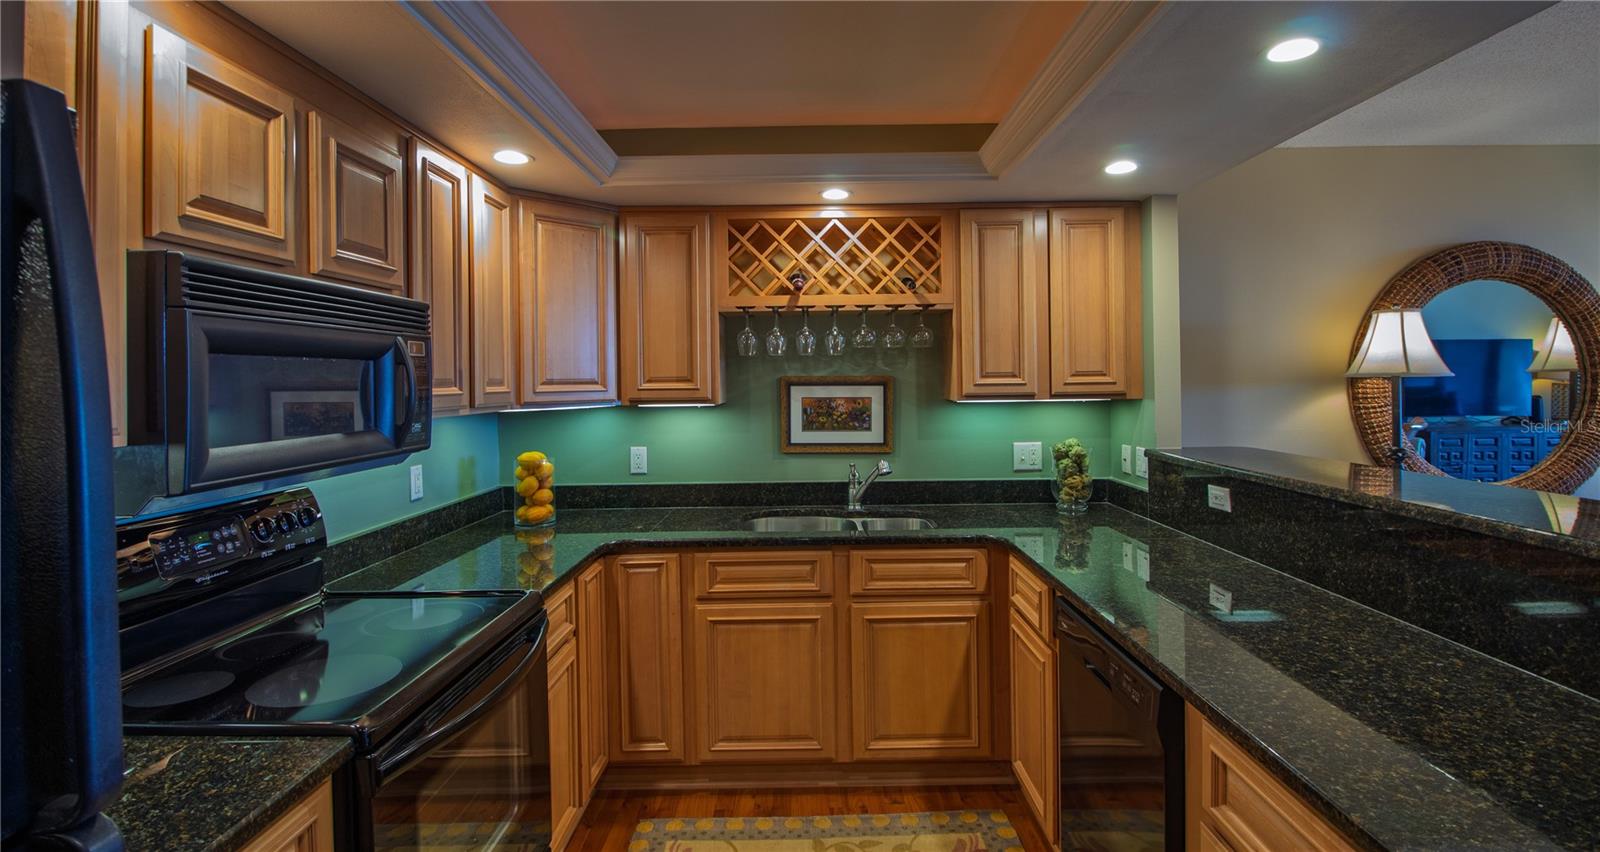
- Ceiling Fans(s), Living Room/Dining Room Combo, Solid Wood Cabinets, Stone Counters, Thermostat
- Interior Layout
- Ceiling Fans(s), Living Room/Dining Room Combo, Solid Wood Cabinets, Stone Counters, Thermostat
- Water Frontage
- Intracoastal Waterway, Pond
- Water Front Description
- Intracoastal Waterway, Pond
- Community Features
- Clubhouse, Gated Community - Guard, Golf, Pool, Sidewalks, Wheelchair Access
- Flood Zone
- AE
- Flood Zone
- Yes
- Water Access
- Yes
- Financing Available
- Cash, Conventional
- Condo Fee
- $1076
- Heated Square Feet
- 1325
- Stories
- 1
- Exterior Features
- Balcony, Lighting, Sidewalk, Sliding Doors
- Private Pool
- Yes
- Community Pool
- Yes
- Waterfront
- Yes
- Parking Description
- Assigned, Guest
- Floor Covering
- Ceramic Tile, Laminate
- Water Features
- Intracoastal Waterway, Seawall - Concrete, Intracoastal Waterway, Pond
- HOA Fee Required
- Yes
- HOA Comm/Assn
- Required
- Floor Number
- 6
- Monthly Condo Fee
- 1076
- Pp Sqft
- 354.72
- Levels
- One
- Architectural Style
- Contemporary, Other
- Occupant Type
- Vacant
- Subtype
- Condo
- Builder Name
- US STEEL
- Roof
- Built-Up
- Property Subtype
- Residential
- Pool
- Yes
- DPRYN
- Yes
- View
- Trees/Woods, Water
- Sewer
- Public Sewer
- Water Source
- Public
- Amenities
- Elevators
- Furnished
- Furnished
Listing courtesy of HASENBECK & ASSOCIATES INC. 727-623-4912
Mortgage Calculator
StellarMLS is the source of this information via Internet Data Exchange Program. All listing information is deemed reliable but not guaranteed and should be independently verified through personal inspection by appropriate professionals. Listings displayed on this website may be subject to prior sale or removal from sale. Availability of any listing should always be independently verified. Listing information is provided for consumer personal, non-commercial use, solely to identify potential properties for potential purchase. All other use is strictly prohibited and may violate relevant federal and state law. Data last updated on