915 Brittany Park Boulevard, Tarpon Springs, FL 34689
- $479,000
- 4
- BD
- 2
- BA
- 2,094
- SqFt




- List Price
- $479,000
- Price Change
- ▼ $9,500 1748563458
- Days on Market
- 524
- MLS#
- TB8354448
- Bedrooms
- 4
- Full Bathrooms
- 2
- Sq. Ft
- 2,094
- Lot Size
- 6,900
- Subtype
- Single Family
- County
- Pinellas
- Community
- Golf Carts OK, Special Community Restrictions, Street Lights, No Deed Restriction
- Subdivision
- Brittany Park Ph Ia
- Year Built
- 1990
Property Description
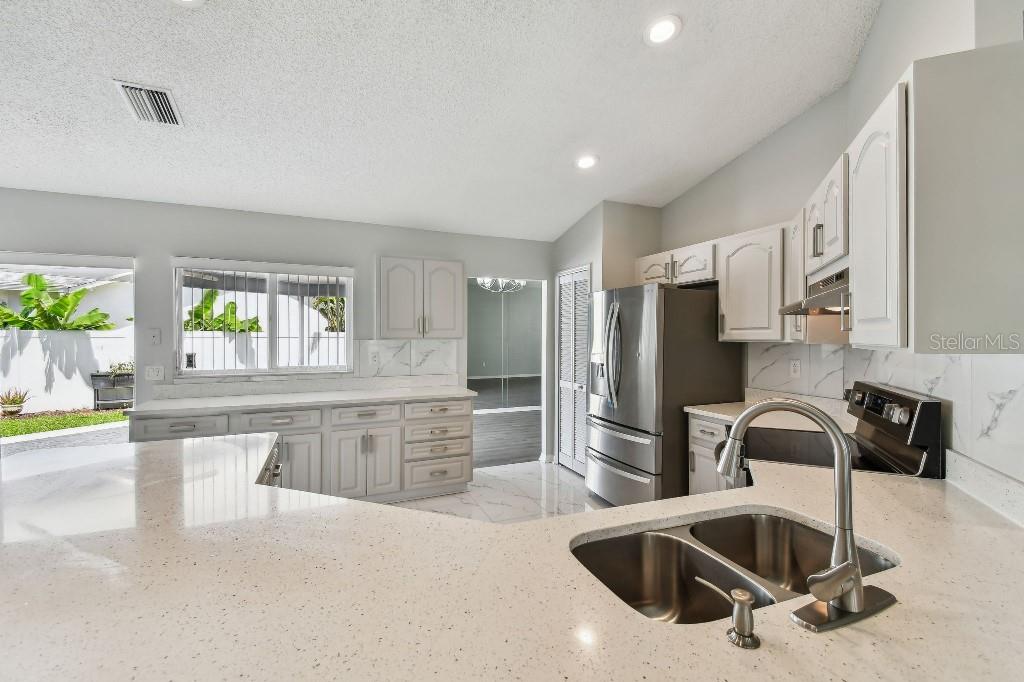
Welcome home! This spacious 4-bedroom home is in the highly desired Tarpon Springs Neighborhood! Lot 1/4 acre in beautiful neighborhood of Tarpon Springs. A+ Schools, within 2 miles of the famous sponge Docks! New floors throughout, NO carpet, This beauty is in the perfect location and perfect condition! With over 2100 square feet of living space and a two-car garage, you won't have to worry about any maintenance for years. 2019, New A/C 2019, New water heater; 2022 New appliances; 2023, water softener and more! Conveniently located near shopping centers and restaurants, you'll never be far from what you need.
Additional Information
- City
- Tarpon Springs
- Region
- Tarpon Springs
- Zip
- 34689
- Mo Subdivision
- Other
- Neighborhood
- Other
- Subdivision
- Brittany Park Ph Ia
- Area
- 2094
- Community Extras
- Golf Carts OK, Special Community Restrictions, Street Lights, No Deed Restriction
- Garage Spaces
- 2
- Property Description
- One Story
- Exterior Construction
- Block, Concrete, Stucco
- Located Near
- City Limits, In County, Sidewalk, Paved
- Pool Type
- No Pool
- Pets Allowed
- Yes
- Pet Max Weight
- 100
- Property Style
- Single Family
- Total Acreage
- 0 to less than 1/4
- Special Sale Provision
- None
- Garage Description
- 2 Car Garage
- Additional Rooms
- Attic, Breakfast Room Separate, Family Room, Formal Dining Room Separate, Formal Living Room Separate, Inside Utility
- Minimum Lease
- No Minimum
- Interior Features
- Cathedral Ceiling(s), Ceiling Fans(s), Coffered Ceiling(s), Crown Molding, Eat-in Kitchen, High Ceilings, Kitchen/Family Room Combo, L Dining, Living Room/Dining Room Combo, Open Floorplan, Solid Surface Counters, Solid Wood Cabinets, Split Bedroom, Thermostat, Vaulted Ceiling(s), Walk-In Closet(s)
- Interior Layout
- Cathedral Ceiling(s), Ceiling Fans(s), Coffered Ceiling(s), Crown Molding, Eat-in Kitchen, High Ceilings, Kitchen/Family Room Combo, L Dining, Living Room/Dining Room Combo, Open Floorplan, Solid Surface Counters, Solid Wood Cabinets, Split Bedroom, Thermostat, Vaulted Ceiling(s), Walk-In Closet(s)
- Community Features
- Golf Carts OK, Special Community Restrictions, Street Lights
- Flood Zone
- X
- Pet Size
- Large (61-100 Lbs.)
- Hoa Fee
- $18
- Monthly Hoa Amount
- 1
- Financing Available
- Cash, Conventional, FHA, VA Loan
- Heated Square Feet
- 2094
- Acres
- 0.16
- Stories
- 1
- Exterior Features
- Sidewalk, Sliding Doors
- Fence Description
- Fenced
- Parking Description
- Driveway, Garage Door Opener, Off Street
- Floor Covering
- Laminate
- HOA Fee Required
- Yes
- HOA Yes/No
- Yes
- HOA Comm/Assn
- Required
- Pp Sqft
- 228.75
- Levels
- One
- Occupant Type
- Owner
- Subtype
- Single Family
- Roof
- Shingle
- Property Subtype
- Residential
- DPRYN
- Yes
- View
- Trees/Woods
- Sewer
- Public Sewer
- Water Source
- Public
- Furnished
- Unfurnished
Listing courtesy of FLAT FEE MLS REALTY. 813-642-6030
Mortgage Calculator
StellarMLS is the source of this information via Internet Data Exchange Program. All listing information is deemed reliable but not guaranteed and should be independently verified through personal inspection by appropriate professionals. Listings displayed on this website may be subject to prior sale or removal from sale. Availability of any listing should always be independently verified. Listing information is provided for consumer personal, non-commercial use, solely to identify potential properties for potential purchase. All other use is strictly prohibited and may violate relevant federal and state law. Data last updated on