681 Jasmine Way S, St Petersburg, FL 33705
- $529,900
- 3
- BD
- 2
- BA
- 2,133
- SqFt






- List Price
- $529,900
- Price Change
- ▼ $20,100 1781214526
- Days on Market
- 508
- MLS#
- TB8356696
- Bedrooms
- 3
- Full Bathrooms
- 1
- Half Bathrooms
- 1
- Sq. Ft
- 2,133
- Lot Size
- 16,670
- Subtype
- Single Family
- County
- Pinellas
- Community
- Street Lights, No Deed Restriction
- Subdivision
- Lake Maggiore Park Rev
- Year Built
- 1925
Property Description
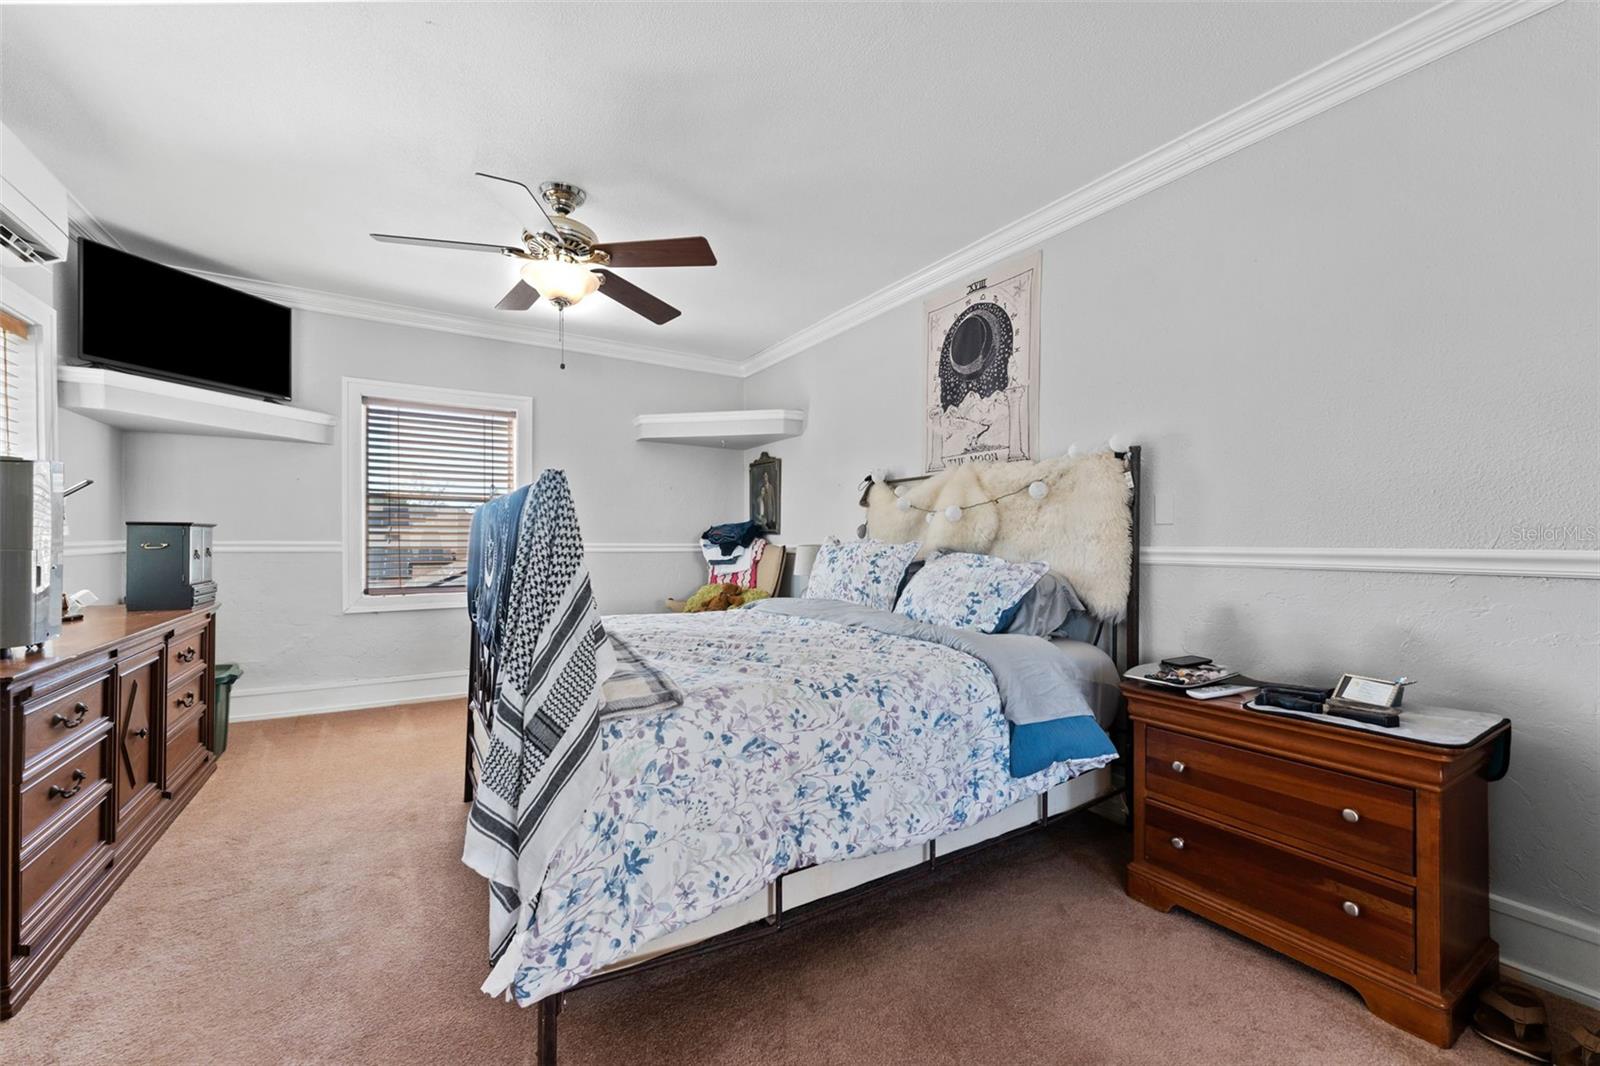
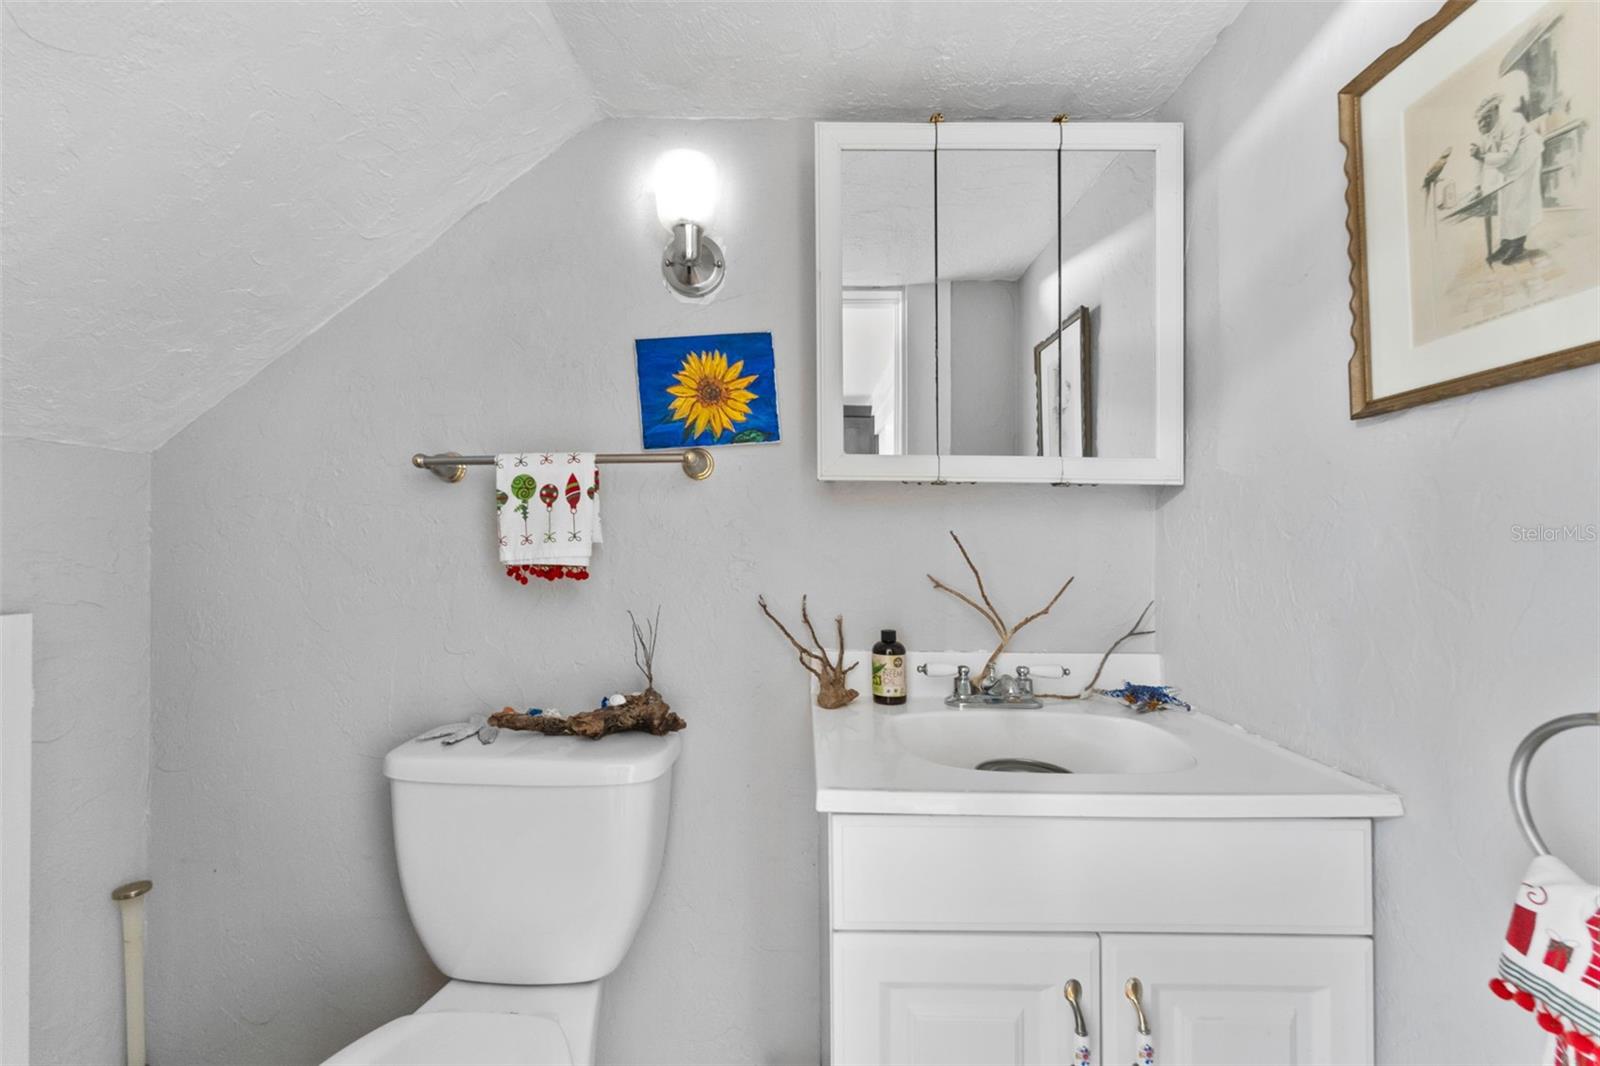
High and dry with no history of flooding and no flood insurance required, this property offers a unique opportunity just minutes from downtown St. Petersburg. Situated on an oversized lot, the backyard features a custom pool and spa with waterfall, a large patio area, and mature tropical landscaping, creating a private outdoor setting with plenty of room to relax or entertain. The side yard provides additional space for boat, RV, trailer, or extra vehicle parking. Inside, you'll find a functional floor plan with a living room featuring a fireplace, a formal dining area, and an updated kitchen. Upstairs, the oversized primary bedroom offers dual closets and access to a full bathroom with a separate tub and walk-in shower. Originally configured as a 3-bedroom home, two bedrooms were combined to create the current oversized primary suite, offering potential flexibility for future reconfiguration. Seller will pay off the existing solar system at closing and is willing to provide a new roof with an acceptable offer, offering significant value for the next owner. Conveniently located near downtown St. Petersburg, shopping, restaurants, parks, and Gulf beaches, this property presents an opportunity for buyers to add their own updates and personal touches while enjoying a large lot, pool, and ample room for boats, RVs, and outdoor toys.
Additional Information
- City
- St Petersburg
- Region
- St Pete
- Zip
- 33705
- Neighborhood
- Other
- Subdivision
- Lake Maggiore Park Rev
- Area
- 2133
- Community Extras
- Street Lights, No Deed Restriction
- Garage Spaces
- 2
- Property Description
- Two Story
- Exterior Construction
- Frame
- Elementary School
- Lakewood Elementary-Pn
- Middle School
- Bay Point Middle-Pn
- High School
- Lakewood High-PN
- Located Near
- Cleared, City Limits, Landscaped, Level, Near Golf Course, Near Marina, Near Public Transit, Oversized Lot, Private, Sidewalk, Paved
- Architectural Style
- Craftsman
- Pool Type
- Private
- Pets Allowed
- Yes
- Property Style
- Single Family
- Total Acreage
- 1/4 to less than 1/2
- Special Sale Provision
- None
- Garage Description
- 2 Car Carport, 2 Car Garage
- Minimum Lease
- 1 Month
- Interior Features
- Ceiling Fans(s), Crown Molding, Eat-in Kitchen, PrimaryBedroom Upstairs, Stone Counters, Window Treatments
- Interior Layout
- Ceiling Fans(s), Crown Molding, Eat-in Kitchen, PrimaryBedroom Upstairs, Stone Counters, Window Treatments
- Community Features
- Street Lights
- Flood Zone
- X
- Financing Available
- Cash, Conventional, FHA, VA Loan
- Heated Square Feet
- 2133
- Acres
- 0.38
- Exterior Features
- Awning(s), Garden, Lighting, Private Mailbox, Sidewalk, Storage
- Private Pool
- Yes
- Floor Covering
- Carpet, Ceramic Tile, Hardwood
- Pp Sqft
- 248.43
- Levels
- Two
- Architectural Style
- Craftsman
- Occupant Type
- Owner
- Subtype
- Single Family
- Roof
- Shingle
- Property Subtype
- Residential
- Pool
- Yes
- DPRYN
- Yes
- View
- Garden, Pool, Trees/Woods
- Sewer
- Public Sewer
- Water Source
- Public
- Furnished
- Unfurnished
- Green Energy Generation
- Solar
Listing courtesy of REALTY ONE GROUP INNOVATION. 561-501-0055
Mortgage Calculator
StellarMLS is the source of this information via Internet Data Exchange Program. All listing information is deemed reliable but not guaranteed and should be independently verified through personal inspection by appropriate professionals. Listings displayed on this website may be subject to prior sale or removal from sale. Availability of any listing should always be independently verified. Listing information is provided for consumer personal, non-commercial use, solely to identify potential properties for potential purchase. All other use is strictly prohibited and may violate relevant federal and state law. Data last updated on