700 Starkey Road Unit 1111, Largo, FL 33771
- $245,000
- 3
- BD
- 2
- BA
- 1,570
- SqFt




- List Price
- $245,000
- Price Change
- ▼ $15,000 1765520263
- Year Built
- 1980
- Beds
- 3
- County
- Pinellas
- Subdivision
- Forestbrook Iv Condo
Property Description
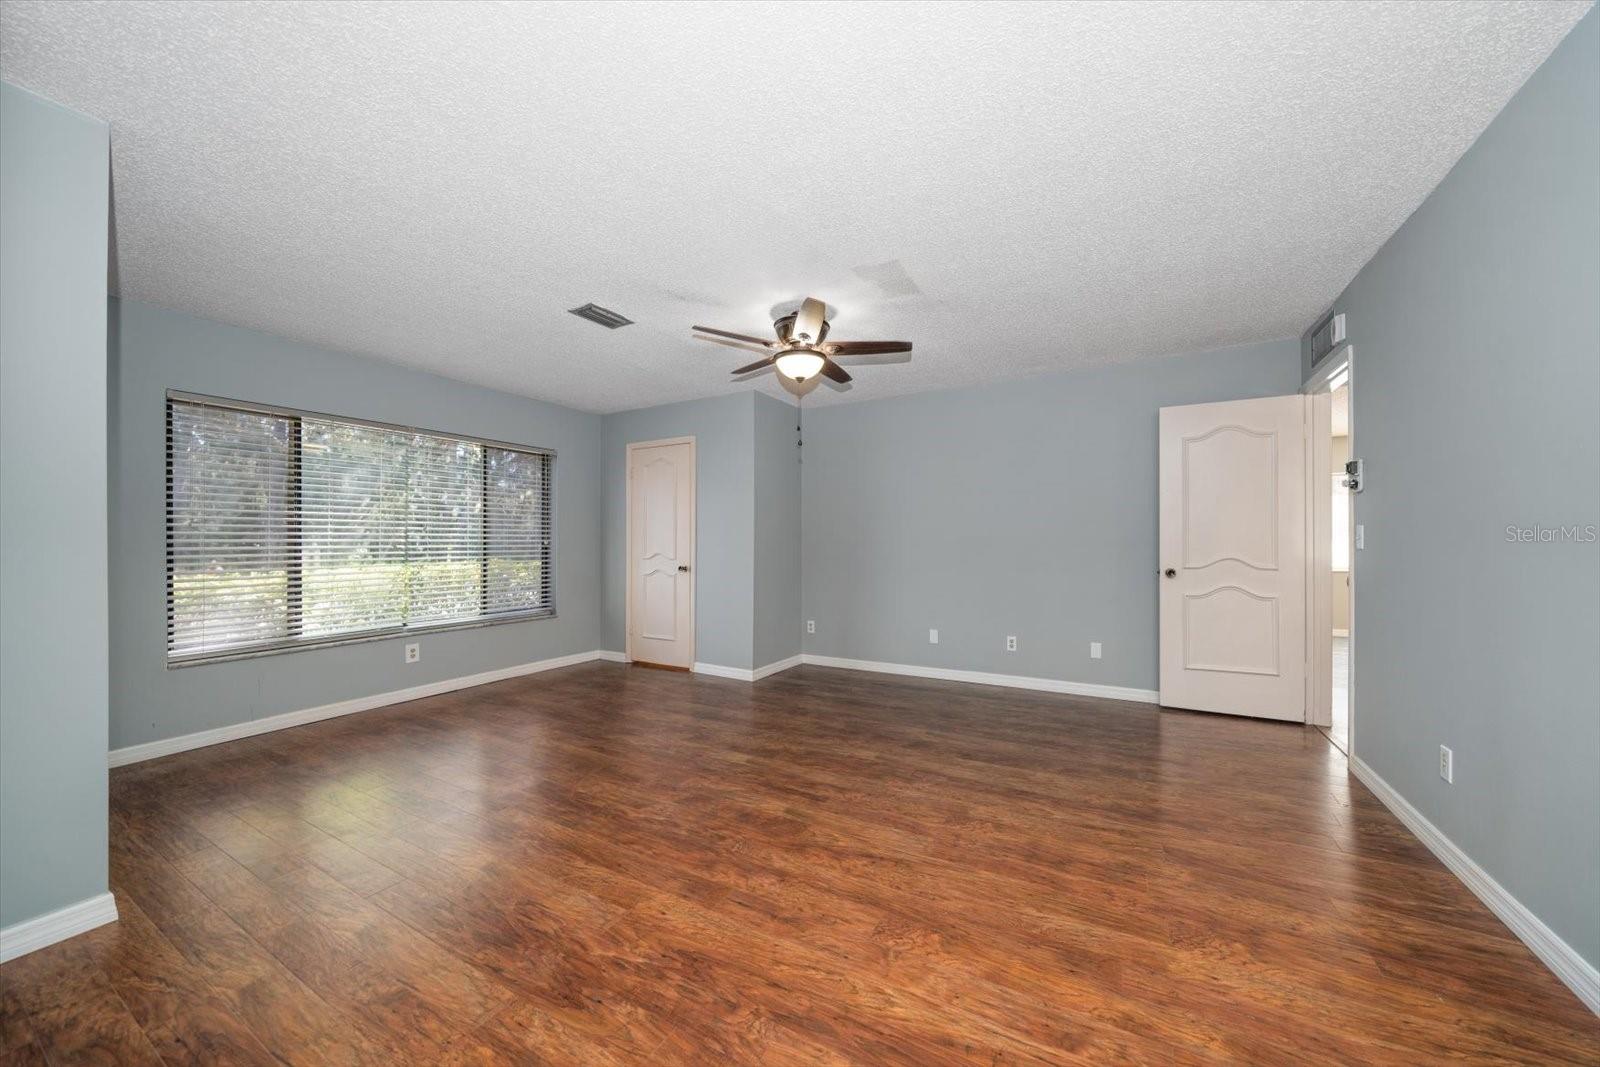
One or more photo(s) has been virtually staged. PRICE IMPROVEMENT! Value is all around you in this first-floor split floorplan condominium offering the perfect combination of privacy and comfort, with no shared walls and easy access to covered parking. This spacious 3-bedroom, 2-bath corner unit in the highly desirable Forestbrook Condominium Community with direct access to East Bay Golf Club has so much to offer for a great price! Step inside to find new Marcona Hickory laminate flooring throughout and a welcoming, open layout. The bright eat-in kitchen is ideal for casual dining, and the entire unit has been freshly painted, ready for your personal touch. The generously sized primary bedroom is a standout feature, complete with two walk-in closets and dual vanities in the ensuite bathroom. Enjoy the peaceful ambiance of your fully screened lanai, accessible via sliding glass doors — the perfect spot for a morning coffee or evening relaxation. Convenience is key, with Maytag washer and dryer in the laundry room. Ceiling fans help keep the home comfortable, and the AC unit, replaced in 2019, ensures you stay cool year-round. Don't miss the chance to see this charming unit and envision yourself living in this lovely community. Schedule your showing today and make this home your own!
Additional Information
- City
- Largo
- Region
- Largo
- Zip
- 33771
- Mo Subdivision
- East Bay, Country Park at East Bay
- Neighborhood
- East Bay, Country Park at East Bay
- Subdivision
- Forestbrook Iv Condo
- Area
- 1570
- Community Extras
- Community Mailbox, Deed Restrictions, Pool, Street Lights
- Property Description
- One Story
- Exterior Construction
- Block, Stucco
- Elementary School
- Southern Oak Elementary-Pn
- Middle School
- Largo Middle-Pn
- High School
- Largo High-PN
- Pool Type
- Community
- Pets Allowed
- Yes
- Pet Max Weight
- 35
- Property Style
- Condo
- Special Sale Provision
- None
- Garage Description
- 1 Car Carport
- Additional Rooms
- Storage Rooms
- Minimum Lease
- 8-12 Months
- Interior Features
- Ceiling Fans(s), Eat-in Kitchen, Living Room/Dining Room Combo
- Interior Layout
- Ceiling Fans(s), Eat-in Kitchen, Living Room/Dining Room Combo
- Community Features
- Community Mailbox, Deed Restrictions, Pool, Street Lights
- Flood Zone
- X
- Deed Restriction
- Yes
- Financing Available
- Cash, Conventional
- Condo Fee
- $660
- Heated Square Feet
- 1570
- Stories
- 1
- Exterior Features
- Sidewalk
- Community Pool
- Yes
- Floor Covering
- Ceramic Tile, Laminate
- HOA Fee Required
- Yes
- HOA Comm/Assn
- Required
- Floor Number
- 1
- Monthly Condo Fee
- 660
- Pp Sqft
- 156.05
- Levels
- One
- Occupant Type
- Vacant
- Subtype
- Condo
- Roof
- Shingle
- Property Subtype
- Residential
- Pool
- Yes
- DPRYN
- Yes
- Sewer
- Public Sewer
- Water Source
- Public
- Amenities
- Elevators
- Furnished
- Unfurnished
Listing courtesy of KELLER WILLIAMS REALTY PORTFOLIO COLLECTION. 727-489-0800
Mortgage Calculator
StellarMLS is the source of this information via Internet Data Exchange Program. All listing information is deemed reliable but not guaranteed and should be independently verified through personal inspection by appropriate professionals. Listings displayed on this website may be subject to prior sale or removal from sale. Availability of any listing should always be independently verified. Listing information is provided for consumer personal, non-commercial use, solely to identify potential properties for potential purchase. All other use is strictly prohibited and may violate relevant federal and state law. Data last updated on