400 Island Way Unit 908, Clearwater Beach, FL 33767
- $425,000
- 2
- BD
- 2
- BA
- 1,240
- SqFt


- List Price
- $425,000
- Price Change
- ▼ $24,000 1776387495
- Year Built
- 1978
- Beds
- 2
- County
- Pinellas
- Subdivision
- Starboard Tower
Property Description
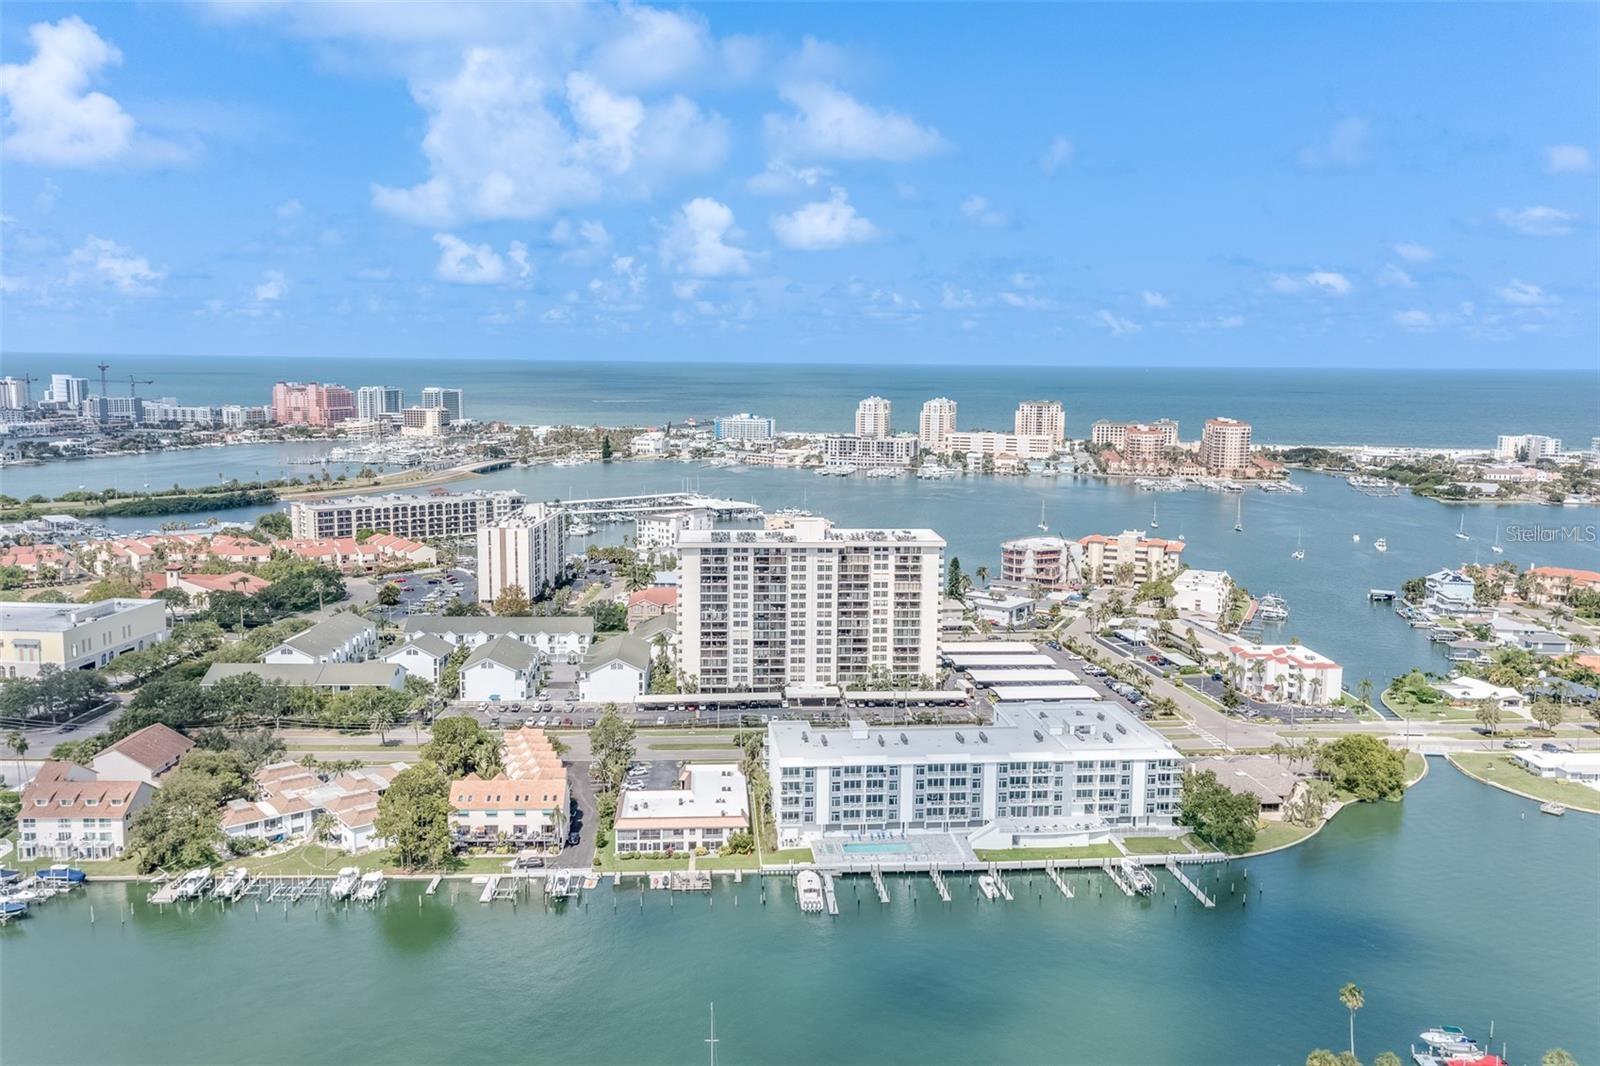
Welcome to 400 Island Way, #908 a beautifully remodeled 2 bedroom, 2 bath in the desirable Island Estates Community. This 1240 sq ft home features amazing intercoastal water views and is walking distance to the #1 Clearwater Beach. You can also walk to Publix, UPS, nail salons, and the Island Way Deli for a phenomenal breakfast/lunch or just take it "to go" for a picnic on the beach. If your driving, access your private carport parking spot right out in front of the lobby door. The building offers several amenities, a large pool, hot tub and tiki huts for cooling off or enjoying an opportunity to grill out. There is an exercise room, club room with full kitchen for parties, new private storage and bike storage inside and out. This community also has a Club Building across the street for events and has waterfront viewing to enjoy the holiday boat parade throughout the intercoastal waterways. Come and enjoy this Florida lifestyle at Clipper Cove.
Additional Information
- City
- Clearwater Beach
- Region
- Clearwater/Clearwater Beach
- Zip
- 33767
- Mo Subdivision
- Island Estate
- Neighborhood
- Island Estate
- Subdivision
- Starboard Tower
- Area
- 1240
- Community Extras
- Buyer Approval Required, Clubhouse, Fitness Center, Pool, Sidewalks, No Deed Restriction, Maintenance Free
- Property Description
- One Story
- Exterior Construction
- Concrete
- Elementary School
- Sandy Lane Elementary-Pn
- Middle School
- Dunedin Highland Middle-Pn
- High School
- Clearwater High-PN
- Located Near
- Flood Insurance Required, FloodZone, City Limits, Landscaped, Near Public Transit, Sidewalk, Paved
- Architectural Style
- Contemporary
- Pool Type
- Community
- Water View
- Yes
- Water View
- Intracoastal Waterway
- Property Style
- Condo
- Total Acreage
- 2 to less than 5
- Special Sale Provision
- None
- Garage Description
- 1 Car Carport
- Minimum Lease
- 3 Months
- Interior Features
- Ceiling Fans(s), Living Room/Dining Room Combo, Open Floorplan, Solid Wood Cabinets, Thermostat
- Interior Layout
- Ceiling Fans(s), Living Room/Dining Room Combo, Open Floorplan, Solid Wood Cabinets, Thermostat
- Community Features
- Buyer Approval Required, Clubhouse, Fitness Center, Pool, Sidewalks
- Flood Zone
- AE
- Flood Zone
- Yes
- Hoa Fee
- $1,059
- Monthly Hoa Amount
- 1059
- Financing Available
- Cash, Conventional
- Heated Square Feet
- 1240
- Acres
- 2.93
- Stories
- 17
- Exterior Features
- Balcony, Lighting, Outdoor Grill, Sidewalk, Sliding Doors
- Community Pool
- Yes
- Parking Description
- Assigned, Guest, Reserved
- Floor Covering
- Tile
- Other Structures
- Cabana
- HOA Fee Required
- Yes
- HOA Yes/No
- Yes
- HOA Comm/Assn
- Required
- Floor Number
- 9
- Pp Sqft
- 342.74
- Levels
- One
- Architectural Style
- Contemporary
- Occupant Type
- Vacant
- Subtype
- Condo
- Roof
- Other
- Property Subtype
- Residential
- Pool
- Yes
- DPRYN
- Yes
- View
- City, Water
- Sewer
- Public Sewer
- Water Source
- Public
- Amenities
- Clubhouse, Elevators, Fitness Center, Lobby Key Required, Maintenance, Pool, Sauna, Spa/Hot Tub, Storage
- Furnished
- Unfurnished
Listing courtesy of COASTAL PROPERTIES GROUP INTERNATIONAL. 727-493-1555
Mortgage Calculator
StellarMLS is the source of this information via Internet Data Exchange Program. All listing information is deemed reliable but not guaranteed and should be independently verified through personal inspection by appropriate professionals. Listings displayed on this website may be subject to prior sale or removal from sale. Availability of any listing should always be independently verified. Listing information is provided for consumer personal, non-commercial use, solely to identify potential properties for potential purchase. All other use is strictly prohibited and may violate relevant federal and state law. Data last updated on