2650 E Vina Del Mar Boulevard, Treasure Island, FL 33706
- $890,000
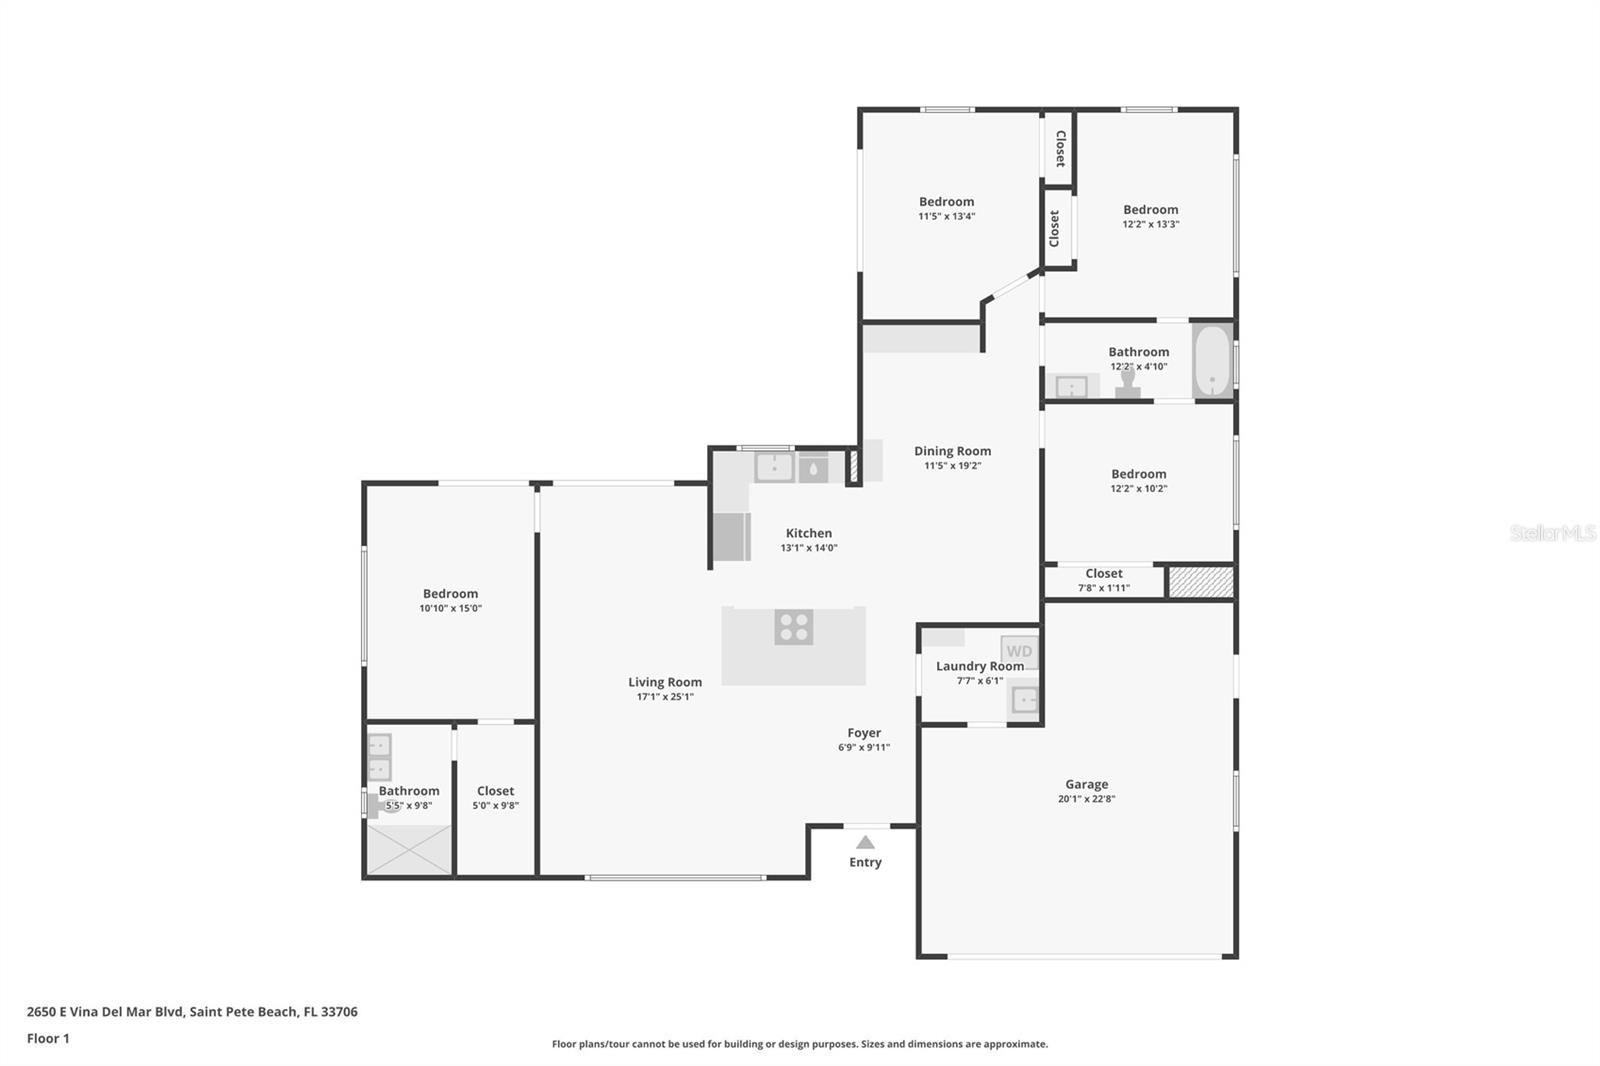
- 4
- BD
- 2
- BA
- 1,815
- SqFt
- List Price
- $890,000
- Price Change
- ▼ $85,000 1784424342
- Days on Market
- 496
- MLS#
- TB8364350
- Bedrooms
- 4
- Full Bathrooms
- 2
- Sq. Ft
- 1,815
- Lot Size
- 7,832
- Subtype
- Single Family
- County
- Pinellas
- Community
- No Deed Restriction
- Subdivision
- Vina-Del-Mar Sec 2 Add
- Year Built
- 1964
Property Description
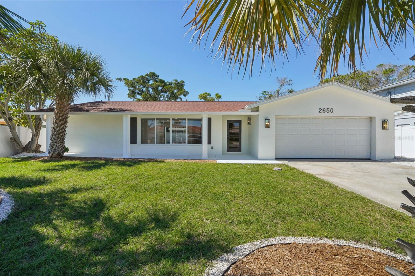
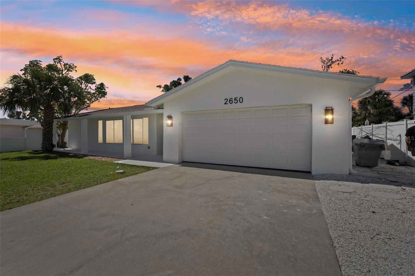
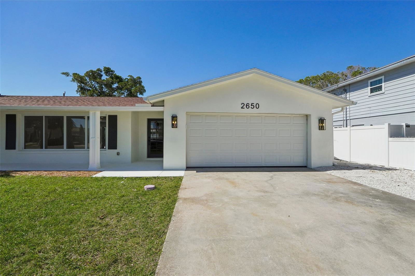

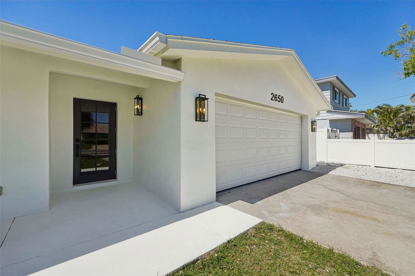


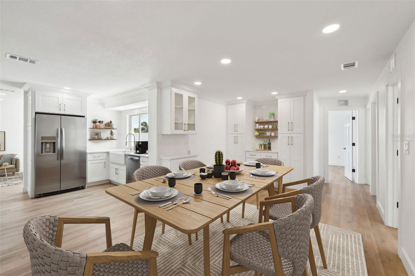
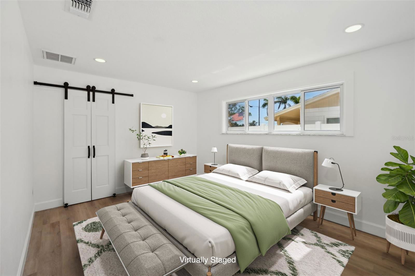

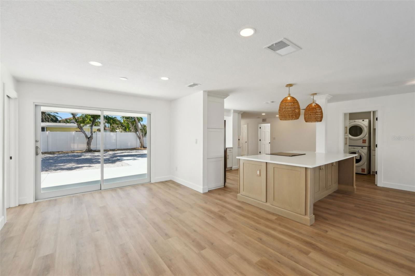
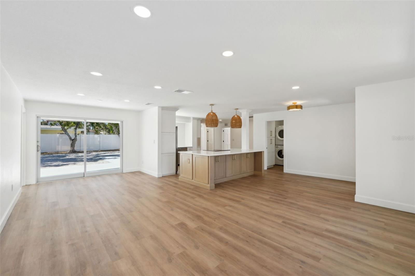
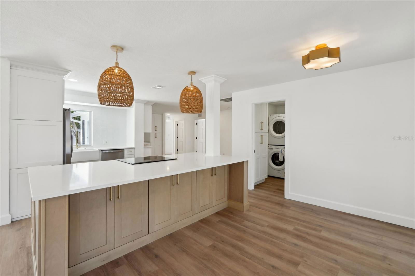
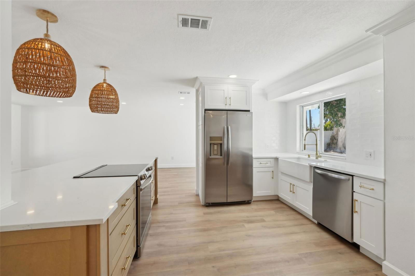
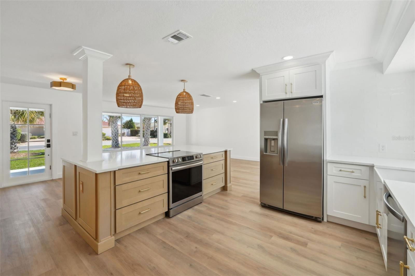
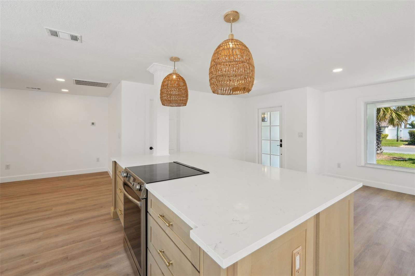
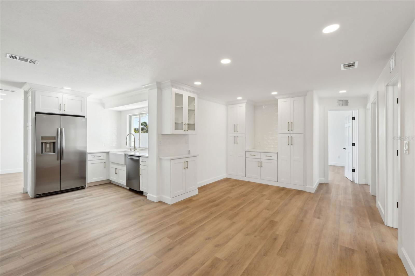
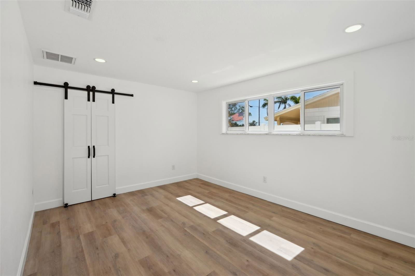
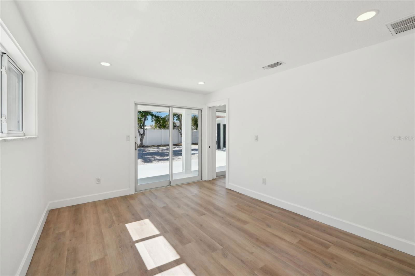
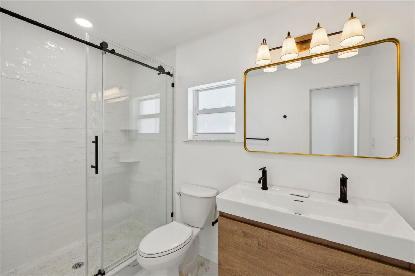
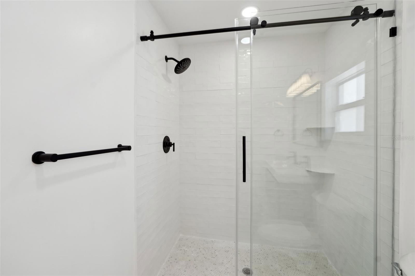
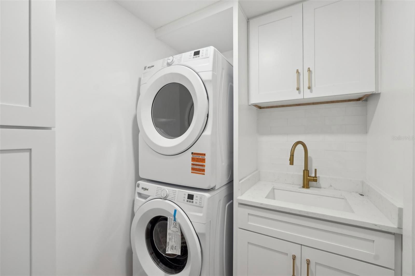

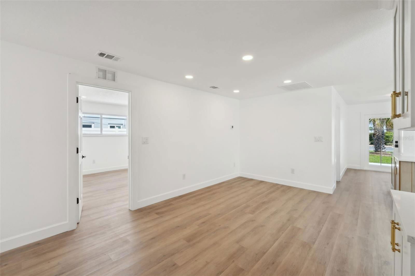
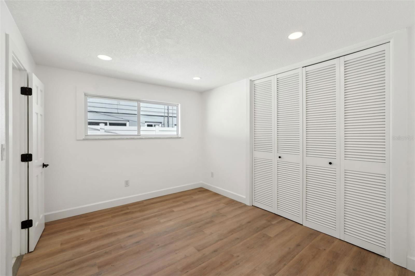
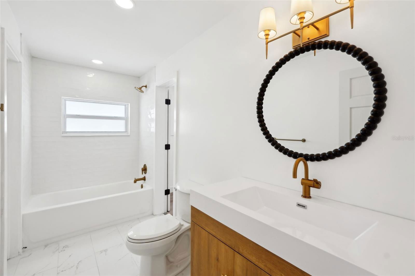
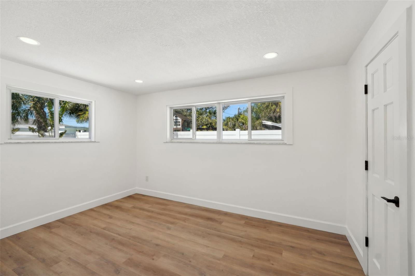
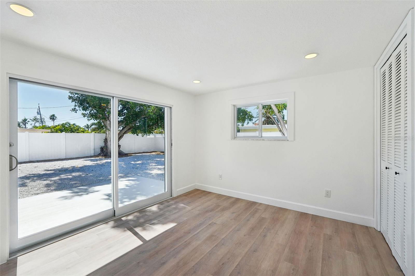
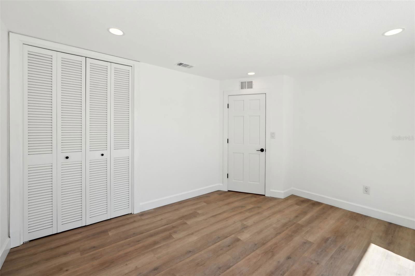

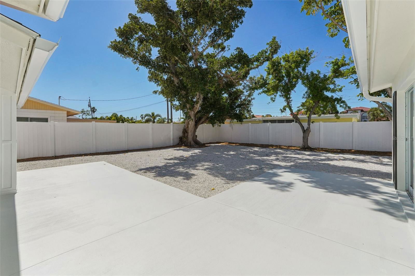
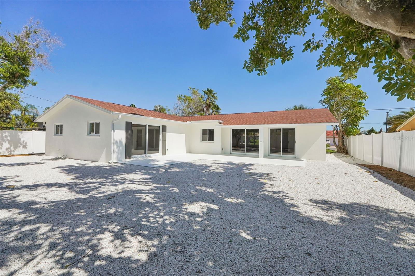

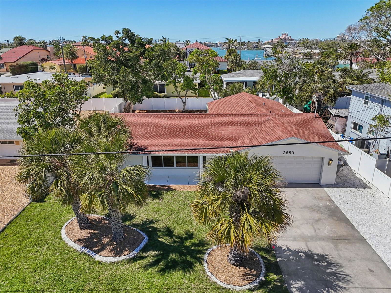

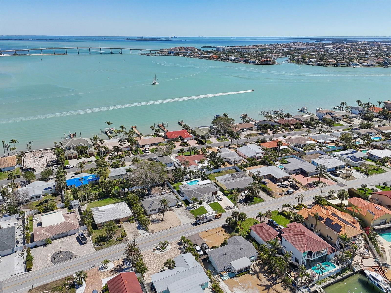
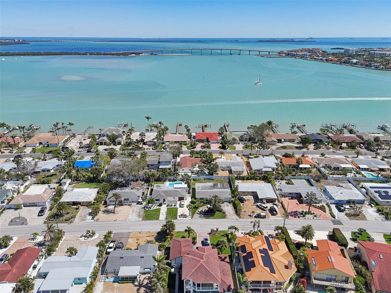
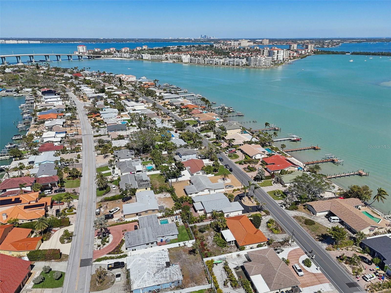


Virtually Staged. HIGH & DRY! NEVER FLOODED! Step into this stunning 4-bedroom, 3-bathroom modern masterpiece, where every inch has been meticulously upgraded with high-end finishes and designer touches. From the sleek gourmet kitchen to the spa-inspired bathrooms and convenient interior laundry, no detail has been overlooked. Sitting on an oversized lot, this home is primed for your dream pool oasis or the ultimate outdoor grill station under the expansive covered patio. Nestled in the highly sought-after island community of Vina Del Mar, this high-and-dry gem has remained untouched by past storms, offering peace of mind and unparalleled coastal charm. Adjacent Boca Ciega Bay on one side and the Gulf of Mexico on the other, you’re just a short walk or golf cart ride from Pass-A-Grille Beach’s quaint shops and top-tier dining, with Isla Del Sol Golf & Country Club and Downtown St. Petersburg’s vibrant nightlife just minutes away—if the Florida luxury lifestyle is calling, this is your dream home!
Additional Information
- City
- Treasure Island
- Region
- Pass a Grille Bch/St Pete Bch/Treasure Isl
- Zip
- 33706
- Mo Subdivision
- Vina Del Mar Island
- Neighborhood
- Vina Del Mar Island
- Subdivision
- Vina-Del-Mar Sec 2 Add
- Area
- 1815
- Community Extras
- No Deed Restriction
- Garage Spaces
- 2
- Property Description
- One Story
- Exterior Construction
- Block, Concrete, Stucco
- Architectural Style
- Contemporary, Ranch
- Pool Type
- No Pool
- Pets Allowed
- Yes
- Property Style
- Single Family
- Total Acreage
- 0 to less than 1/4
- Special Sale Provision
- None
- Garage Description
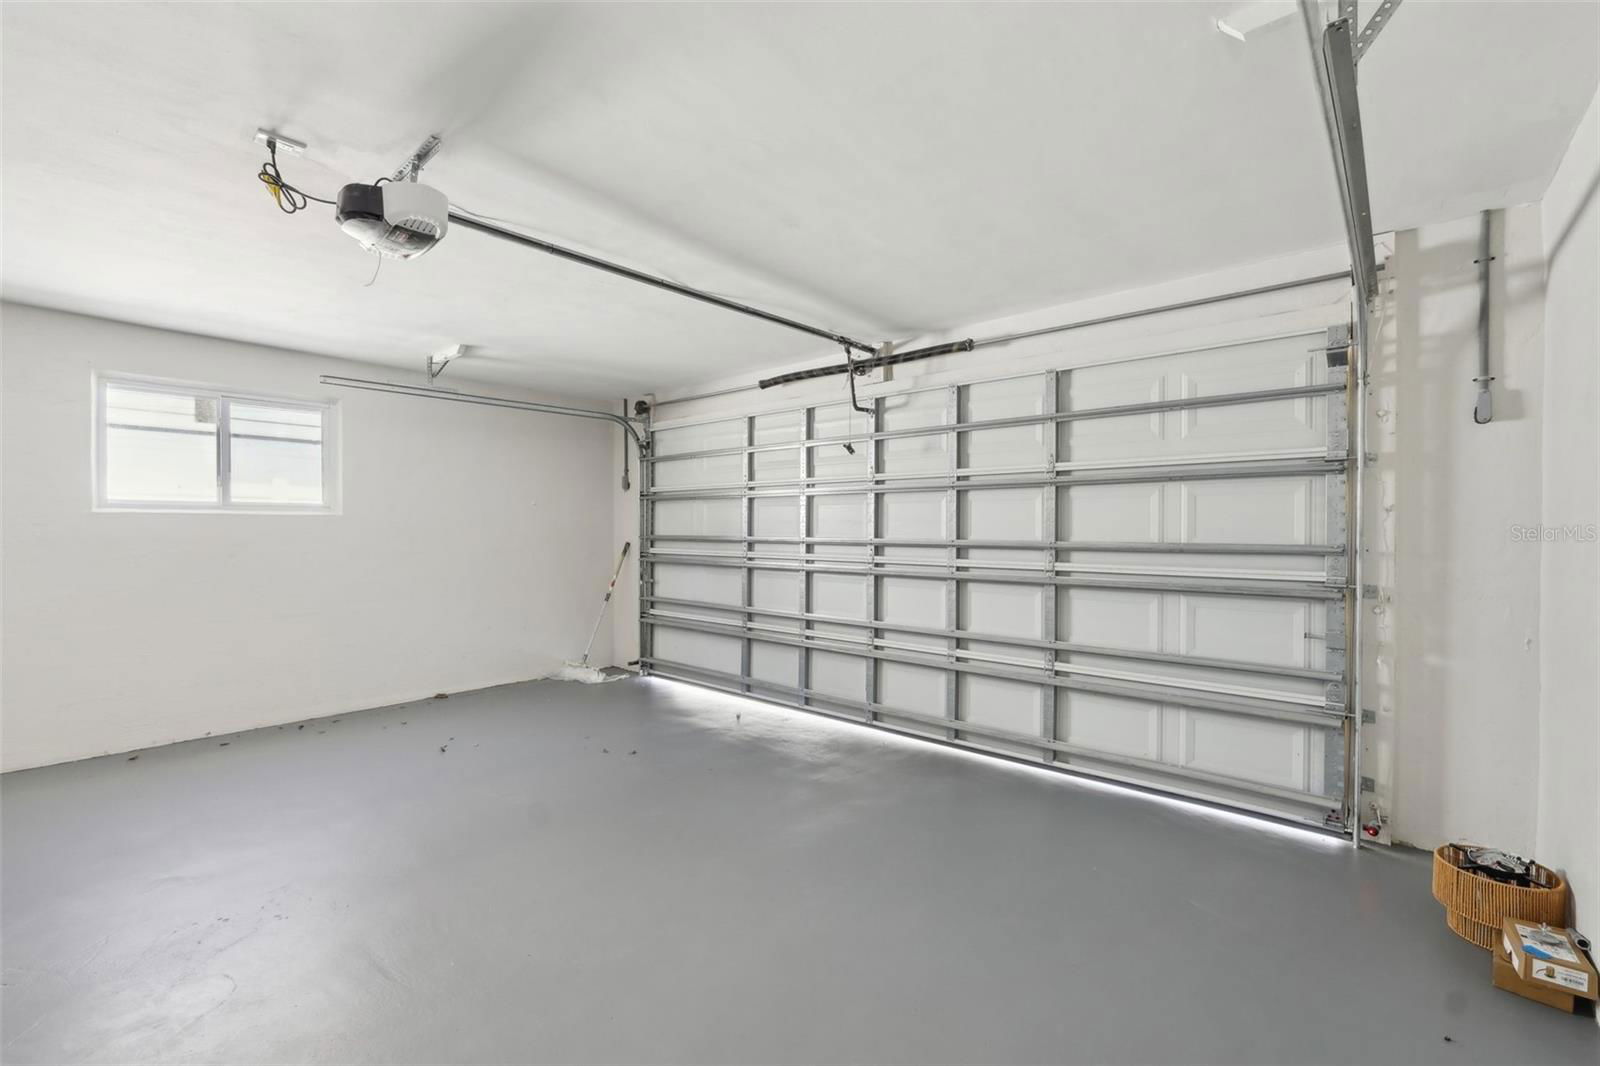
- 2 Car Garage
- Property Condition
- Completed
- Minimum Lease
- No Minimum
- Interior Features
- Built-in Features, Dry Bar, Eat-in Kitchen, Kitchen/Family Room Combo, Living Room/Dining Room Combo, Open Floorplan, Primary Bedroom Main Floor, Solid Surface Counters, Solid Wood Cabinets, Stone Counters, Walk-In Closet(s)
- Interior Layout
- Built-in Features, Dry Bar, Eat-in Kitchen, Kitchen/Family Room Combo, Living Room/Dining Room Combo, Open Floorplan, Primary Bedroom Main Floor, Solid Surface Counters, Solid Wood Cabinets, Stone Counters, Walk-In Closet(s)
- Flood Zone
- A
- Flood Zone
- Yes
- Heated Square Feet
- 1815
- Acres
- 0.18
- Stories
- 1
- Exterior Features
- Rain Gutters, Sliding Doors
- Fence Description
- Fenced, Vinyl
- Parking Description
- Driveway, Garage Door Opener, Oversized
- Floor Covering
- Luxury Vinyl
- Pp Sqft
- 490.36
- Levels
- One
- Architectural Style
- Contemporary, Ranch
- Occupant Type
- Vacant
- Subtype
- Single Family
- Roof
- Shingle
- Property Subtype
- Residential
- Sewer
- Public Sewer
- Water Source
- Public
- Furnished
- Unfurnished
- Green Energy Efficient
- Appliances, Water Heater
- Green Water Conservation
- Efficient Hot Water Distribution, Water-Smart Landscaping
Listing courtesy of QUICKSILVER REAL ESTATE GROUP. 813-288-0300
Mortgage Calculator
StellarMLS is the source of this information via Internet Data Exchange Program. All listing information is deemed reliable but not guaranteed and should be independently verified through personal inspection by appropriate professionals. Listings displayed on this website may be subject to prior sale or removal from sale. Availability of any listing should always be independently verified. Listing information is provided for consumer personal, non-commercial use, solely to identify potential properties for potential purchase. All other use is strictly prohibited and may violate relevant federal and state law. Data last updated on