3709 Gallagher Road, Plant City, FL 33565
- $2,400,000
- 5
- BD
- 4
- BA
- 4,577
- SqFt













- List Price
- $2,400,000
- Price Change
- ▼ $200,000 1785618758
- Days on Market
- 499
- MLS#
- TB8364469
- Bedrooms
- 5
- Full Bathrooms
- 4
- Sq. Ft
- 4,577
- Lot Size
- 1,076,368
- Subtype
- Single Family
- County
- Hillsborough
- Community
- Horses Allowed, No Deed Restriction
- Subdivision
- Unplatted
- Year Built
- 2015
Property Description
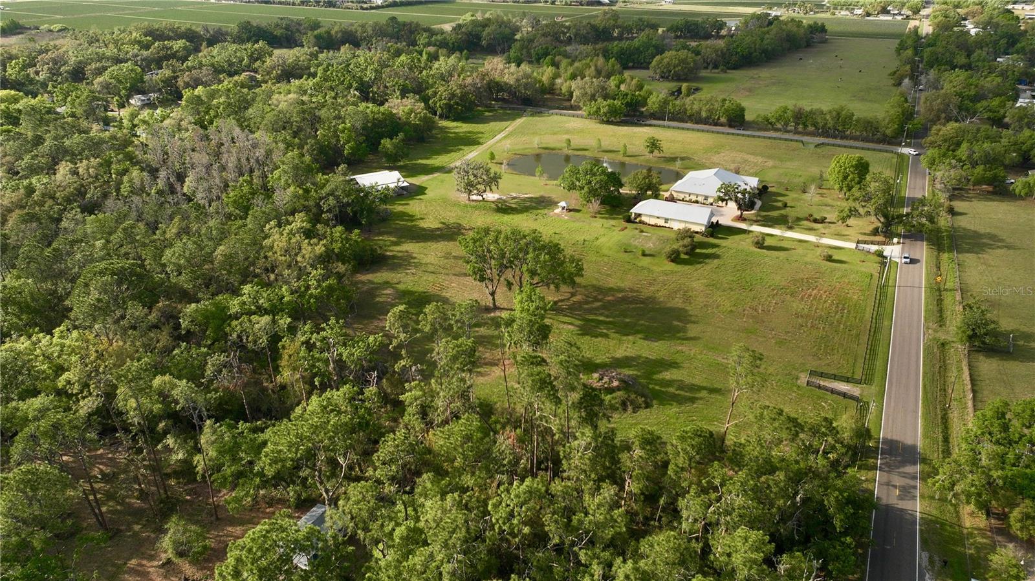
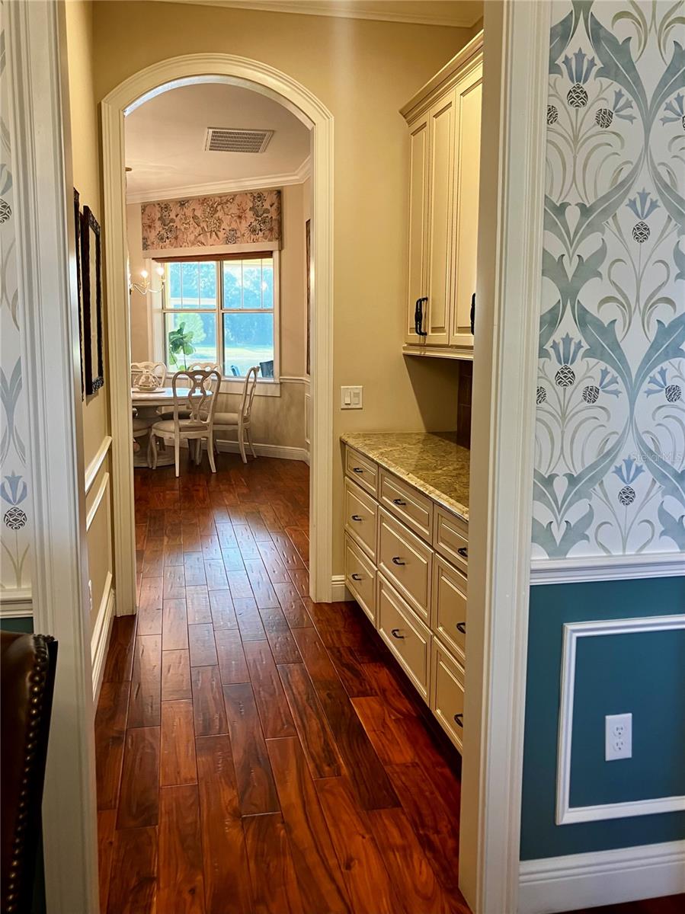
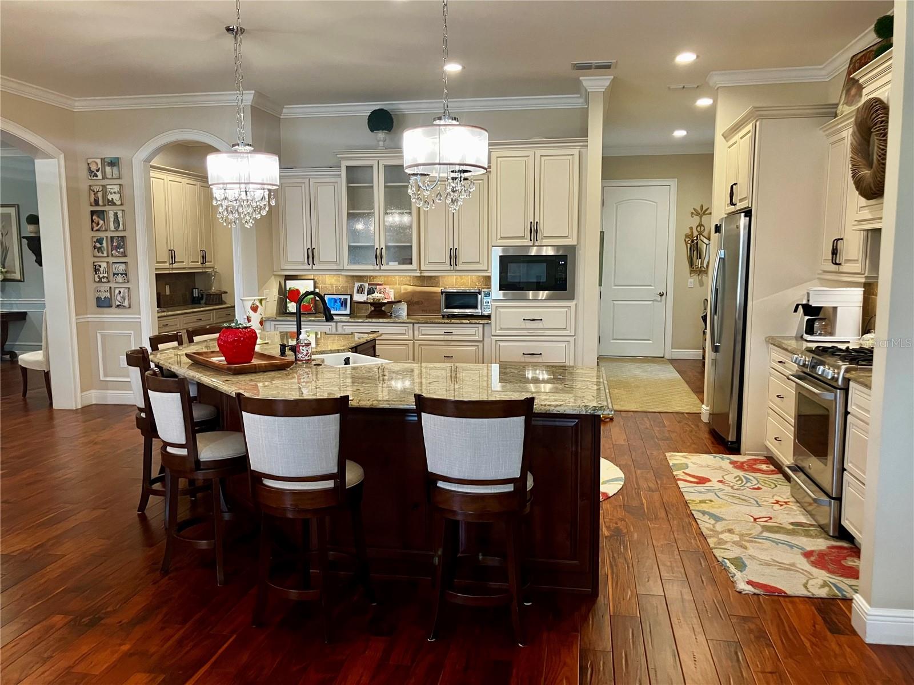
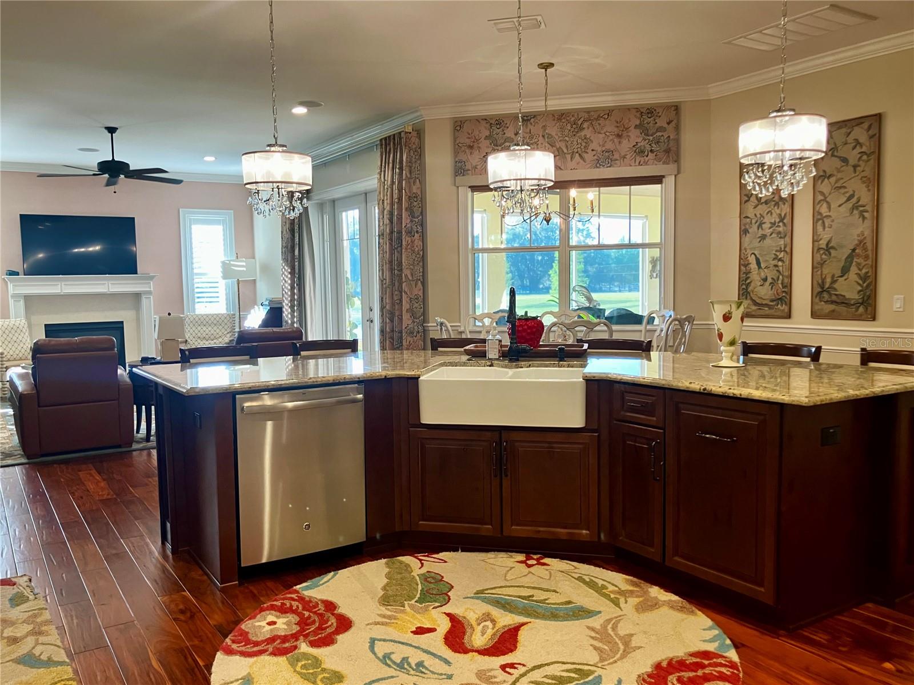
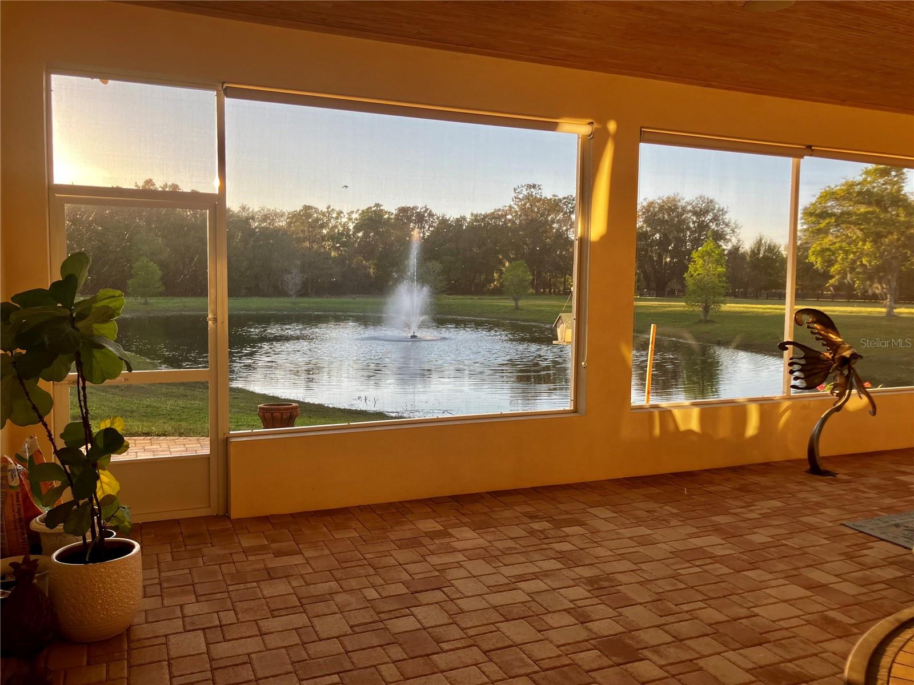
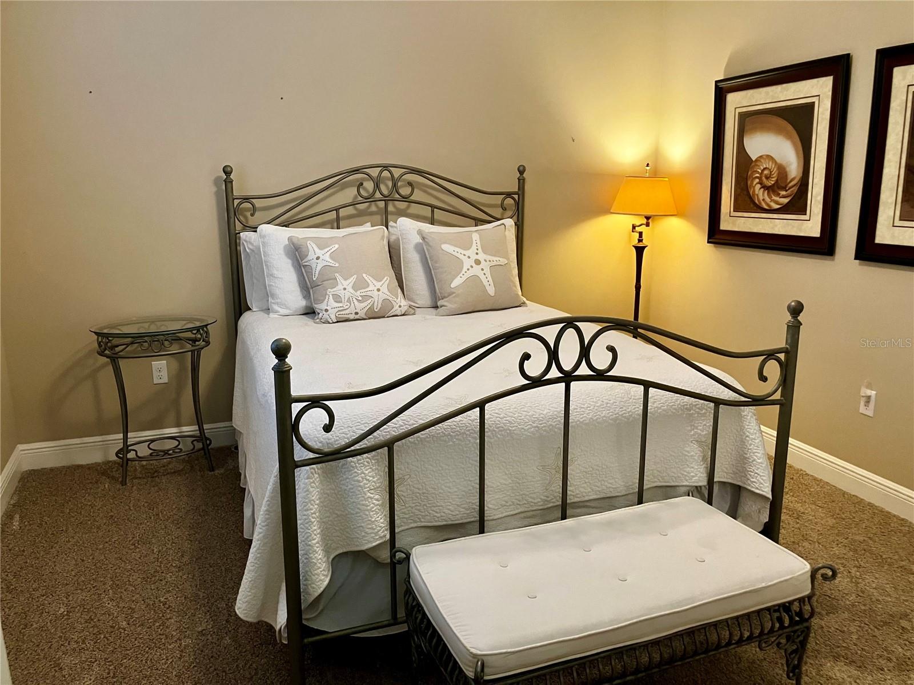
Back on the market! (Due to buyer financing issues)... Enjoy the best of Florida country living on 24.5 acres of scenic, private land featuring a custom-built estate home, guest cottage, pole barn, pond, a creek and mature trees. The property consists of two parcels: a main 23.04± acre parcel with the residences, pond, and creek frontage, plus a separate vacant 1.54± acre parcel located across Pierce Harwell Loop, also traversed by Campbell Branch Creek. Ideal for agricultural pursuits, multigenerational living, or a private family compound, the property may allow future subdivision. Buyers should independently verify zoning with Hillsborough County. Built in 2015, the custom 3,709± sq. ft. residence offers 3 bedrooms, 3 full baths, a dedicated executive office, formal dining room, and an inviting open-concept living area with pond views. Premium features include 10-foot ceilings, crown molding, wood flooring, custom cabinetry, granite countertops, a metal roof, electric security gate, and a 676± sq. ft. garage. The spacious kitchen is designed for both entertaining and everyday living, featuring stainless steel appliances, a gas cooktop, oversized island, breakfast nook, family room with gas fireplace, walk-in pantry, butler's pantry, and large utility room with abundant storage. The primary suite overlooks the pond and sunsets and includes dual walk-in closet areas with built-in storage and a luxurious en-suite bath with separate vanities, clawfoot soaking tub, walk-in shower, and private water closet. Two additional bedrooms are situated on the opposite side of the home, including one with a private en-suite bath. Outdoor living is equally impressive with a large screened porch featuring a wood plank ceiling, ceiling fans, wet bar, paver flooring, and peaceful water views. Just beyond, a paved gathering area with a fire pit, seating, and swing creates the perfect setting for enjoying Florida evenings. The charming 868± sq. ft. guest cottage includes a full kitchen, living room, two bedrooms, one bath, stackable washer and dryer, screened porch, and an attached 924± sq. ft. garage. The property's large pole barn adds tremendous value and versatility, offering ample space for farm equipment, recreational vehicles, boats, trailers, workshops, or equestrian needs. Additional improvements include two HVAC systems, tankless water heaters, generator, covered well, two septic systems, perimeter fencing, and multiple gated entrances. The blend of luxury, privacy, improved infrastructure, open land, natural water features, and potential future subdivision opportunities creates a rare investment and lifestyle property with endless possibilities. Conveniently located, this private estate offers the perfect balance of rural living and easy access to Florida's major destinations which makes it ideally suited for commuters, healthcare professionals, military personnel, and those seeking convenient access to Central Florida's business centers, airports, and world-renowned attractions.
Additional Information
- City
- Plant City
- Region
- Plant City
- Zip
- 33565
- Neighborhood
- Other
- Subdivision
- Unplatted
- Area
- 4577
- Water Frontage
- Lake Front
- Community Extras
- Horses Allowed, No Deed Restriction
- Garage Spaces
- 5
- Property Description
- One Story
- Exterior Construction
- Block, HardiPlank Type, Stucco
- Located Near
- Corner Lot, Pasture, Private, Zoned for Horses
- Frontage
- Creek, Pond
- Architectural Style
- Traditional
- Pool Type
- No Pool
- Pets Allowed
- Yes
- Water Access
- Creek, Pond
- Water View
- Yes
- Water View
- Pond
- Property Style
- Single Family
- Total Acreage
- 20 to less than 50
- Water Frontage
- Yes
- Special Sale Provision
- None
- Garage Description
- 5+ Car Garage
- Additional Rooms
- Den/Library/Office, Family Room, Formal Dining Room Separate, Formal Living Room Separate, Inside Utility, Storage Rooms
- Minimum Lease
- No Minimum
- Interior Features
- Crown Molding, High Ceilings, Stone Counters, Walk-In Closet(s)
- Interior Layout
- Crown Molding, High Ceilings, Stone Counters, Walk-In Closet(s)
- Water Frontage
- Creek, Pond
- Water Front Description
- Creek, Pond
- Community Features
- Horses Allowed
- Flood Zone
- AE
- Flood Zone
- Yes
- Water Access
- Yes
- Financing Available
- Cash, Conventional
- Heated Square Feet
- 4577
- Acres
- 24.71
- Stories
- 1
- Exterior Features
- French Doors, Lighting, Private Mailbox
- Fence Description
- Fenced, Wood
- Waterfront
- Yes
- Parking Description
- Driveway, Garage
- Floor Covering
- Carpet, Tile, Wood
- Water Features
- Creek, Pond, Creek, Pond
- Other Structures
- Additional Single Family Home, Barn(s)
- Pp Sqft
- 524.36
- Levels
- One
- Architectural Style
- Traditional
- Occupant Type
- Owner
- Subtype
- Single Family
- Roof
- Metal
- Property Subtype
- Residential
- View
- Trees/Woods, Water
- Sewer
- Septic Tank
- Water Source
- Well
Listing courtesy of PALERMO REAL ESTATE PROF. INC.. 813-637-0117
Mortgage Calculator
StellarMLS is the source of this information via Internet Data Exchange Program. All listing information is deemed reliable but not guaranteed and should be independently verified through personal inspection by appropriate professionals. Listings displayed on this website may be subject to prior sale or removal from sale. Availability of any listing should always be independently verified. Listing information is provided for consumer personal, non-commercial use, solely to identify potential properties for potential purchase. All other use is strictly prohibited and may violate relevant federal and state law. Data last updated on