24231 Satinwood Court, Lutz, FL 33559
- $482,000
- 5
- BD
- 3
- BA
- 2,027
- SqFt










- List Price
- $482,000
- Price Change
- ▼ $5,000 1775862524
- Days on Market
- 484
- MLS#
- TB8371212
- Bedrooms
- 5
- Full Bathrooms
- 2
- Half Bathrooms
- 1
- Sq. Ft
- 2,027
- Lot Size
- 10,701
- Subtype
- Single Family
- County
- Pasco
- Community
- Deed Restrictions, Sidewalks, Street Lights
- Subdivision
- Oak Grove Ph 02
- Year Built
- 2002
Property Description
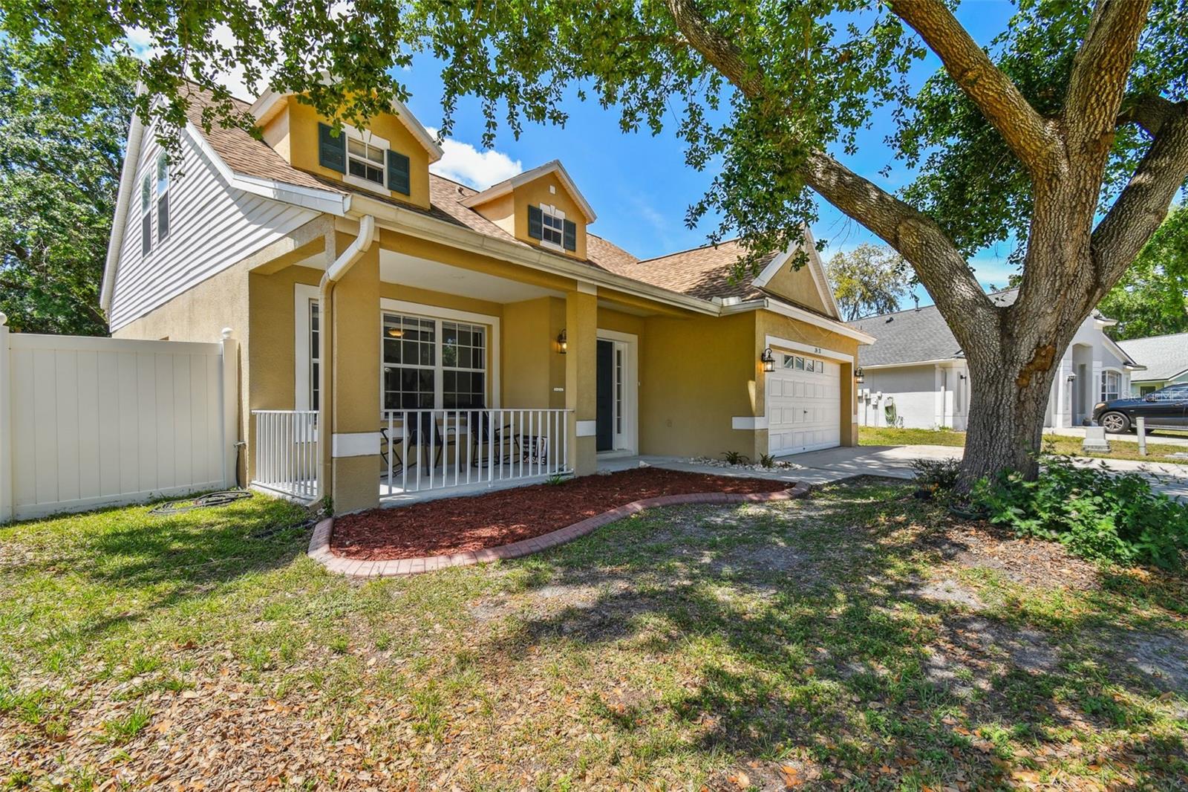
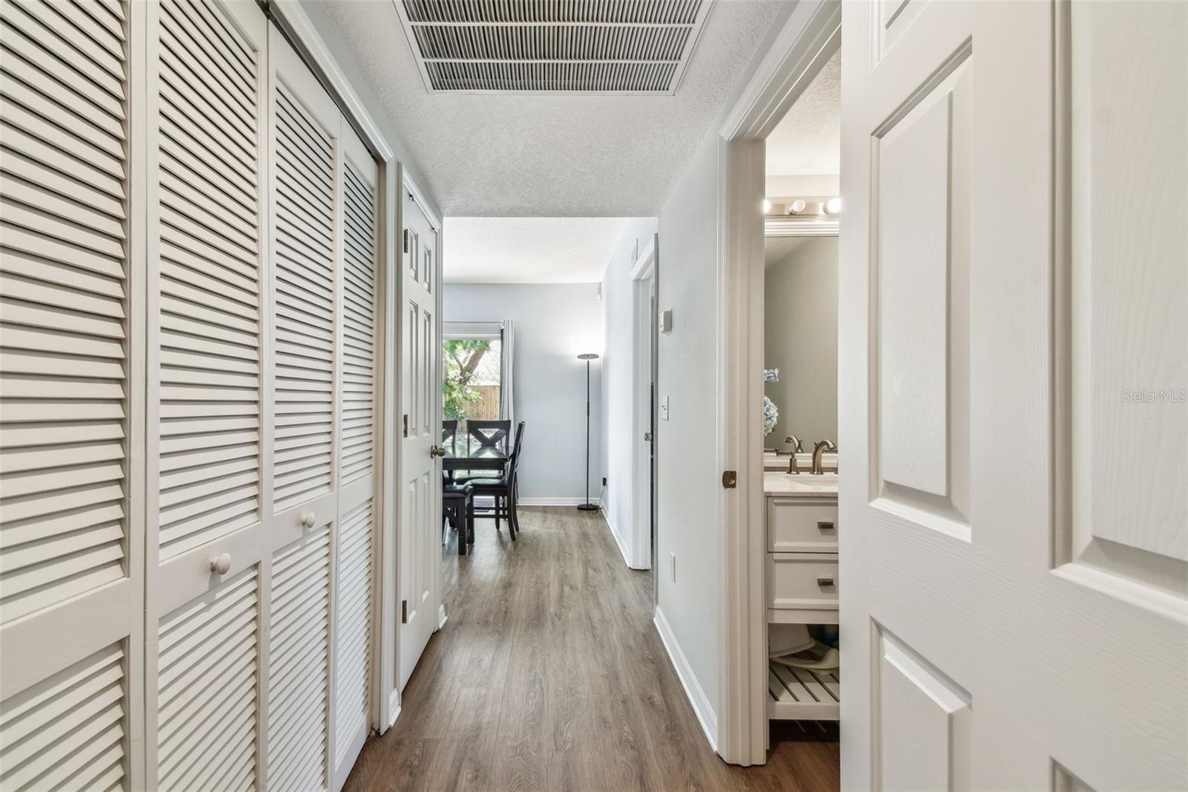
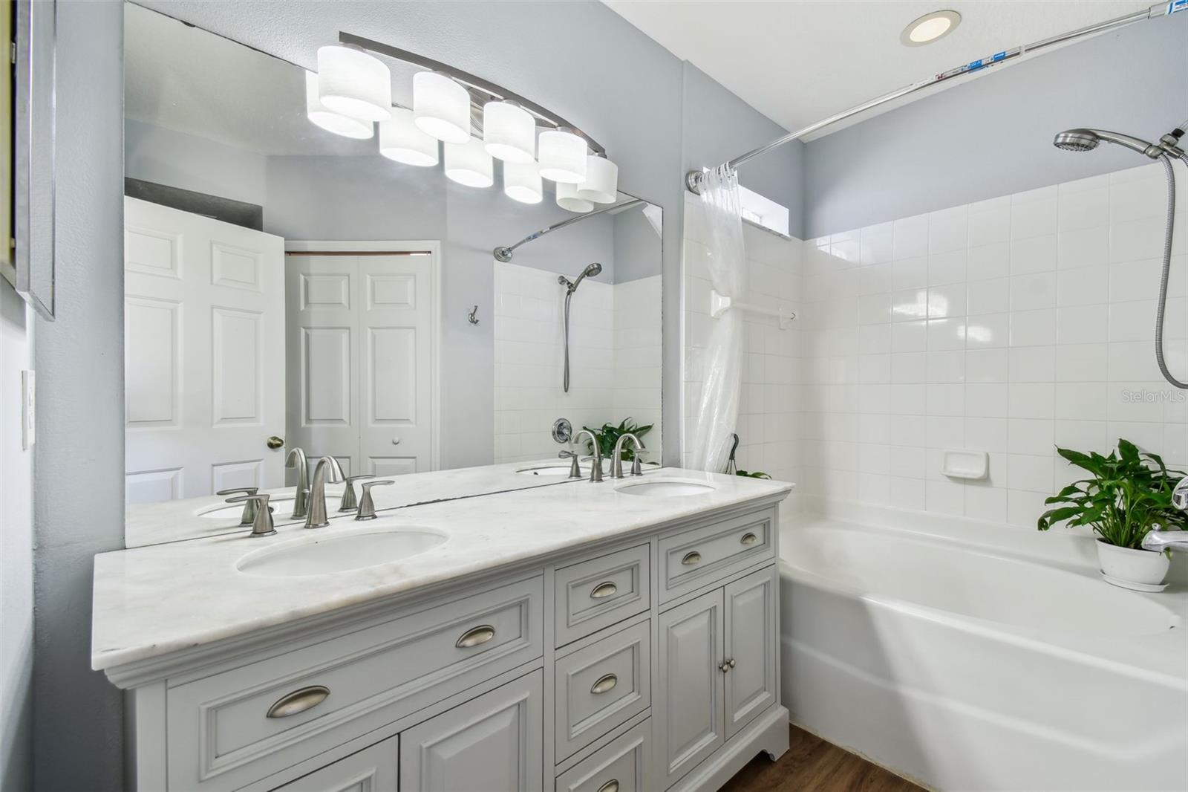
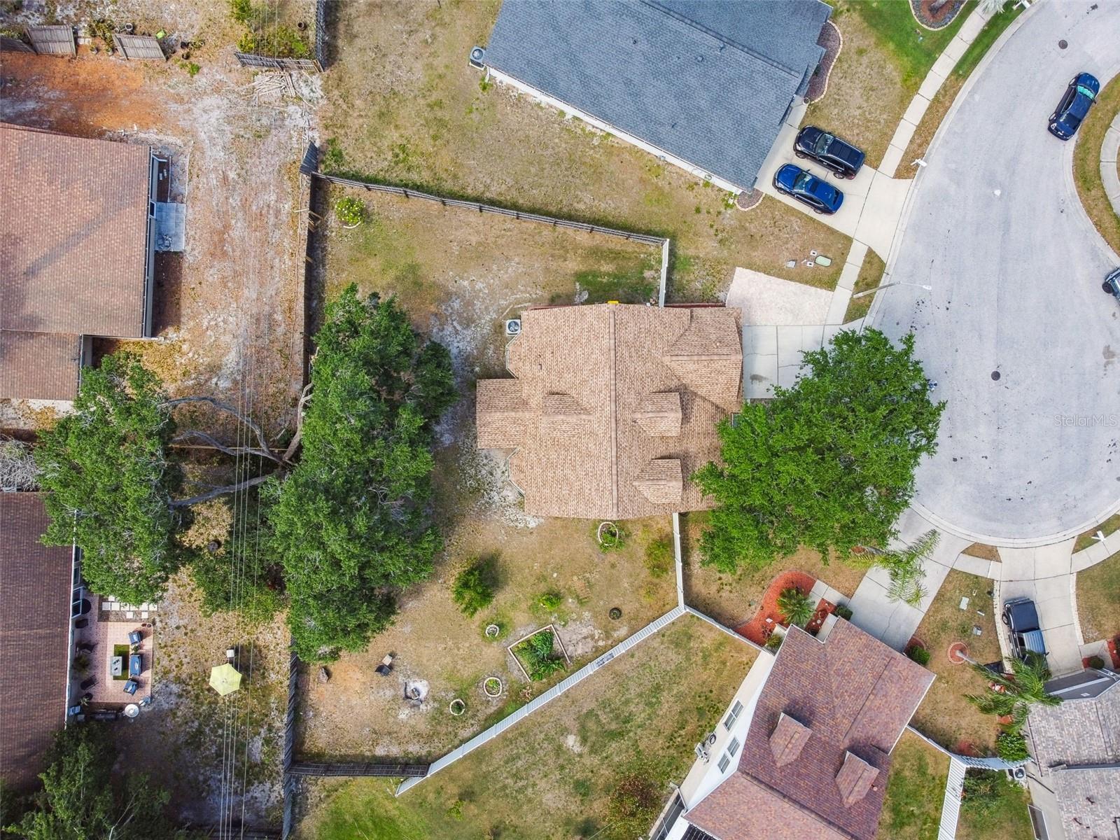
This cozy Cape Cod-style home boasts 5 bedrooms and a computer loft, offering a perfect blend of charm and modern updates. From the quaint front porch to the large, fenced backyard, this stunning home is a must-see. The formal living and dining rooms feature updated vinyl plank flooring and a large front window that fills the space with natural light. The kitchen has been beautifully updated with stainless steel appliances, cabinets, and sleek granite countertops. A bay window with an inviting window seat and a closet pantry add to the charm. The versatile floor plan includes a family room or dining area near the kitchen, with double sliding doors leading to a covered patio perfect for BBQs with friends and family. The main level also includes a laundry area and a convenient updated half bath. The primary bedroom, located on the main level, offers a tray ceiling, a bay window with a window seat, a large walk-in closet, and an en-suite bath with a garden soaking tub and updated dual sink vanity. Upstairs, you'll find four additional bedrooms with plush carpeting, as well as a loft office/den ideal for a computer room or shared play area. The full bath on the second level has also been renovated with a new vanity and solid surface countertops. A few updates to know, the airducts were cleaned in 2023, new water heater in 2024, new dishwasher in January 2025, the A/C has two blue lights. The oversized backyard has room for a pool and currently has many fruit trees including, mango, Meyer lemon, loquat, mulberry, elderberry and banana plants! This home is located in a community with low association dues of just $223 per year and no costly CDDs. It offers easy access to the I-75/I-275 interchange, a local elementary school, and great shopping and dining at the Premium Outlets. This home is ready for you to move in and make it your own!
Additional Information
- City
- Lutz
- Region
- Lutz
- Zip
- 33559
- Mo Subdivision
- Oak Grove
- Neighborhood
- Oak Grove
- Subdivision
- Oak Grove Ph 02
- Area
- 2027
- Community Extras
- Deed Restrictions, Sidewalks, Street Lights
- Garage Spaces
- 2
- Property Description
- Two Story
- Exterior Construction
- Block, Stucco
- Elementary School
- Denham Oaks Elementary-Po
- Middle School
- Cypress Creek Middle School
- High School
- Cypress Creek High-PO
- Located Near
- Cul-De-Sac, In County, Irregular Lot, Level, Oversized Lot, Sidewalk, Street Dead-End, Paved
- Architectural Style
- Cape Cod
- Pool Type
- No Pool
- Pets Allowed
- Yes
- Property Style
- Single Family
- Total Acreage
- 1/4 to less than 1/2
- Special Sale Provision
- None
- Garage Description
- 2 Car Garage
- Property Condition
- Completed
- Additional Rooms
- Formal Dining Room Separate, Formal Living Room Separate, Inside Utility, Loft
- Minimum Lease
- No Minimum
- Interior Features
- Eat-in Kitchen, Kitchen/Family Room Combo, Living Room/Dining Room Combo, Primary Bedroom Main Floor, Split Bedroom, Stone Counters, Walk-In Closet(s)
- Interior Layout
- Eat-in Kitchen, Kitchen/Family Room Combo, Living Room/Dining Room Combo, Primary Bedroom Main Floor, Split Bedroom, Stone Counters, Walk-In Closet(s)
- Community Features
- Deed Restrictions, Sidewalks, Street Lights
- Flood Zone
- X
- Deed Restriction
- Yes
- Hoa Fee
- $223
- Monthly Hoa Amount
- 18
- Financing Available
- Cash, Conventional, FHA, VA Loan
- Heated Square Feet
- 2027
- Acres
- 0.25
- Stories
- 2
- Exterior Features
- Rain Gutters, Sidewalk, Sliding Doors
- Fence Description
- Fenced, Vinyl
- Floor Covering
- Carpet, Vinyl
- HOA Yes/No
- Yes
- HOA Comm/Assn
- Required
- Pp Sqft
- 237.79
- Levels
- Two
- Architectural Style
- Cape Cod
- Occupant Type
- Owner
- Subtype
- Single Family
- Builder Name
- Windward Homes
- Roof
- Shingle
- Property Subtype
- Residential
- DPRYN
- Yes
- Sewer
- Public Sewer
- Water Source
- None
- Amenities
- Other
Listing courtesy of FUTURE HOME REALTY INC. 813-855-4982
Mortgage Calculator
StellarMLS is the source of this information via Internet Data Exchange Program. All listing information is deemed reliable but not guaranteed and should be independently verified through personal inspection by appropriate professionals. Listings displayed on this website may be subject to prior sale or removal from sale. Availability of any listing should always be independently verified. Listing information is provided for consumer personal, non-commercial use, solely to identify potential properties for potential purchase. All other use is strictly prohibited and may violate relevant federal and state law. Data last updated on