5406 N Pershing Place, Tampa, FL 33603
- $899,900
- 4
- BD
- 3
- BA
- 2,596
- SqFt














- List Price
- $899,900
- Price Change
- ▼ $25,000 1784239275
- Days on Market
- 464
- MLS#
- TB8376988
- Bedrooms
- 4
- Full Bathrooms
- 3
- Sq. Ft
- 2,596
- Lot Size
- 6,000
- Subtype
- Single Family
- County
- Hillsborough
- Community
- No Deed Restriction
- Subdivision
- Riverside Estates
- Year Built
- 2025
Property Description
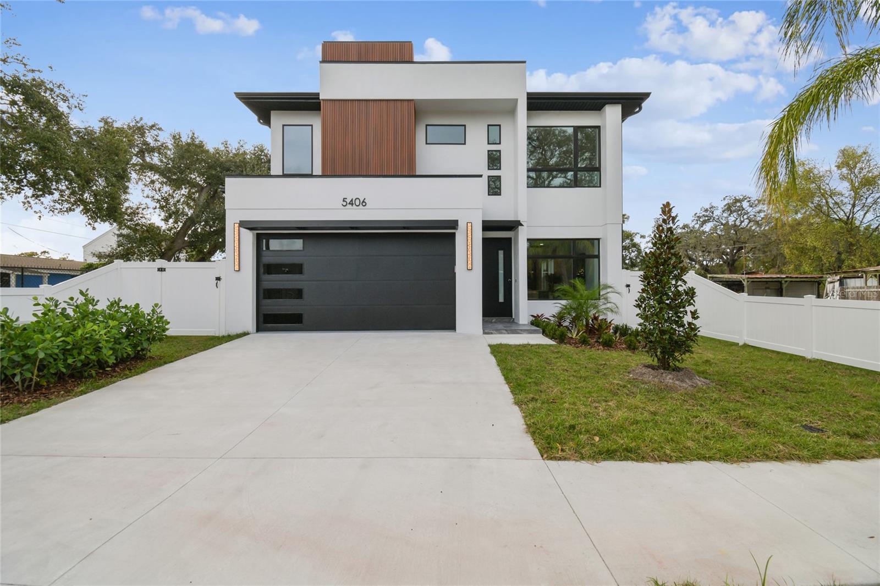
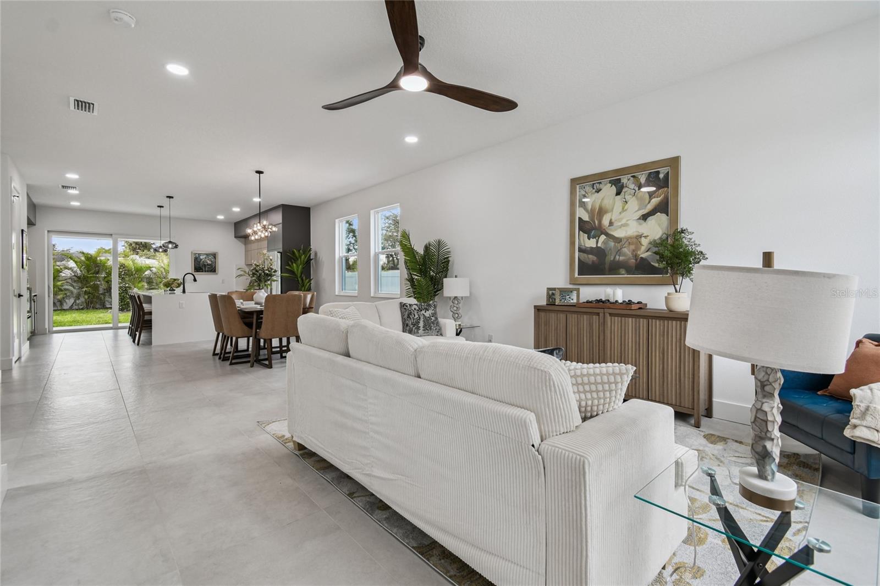
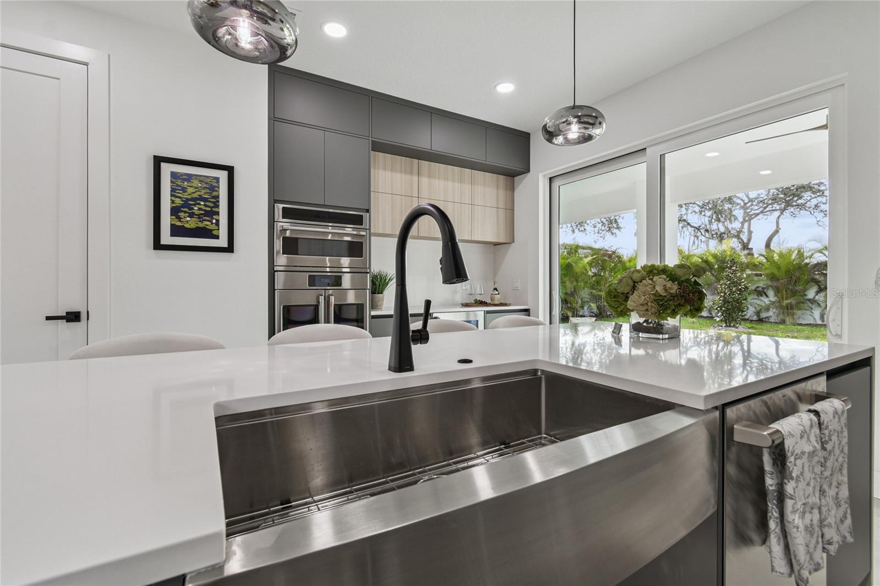
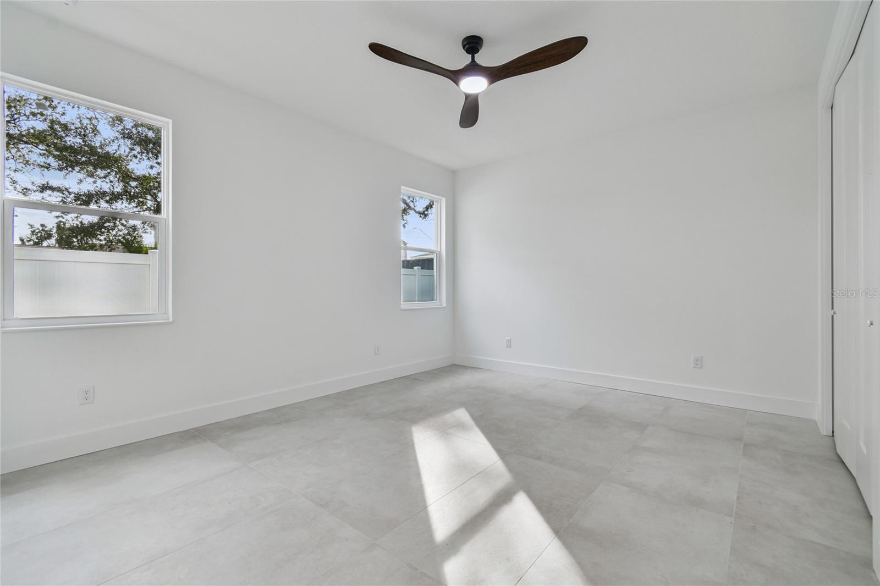
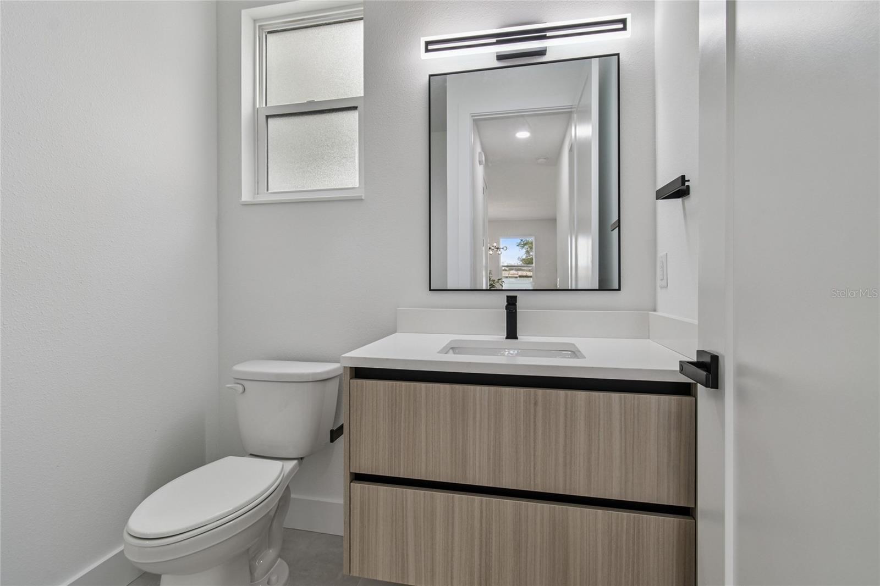
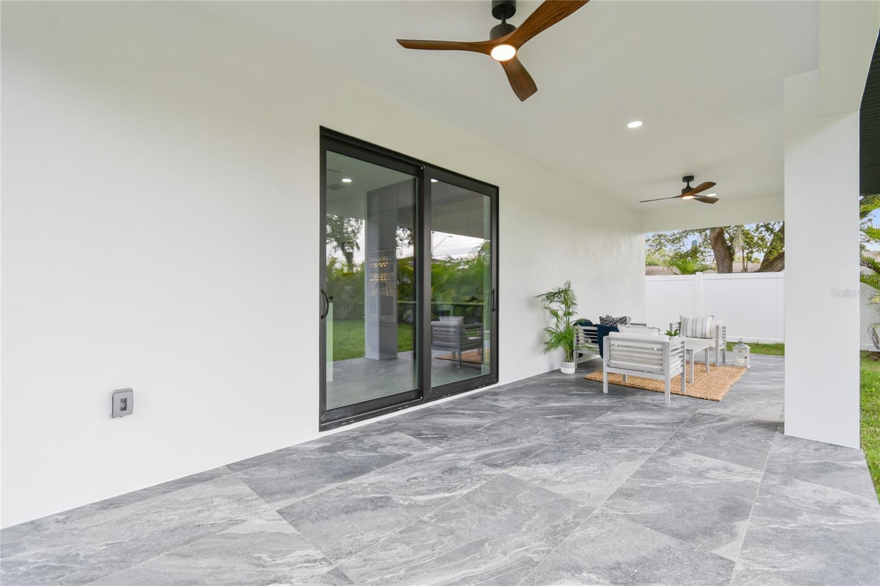
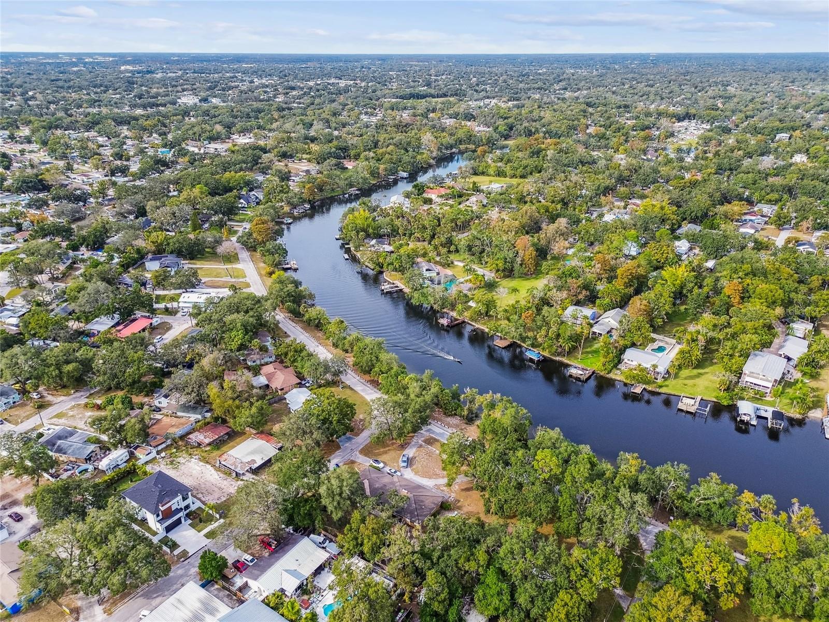
Welcome to this brand-new home, crafted by a local builder and architect in the Tampa Bay area. It promises exceptional quality and design. The builder has carefully selected every element of the house, from the stunning fine stucco finish to the porcelain tile flooring throughout, and the engering hardwood floors covering the stairs and the second floor. The chic chef's kitchen features luxurious cabinetry with all base drawers cabinetry, floor-to-ceiling built-ins, an oversized island with waterfall edges made out of amazing quartz, a pot filler, and the coffee bar is the most complete setup for today's kitchen needs, completed with all handmade CAFE-Branded appliances, a built-in oven, an accessible microwave, hiden hood ventialtion withing the cabinetry fro refininemnt and cosmetic, pot filler, and many more detail. This home features 10-foot ceilings and 8-foot doors, with state-of-the-art amenities and a full bathroom on the first floor, making it ideal for multigenerational living and hosting guests. The primary suite offers an amazing size for an endless-size bed and convenient storage, with a built-in closet. The bathroom features floating cabinets, a stand-alone tub, natural light, and a walk-in shower with a frameless glass enclosure. The beautiful covered back porch, accented with outdoor porcelain tile and ceiling fans, offers a perfect space for relaxation. This home list features impact-resistant windows, a fully fenced yard, smart home features, glass shower enclosures, Dual AC systems, and a walk-in closet in the primary suite. Situated on the serene, private streets of Wellswood, Riverbend, and Seminole Heights, this unique property is conveniently near major Tampa Bay-area attractions, including International Plaza, airports, restaurants, fitness centers, and the Hillsborough River. Explore the nearby areas of the vibrant city of Tampa through the attached images.
Additional Information
- City
- Tampa
- Region
- Tampa / Seminole Heights
- Zip
- 33603
- Mo Subdivision
- Riverbend, Northwest Tampa
- Neighborhood
- Riverbend, Northwest Tampa
- Subdivision
- Riverside Estates
- Area
- 2596
- Community Extras
- No Deed Restriction
- Garage Spaces
- 2
- Property Description
- Two Story
- Exterior Construction
- Block
- Elementary School
- Mendenhall-Hb
- Middle School
- Memorial-Hb
- High School
- Hillsborough-HB
- Located Near
- Cleared, City Limits, Landscaped, Paved
- Architectural Style
- Custom, Mid-Century Modern
- Pool Type
- No Pool
- Property Style
- Single Family
- Total Acreage
- 1/4 to less than 1/2
- Special Sale Provision
- None
- Garage Description
- 2 Car Garage
- Property Condition
- Completed
- Additional Rooms
- Attic, Bonus Room, Family Room, Formal Dining Room Separate, Formal Living Room Separate, Great Room, Inside Utility, Interior In-Law Suite w/No Private Entry
- Minimum Lease
- No Minimum
- Interior Features
- Open Floorplan, Primary Bedroom Main Floor, PrimaryBedroom Upstairs, Smart Home, Solid Surface Counters, Solid Wood Cabinets, Thermostat, Walk-In Closet(s), Window Treatments
- Interior Layout
- Open Floorplan, Primary Bedroom Main Floor, PrimaryBedroom Upstairs, Smart Home, Solid Surface Counters, Solid Wood Cabinets, Thermostat, Walk-In Closet(s), Window Treatments
- Flood Zone
- X
- New Construction
- Yes
- Financing Available
- Cash, Conventional, FHA, VA Loan
- Heated Square Feet
- 2596
- Acres
- 0.14
- Stories
- 2
- Exterior Features
- Rain Gutters, Sidewalk
- Fence Description
- Fenced, Vinyl
- Parking Description
- Driveway, Garage Door Opener
- Floor Covering
- Ceramic Tile, Luxury Vinyl
- Pp Sqft
- 346.65
- Levels
- Two
- Architectural Style
- Custom, Mid-Century Modern
- Occupant Type
- Vacant
- Subtype
- Single Family
- Builder Name
- TORRES GENERAL CONTRACTORS INC
- Roof
- Shingle
- Property Subtype
- Residential
- View
- City, Garden, Water
- Sewer
- Public Sewer
- Water Source
- Public
Listing courtesy of REALTY BLU. 813-221-4890
Mortgage Calculator
StellarMLS is the source of this information via Internet Data Exchange Program. All listing information is deemed reliable but not guaranteed and should be independently verified through personal inspection by appropriate professionals. Listings displayed on this website may be subject to prior sale or removal from sale. Availability of any listing should always be independently verified. Listing information is provided for consumer personal, non-commercial use, solely to identify potential properties for potential purchase. All other use is strictly prohibited and may violate relevant federal and state law. Data last updated on