9304 Lake Chase Island Way, Tampa, FL 33626
- $265,000
- 3
- BD
- 2
- BA
- 1,578
- SqFt








- List Price
- $265,000
- Price Change
- ▼ $5,000 1781640190
- Year Built
- 2001
- Beds
- 3
- County
- Hillsborough
- Subdivision
- Lake Chase Condo
Property Description
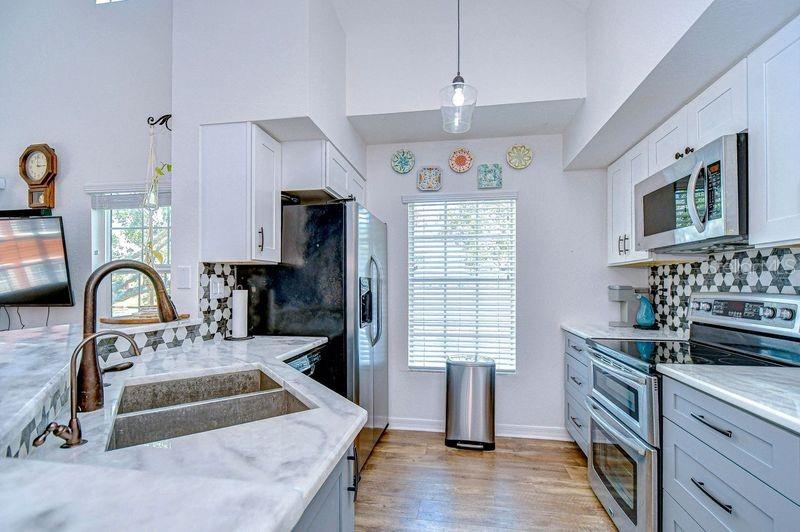
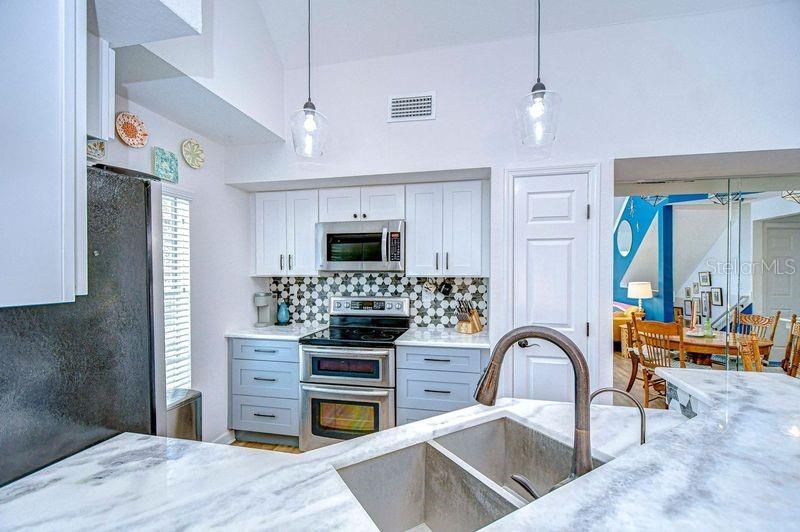
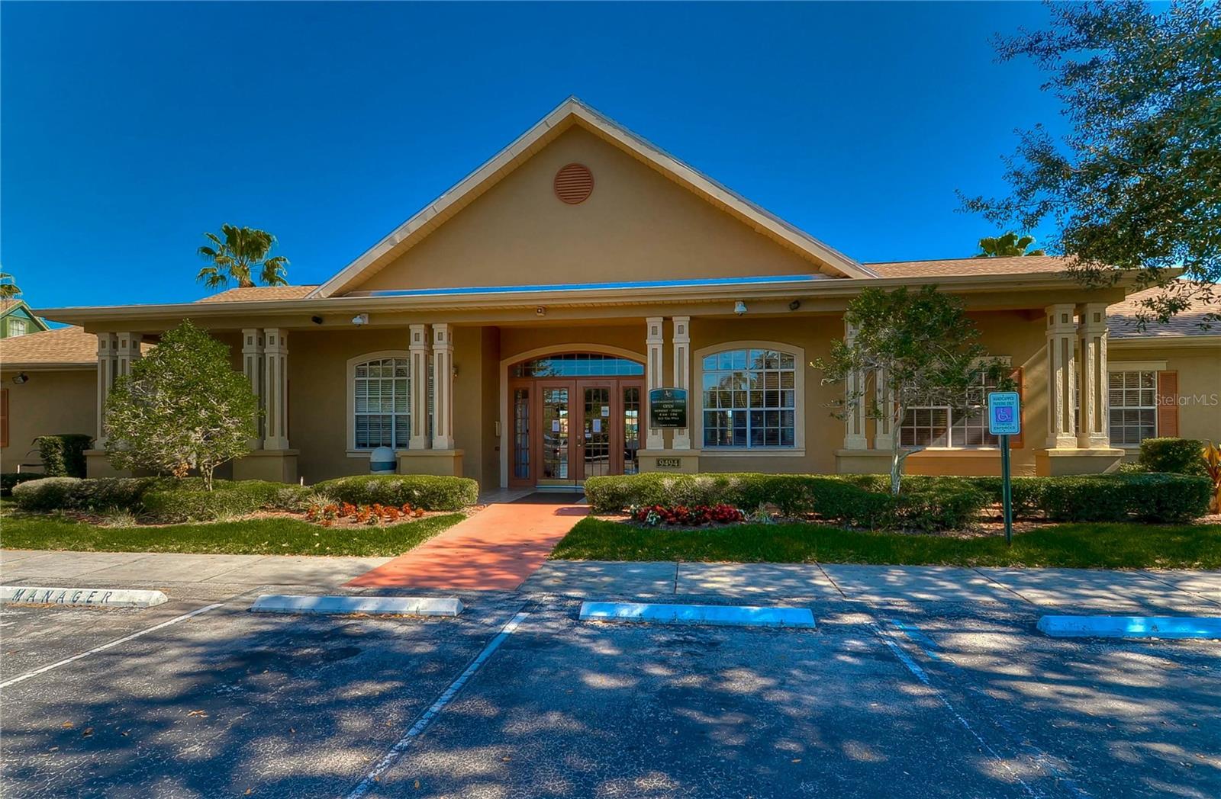
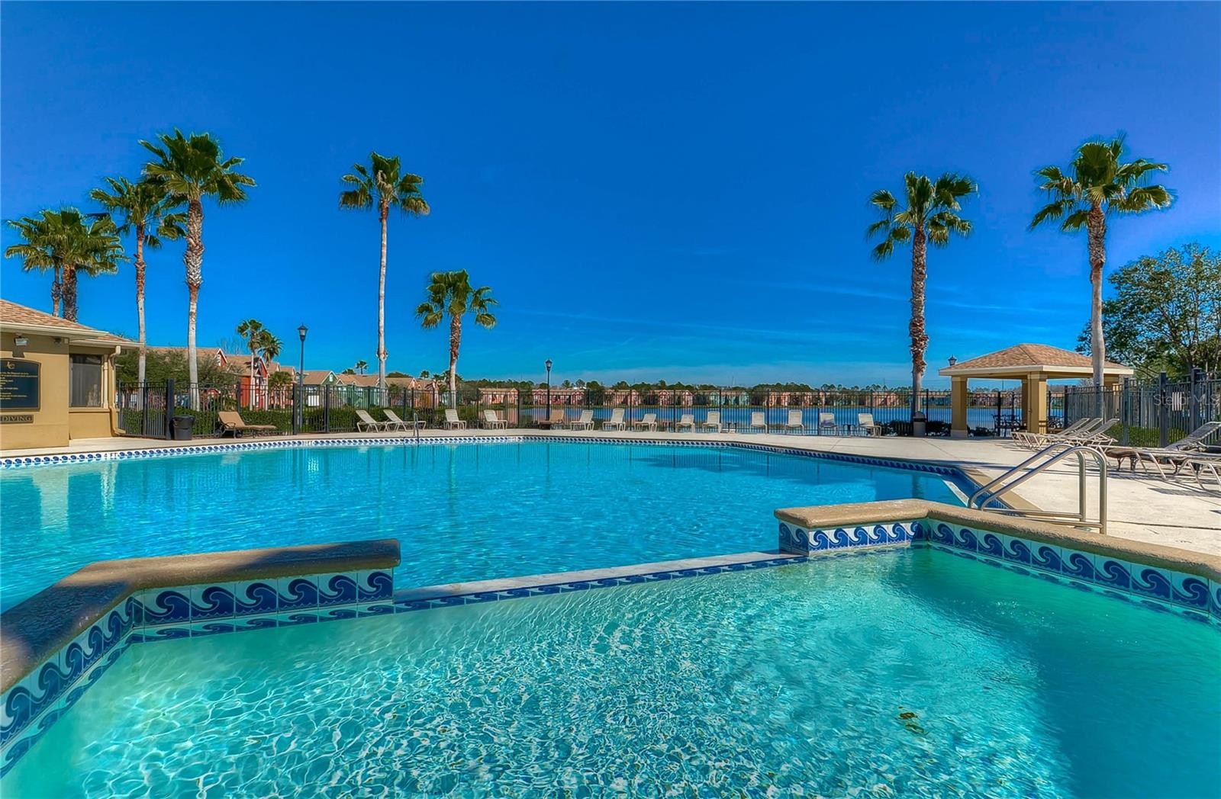
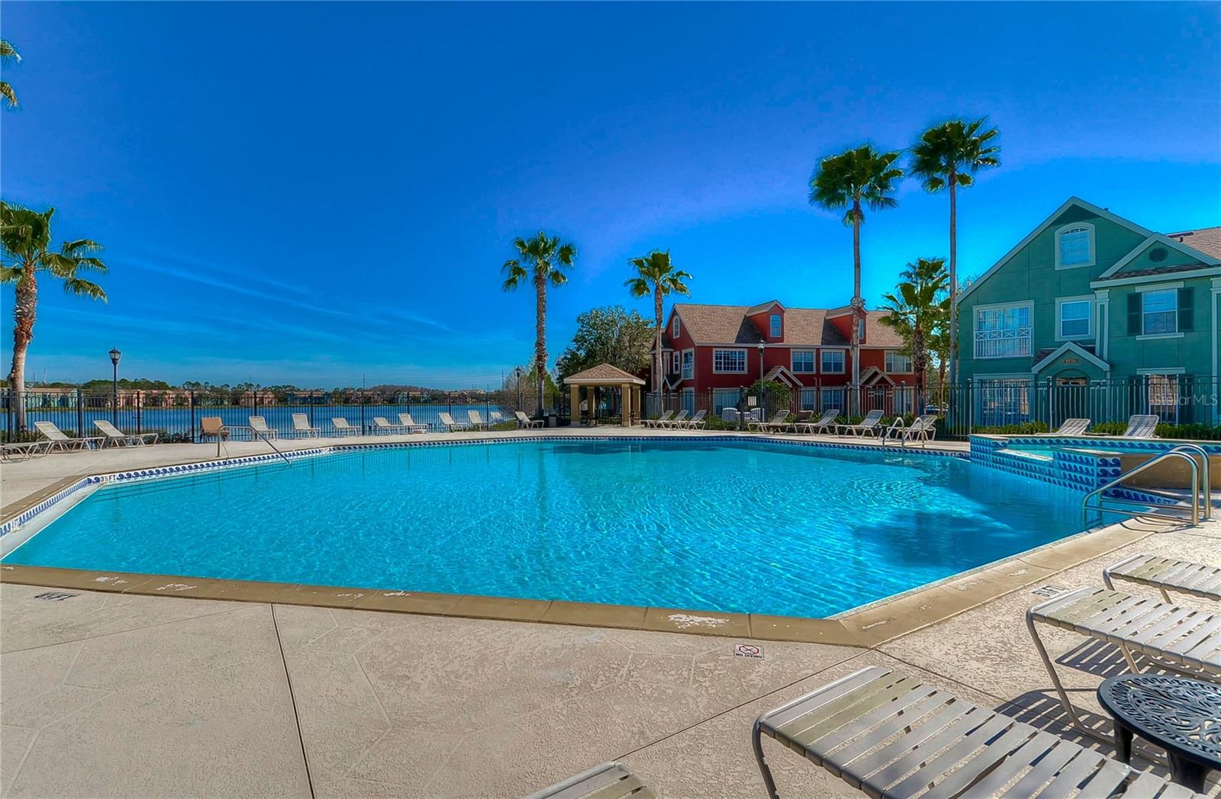
From the moment you arrive, the lush setting and striking lakefront entrance say it all: This Is It. Step inside to discover a spacious open-concept layout featuring vaulted ceilings, luxury vinyl plank flooring, and an abundance of natural light. The upgraded kitchen is a chef’s delight with stunning marble countertops, remodeled cabinets, and a double oven—perfect for entertaining. The living area flows effortlessly into the upstairs loft, ideal for a reading nook, office, or playroom. Retreat to the spacious primary suite, complete with a custom barn door, a completely remodeled ensuite bathroom with a walk-in shower, marble countertops, and a walk-in closet offering generous storage. Bedrooms 2 and 3 are thoughtfully placed on the opposite side of the home for privacy, both offering lake views. Bedroom 3 even features a cozy sitting or office nook. The second bathroom is also fully updated with marble countertop and upgraded cabinetry. Enjoy the convenience of in-unit laundry, plus your own deeded garage AND carport for parking and additional storage. There is also a large storage closet just inside the front door. Delight in cooling off in one of the two beautiful community pools. Walk along the tranquil lake for some great exercise and meet your neighbors. Or enjoy the basketball, tennis courts or fitness center. This home has it all - close to restaurants and schools. West Chase is centrally located to beaches, Tampa’s amazing sports and nightlife. Your new home awaits. Come fall in Love!
Additional Information
- City
- Tampa
- Region
- Tampa/Northdale/Westchase
- Zip
- 33626
- Neighborhood
- Other
- Subdivision
- Lake Chase Condo
- Area
- 1578
- Water Frontage
- Lake Front
- Community Extras
- Clubhouse, Community Mailbox, Deed Restrictions, Fitness Center, Gated Community - No Guard, Playground, Pool, Tennis Court(s), Street Lights
- Garage Spaces
- 1
- Property Description
- Two Story
- Exterior Construction
- Frame
- Elementary School
- Deer Park Elem-Hb
- Middle School
- Davidsen-Hb
- High School
- Sickles-HB
- Frontage
- Lake Front
- Architectural Style
- Contemporary
- Pool Type
- Community
- Pets Allowed
- Yes
- Pet Max Weight
- 35
- Water Extras
- Fishing Pier
- Water View
- Yes
- Water View
- Lake
- Property Style
- Condo
- Water Frontage
- Yes
- Special Sale Provision
- None
- Garage Description
- 1 Car Carport, 1 Car Garage
- Additional Rooms
- Loft
- Water Extras
- Yes
- Minimum Lease
- 1-2 Years
- Interior Features
- Ceiling Fans(s), High Ceilings, Living Room/Dining Room Combo, Primary Bedroom Main Floor, Split Bedroom, Stone Counters
- Interior Layout
- Ceiling Fans(s), High Ceilings, Living Room/Dining Room Combo, Primary Bedroom Main Floor, Split Bedroom, Stone Counters
- Water Frontage
- Lake Front
- Water Front Description
- Lake Front
- Community Features
- Clubhouse, Community Mailbox, Deed Restrictions, Fitness Center, Gated Community - No Guard, Playground, Pool, Tennis Court(s), Street Lights
- Flood Zone
- X
- Deed Restriction
- Yes
- Pet Size
- Small (16-35 Lbs.)
- Hoa Fee
- $745
- Monthly Hoa Amount
- 745
- Financing Available
- Cash, Conventional
- Heated Square Feet
- 1578
- Stories
- 2
- Exterior Features
- Lighting, Sliding Doors
- Community Pool
- Yes
- Waterfront
- Yes
- Parking Description
- Guest
- Floor Covering
- Luxury Vinyl
- Water Features
- Fishing Pier, Lake Front
- HOA Fee Required
- Yes
- HOA Yes/No
- Yes
- HOA Comm/Assn
- Required
- Floor Number
- 1
- Pp Sqft
- 167.93
- Levels
- Two
- Architectural Style
- Contemporary
- Occupant Type
- Owner
- Subtype
- Condo
- Roof
- Shingle
- Property Subtype
- Residential
- Pool
- Yes
- DPRYN
- Yes
- View
- Water
- Sewer
- Public Sewer
- Water Source
- Public
- Amenities
- Basketball Court, Vehicle Restrictions
Listing courtesy of TOWN CHASE PROPERTIES. 813-818-0044
Mortgage Calculator
StellarMLS is the source of this information via Internet Data Exchange Program. All listing information is deemed reliable but not guaranteed and should be independently verified through personal inspection by appropriate professionals. Listings displayed on this website may be subject to prior sale or removal from sale. Availability of any listing should always be independently verified. Listing information is provided for consumer personal, non-commercial use, solely to identify potential properties for potential purchase. All other use is strictly prohibited and may violate relevant federal and state law. Data last updated on