11909 Climbing Fern Avenue, Riverview, FL 33579
- $798,000
- 5
- BD
- 5
- BA
- 4,389
- SqFt









- List Price
- $798,000
- Price Change
- ▼ $12,000 1785437404
- Days on Market
- 463
- MLS#
- TB8379563
- Bedrooms
- 5
- Full Bathrooms
- 4
- Half Bathrooms
- 1
- Sq. Ft
- 4,389
- Lot Size
- 12,246
- Subtype
- Single Family
- County
- Hillsborough
- Community
- Clubhouse, Dog Park, Gated Community - No Guard, Park, Pool, Sidewalks, Street Lights, No Deed Restriction
- Subdivision
- Waterleaf Ph 4a-1
- Year Built
- 2018
Property Description
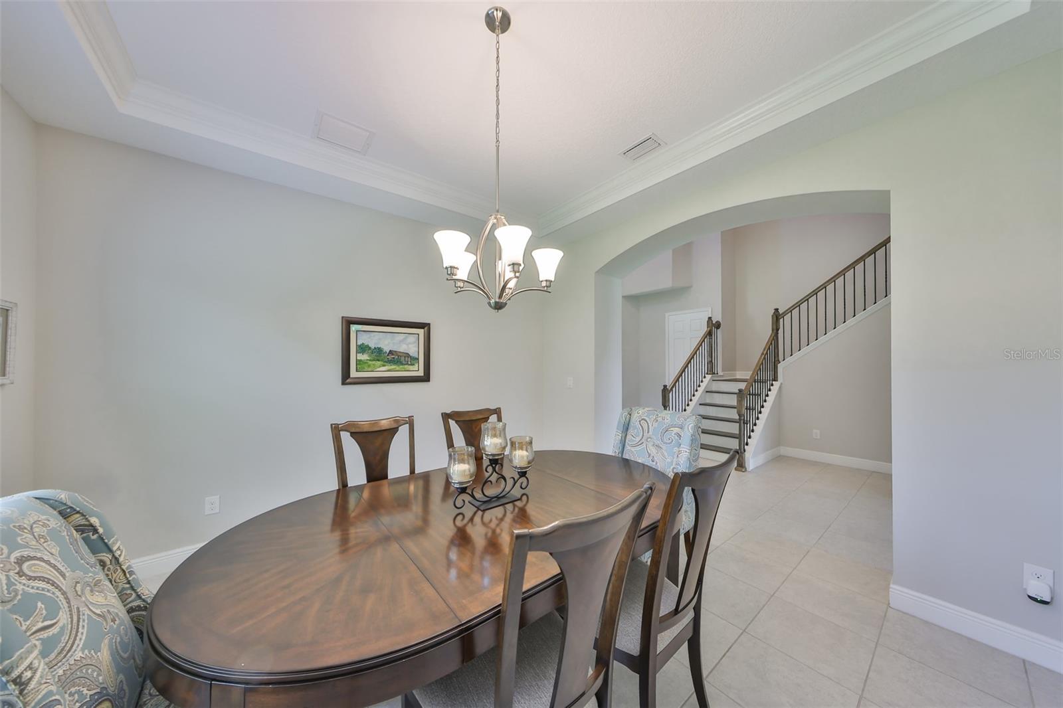
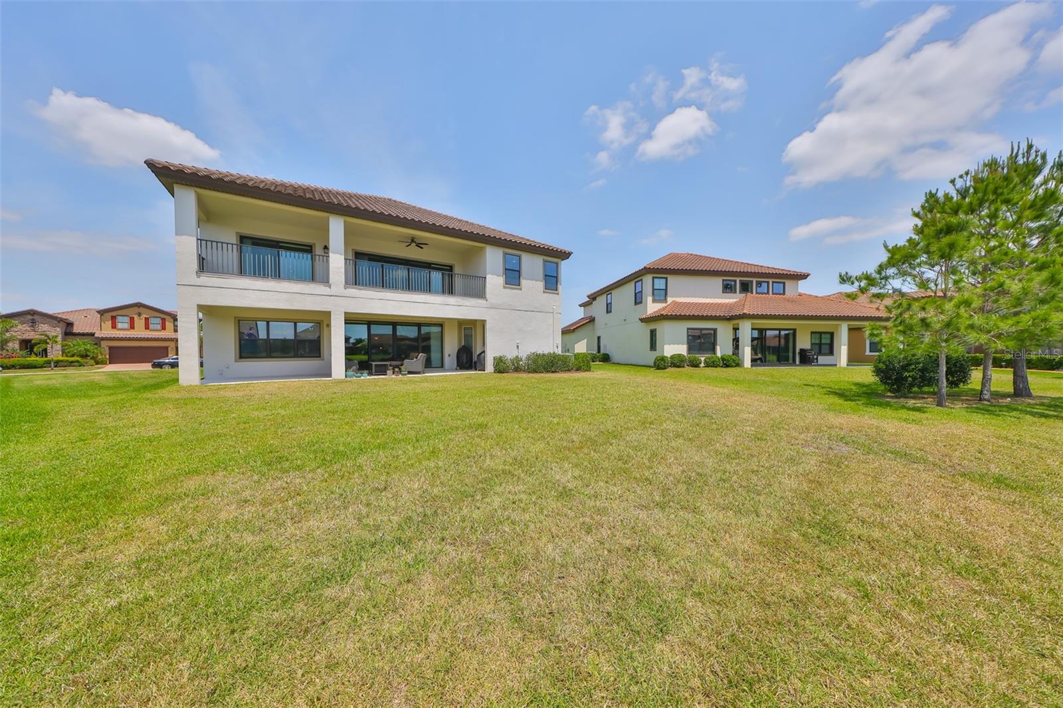
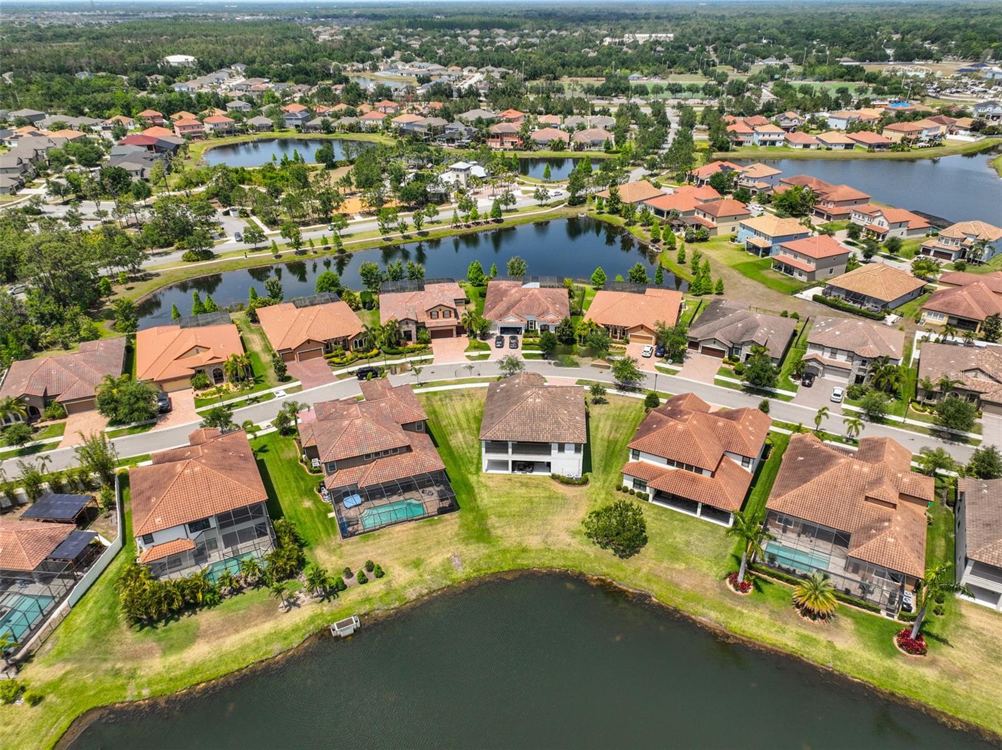
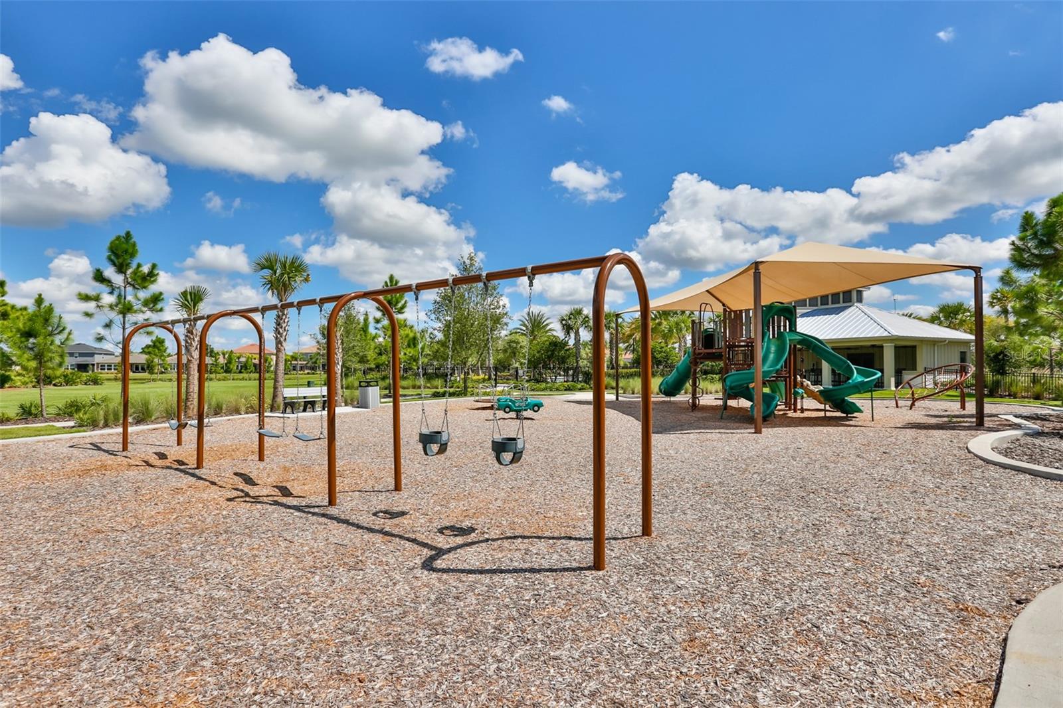
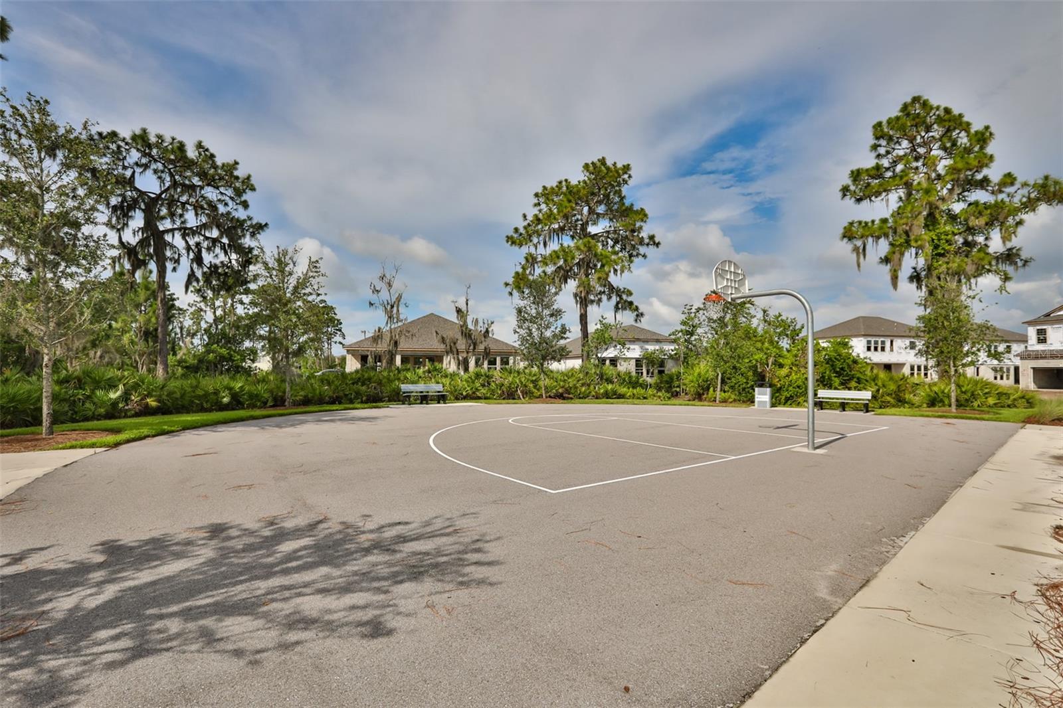
*****NEW PRICE SAME AMAZING LOCATION***** Look no further!! Your executive dream home awaits and nestled on a premium lot in the exquisite gated community of Waterleaf. This 4200 sqft plus home features 5 bedrooms, 4.5 bathrooms, 3 car garage. This Madeira model presented by Homes by West Bay offers luxury and elegance with many ugrades to enhance any lifestyle. As you enter the home and step into the soaring foyer you will notice a private home office, formal dining room, and expansive gathering area where comprised of the great room, gourmet kitchen and casual dining. The kitchen is a chef's dream with ample storage, and a center island perfect for meal preparation and hosting. This amazing entertainment hub provides views of the pond and expansive backyard from many vantage points. Tucked in the back on the main floor is a private bedroom to use as a guest room, in-law suite or home gym; the possibilities are endless. The backyard has a beautiful view of the pond and offers a peaceful ambiance, perfect for relaxing and taking in all that nature has to offer; watching the sunrise and sunsets. The second floor features a large bonus room splitting the primary bedroom from the the additional bedrooms which are generously sized and provide plenty of space for family members or guests. Also found upstairs for convenience, is the oversized laundry room and extended balcony to enjoy the beautiful water views. Upon entering the owners' retreat, you will enjoy a luxurious ensuite, with dual split vanities, separate shower and tub as well as expansive walk in closets. Additionally, take in the great views from your private balcony overlooking the pond. This home has it all; luxury, energy efficiency, style and space. Home Warranty is included for additional peace of mind. The homeowner association fee covers Spectrum UltraFi WiFi (500 mb) as well as extended basic cable, including Showtime. This residence is conveniently located only 30 minutes from Downtown Tampa, MacDill, Sarasota, award winning beaches, top rated schools, shopping, dining, medical facilities, and major highways. The Waterleaf community offers a resort-style pool, a clubhouse, bike and walking trails, dog park and a sports court, enhancing the overall living experience. Don't delay on scheduling your private tour today and say yes to the address!
Additional Information
- City
- Riverview
- Region
- Riverview
- Zip
- 33579
- Neighborhood
- Other
- Subdivision
- Waterleaf Ph 4a-1
- Area
- 4389
- Water Frontage
- Lake Front
- Community Extras
- Clubhouse, Dog Park, Gated Community - No Guard, Park, Pool, Sidewalks, Street Lights, No Deed Restriction
- Garage Spaces
- 3
- Property Description
- Two Story
- Exterior Construction
- Block, Stucco, Frame
- Elementary School
- Summerfield Crossing Elementary
- Middle School
- Eisenhower-Hb
- High School
- East Bay-HB
- Located Near
- Level, Sidewalk, Paved
- Frontage
- Pond
- Architectural Style
- Mediterranean
- Pool Type
- Community
- Pets Allowed
- Yes
- Water View
- Yes
- Water View
- Pond
- Property Style
- Single Family
- Total Acreage
- 1/4 to less than 1/2
- Water Frontage
- Yes
- Special Sale Provision
- None
- Garage Description
- 3 Car Garage
- Minimum Lease
- 1-2 Years
- Interior Features
- Ceiling Fans(s), Open Floorplan, PrimaryBedroom Upstairs, Thermostat, Window Treatments
- Interior Layout
- Ceiling Fans(s), Open Floorplan, PrimaryBedroom Upstairs, Thermostat, Window Treatments
- Water Frontage
- Pond
- Water Front Description
- Pond
- Community Features
- Clubhouse, Dog Park, Gated Community - No Guard, Park, Pool, Sidewalks, Street Lights
- Flood Zone
- X
- CDD
- Yes
- Hoa Fee
- $243
- Monthly Hoa Amount
- 81
- Taxes
- $3,807
- Financing Available
- Cash, Conventional, FHA, VA Loan
- Heated Square Feet
- 4389
- Acres
- 0.28
- Exterior Features
- Balcony, Lighting, Sidewalk, Sliding Doors, Sprinkler Metered
- Community Pool
- Yes
- Waterfront
- Yes
- Parking Description
- Common, Garage
- Floor Covering
- Carpet, Ceramic Tile, Hardwood
- Water Features
- Pond
- HOA Fee Required
- Yes
- HOA Yes/No
- Yes
- HOA Comm/Assn
- Required
- Pp Sqft
- 181.82
- Levels
- Two
- Architectural Style
- Mediterranean
- Occupant Type
- Owner
- Subtype
- Single Family
- Builder Name
- West Bay
- Roof
- Tile
- Property Subtype
- Residential
- Pool
- Yes
- DPRYN
- Yes
- Sewer
- Public Sewer
- Water Source
- Public
- Amenities
- Basketball Court, Cable TV, Clubhouse, Gated, Park, Playground, Recreation Facilities
- Furnished
- Unfurnished
Listing courtesy of CENTURY 21 BEGGINS ENTERPRISES. 813-658-2121
Mortgage Calculator
StellarMLS is the source of this information via Internet Data Exchange Program. All listing information is deemed reliable but not guaranteed and should be independently verified through personal inspection by appropriate professionals. Listings displayed on this website may be subject to prior sale or removal from sale. Availability of any listing should always be independently verified. Listing information is provided for consumer personal, non-commercial use, solely to identify potential properties for potential purchase. All other use is strictly prohibited and may violate relevant federal and state law. Data last updated on