110 W Hiawatha Street, Tampa, FL 33604
- $1,200,000
- 4
- BD
- 3
- BA
- 3,402
- SqFt








- List Price
- $1,200,000
- Days on Market
- 450
- MLS#
- TB8381004
- Bedrooms
- 4
- Full Bathrooms
- 3
- Sq. Ft
- 3,402
- Lot Size
- 7,931
- Subtype
- Single Family
- County
- Hillsborough
- Community
- No Deed Restriction
- Subdivision
- Hiawatha Highlands Rev Map
- Year Built
- 2025
Property Description
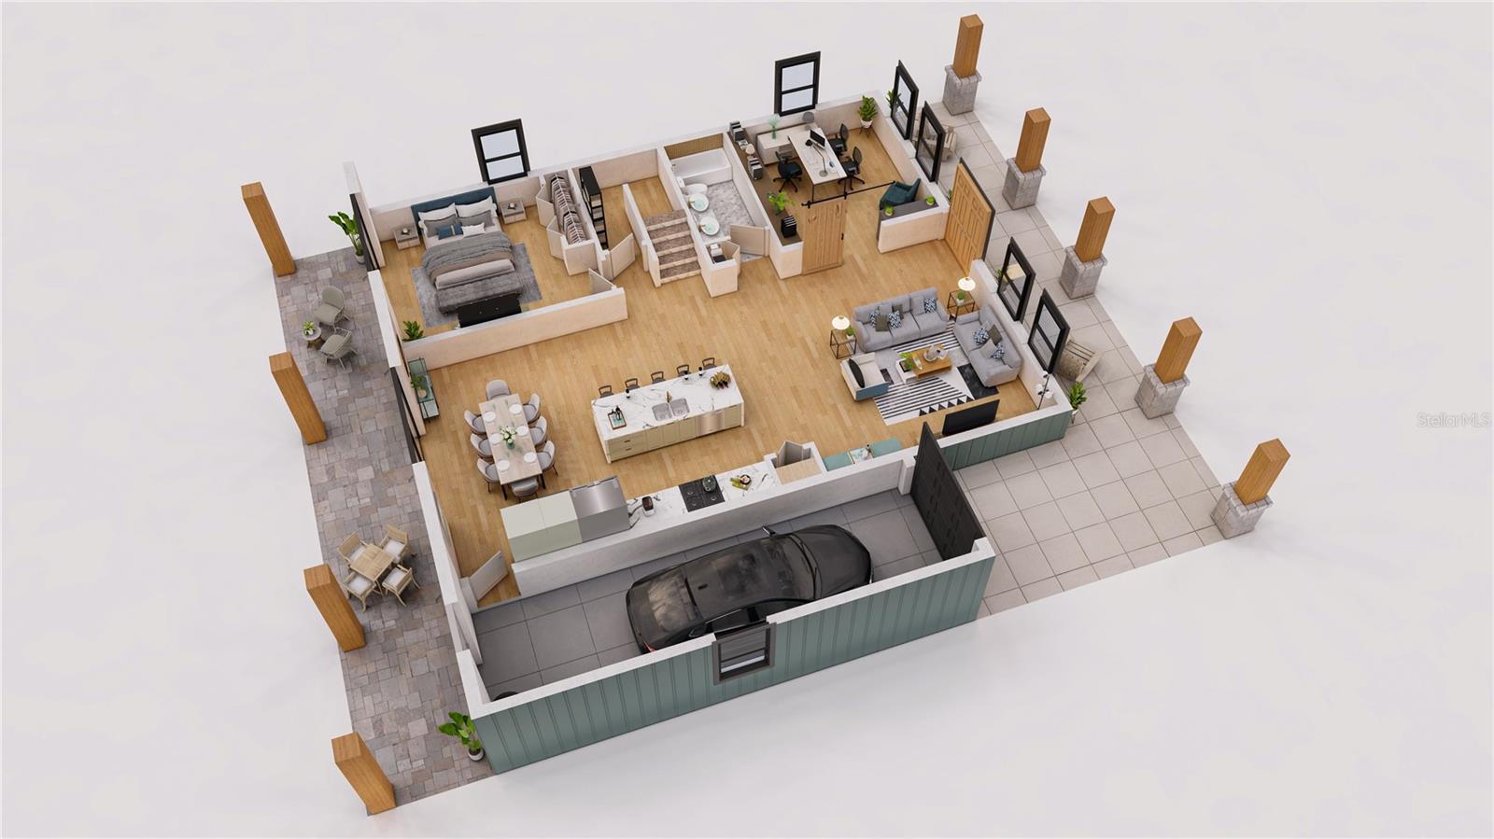
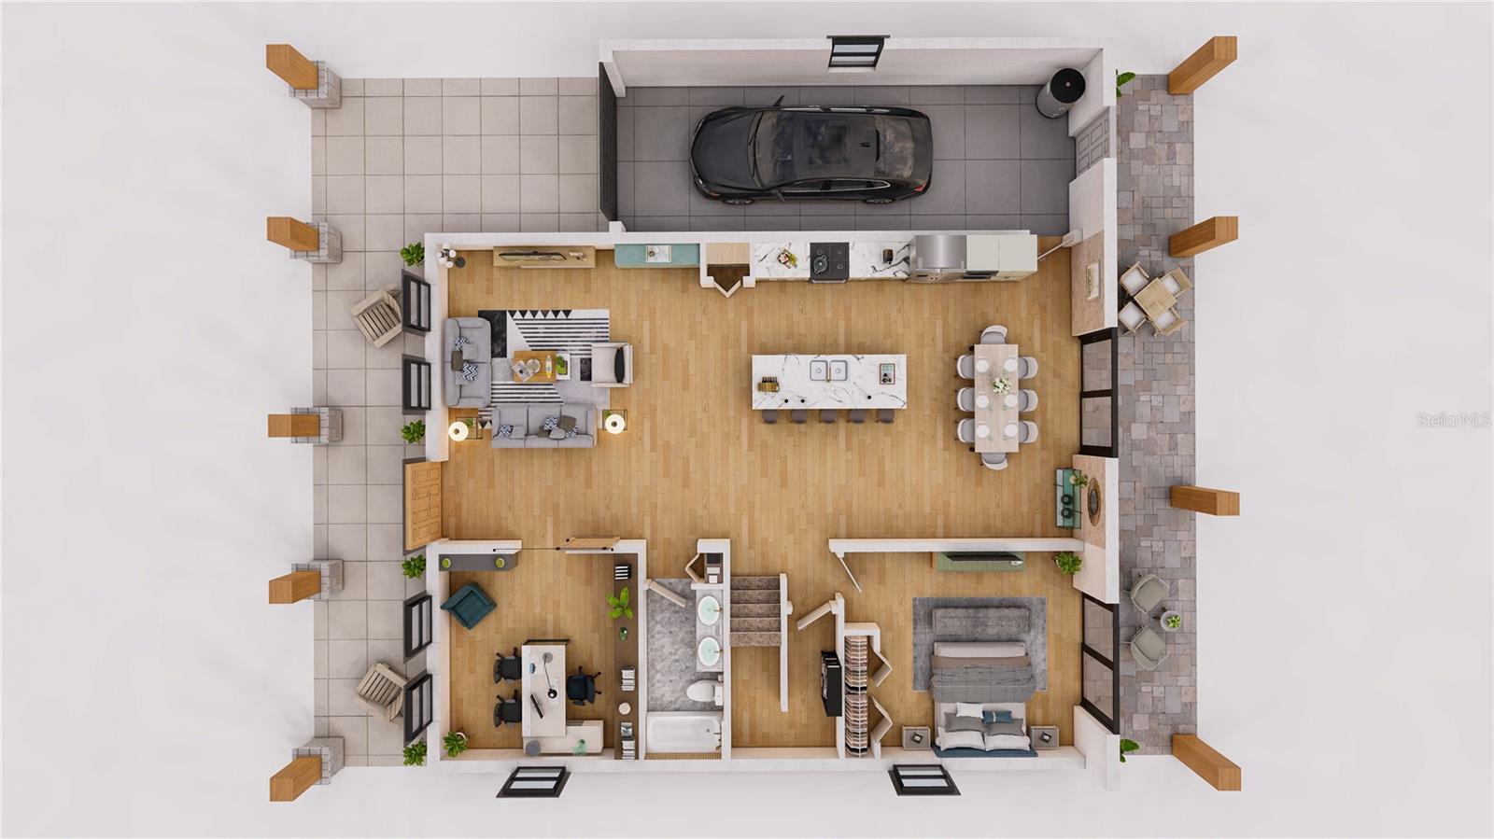
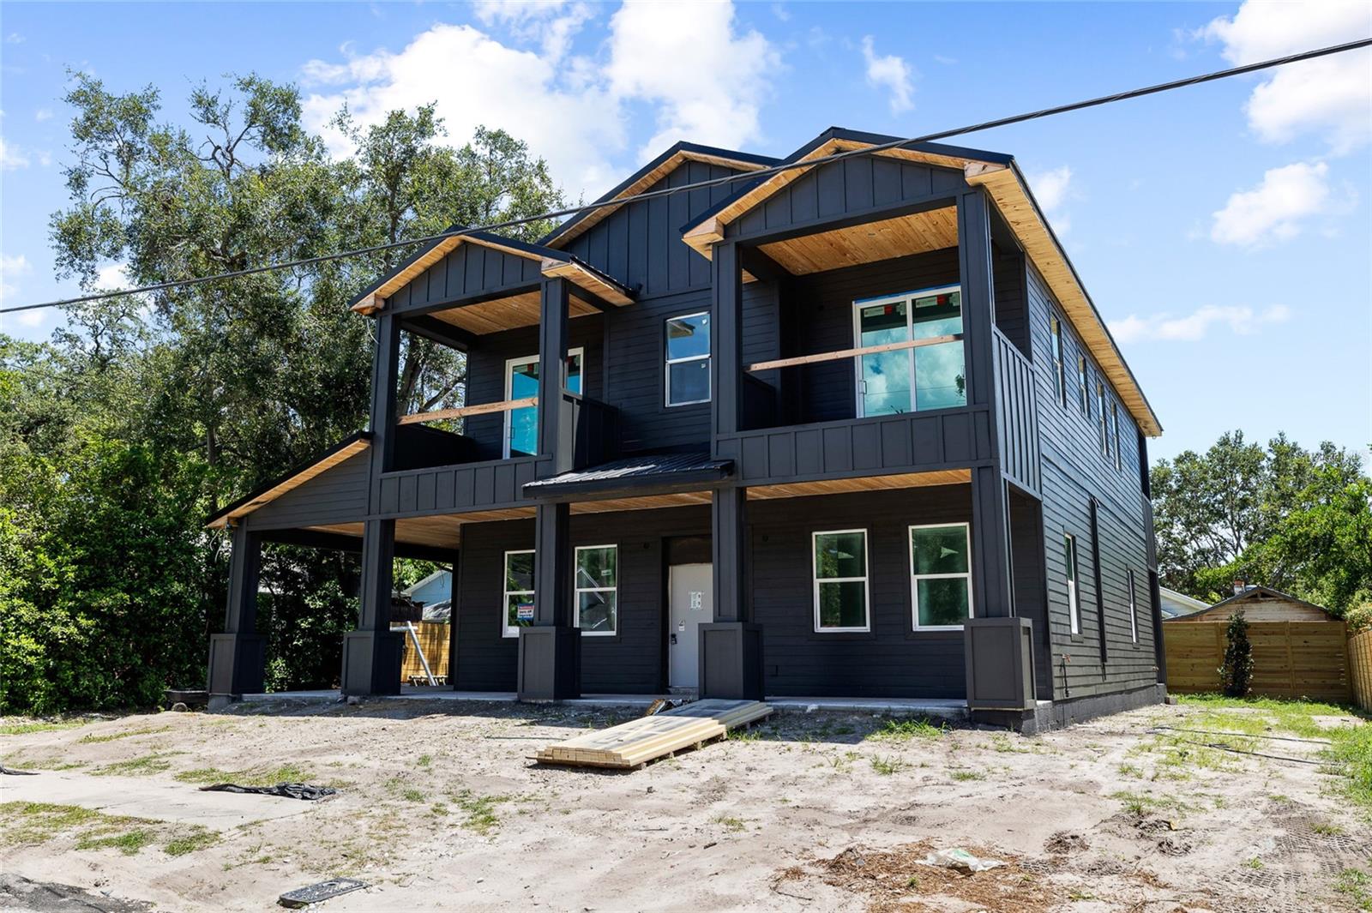
Under Construction. Very close to Completion! Experience modern sophistication in this exceptional new construction two-story home, perfectly situated in the heart of Seminole Heights—one of Tampa’s most dynamic and desirable neighborhoods. This home features 4 spacious bedrooms, 3 full bathrooms, a dedicated office, and a versatile bonus room—providing ample space for work, relaxation, and everyday living. One bedroom is conveniently located on the first floor, along with the private home office—perfect for guests or multigenerational living. Upstairs, you’ll find the remaining three bedrooms, including two guest rooms and the luxurious master suite. All three upstairs bedrooms feature private balconies, offering a peaceful retreat and added charm. The open-concept layout seamlessly connects the living area to a chef-inspired kitchen, complete with elegant white shaker cabinets, sleek stainless steel appliances, a built-in oven, and luxurious quartz countertops. Step outside to a sprawling back patio accessible from both the main living area and the downstairs bedroom—ideal for entertaining, dining al fresco, or simply enjoying Florida’s year-round sunshine. Upstairs, the master suite serves as a true retreat, boasting its own private balcony, a spacious walk-in closet, and a spa-inspired en suite bathroom with a stunning double vanity and a modern wet room that includes a soaking tub and walk-in shower. A spacious bonus room offers flexibility for a media space, playroom, or lounge area, while the large laundry room adds everyday convenience. A one-car garage with additional covered parking completes this remarkable home. With upscale finishes, a smart floor plan, and a prime location just minutes from trendy shops, restaurants, and parks, this home is a rare find. Plus, buyers may still have the opportunity to choose select finishes as construction nears completion. Schedule your showing today and discover what makes this Seminole Heights gem truly special. With modern finishes, thoughtful design, and a prime location near local shops, restaurants, and parks, this home is a rare find. Don’t miss the chance to make it yours—homes like this don’t stay on the market for long! ***BUYER BONUS, our preferred lender is offering a 1% credit of the loan amount, capped at $5,000 towards buyers' pre-paids and closing costs!
Additional Information
- City
- Tampa
- Region
- Tampa / Sulphur Springs
- Zip
- 33604
- Mo Subdivision
- Northeast Tampa, Old Seminole Heights
- Neighborhood
- Northeast Tampa, Old Seminole Heights
- Subdivision
- Hiawatha Highlands Rev Map
- Area
- 3402
- Community Extras
- No Deed Restriction
- Garage Spaces
- 1
- Property Description
- Two Story
- Exterior Construction
- Block, Frame
- Pool Type
- No Pool
- Property Style
- Single Family
- Total Acreage
- 0 to less than 1/4
- Special Sale Provision
- None
- Garage Description
- 1 Car Carport, 1 Car Garage
- Property Condition
- Under Construction
- Additional Rooms
- Bonus Room, Den/Library/Office
- Minimum Lease
- No Minimum
- Interior Features
- Open Floorplan, PrimaryBedroom Upstairs, Solid Surface Counters, Stone Counters, Walk-In Closet(s)
- Interior Layout
- Open Floorplan, PrimaryBedroom Upstairs, Solid Surface Counters, Stone Counters, Walk-In Closet(s)
- Flood Zone
- X
- New Construction
- Yes
- Financing Available
- Cash, Conventional, VA Loan
- Heated Square Feet
- 3402
- Acres
- 0.18
- Exterior Features
- Balcony, Other, Sliding Doors
- Floor Covering
- Hardwood, Marble, Tile
- Pp Sqft
- 352.73
- Levels
- Two
- Occupant Type
- Vacant
- Subtype
- Single Family
- Builder Name
- Toro Builders
- Roof
- Shingle
- Property Subtype
- Residential
- Sewer
- Public Sewer
- Water Source
- Public
Listing courtesy of MCBRIDE KELLY & ASSOCIATES. 813-254-0900
Mortgage Calculator
StellarMLS is the source of this information via Internet Data Exchange Program. All listing information is deemed reliable but not guaranteed and should be independently verified through personal inspection by appropriate professionals. Listings displayed on this website may be subject to prior sale or removal from sale. Availability of any listing should always be independently verified. Listing information is provided for consumer personal, non-commercial use, solely to identify potential properties for potential purchase. All other use is strictly prohibited and may violate relevant federal and state law. Data last updated on