19214 Rashmika Place, Odessa, FL 33556
- $5,499,000
- 4
- BD
- 6
- BA
- 5,788
- SqFt








- List Price
- $5,499,000
- Days on Market
- 457
- MLS#
- TB8382356
- Bedrooms
- 4
- Full Bathrooms
- 5
- Half Bathrooms
- 1
- Sq. Ft
- 5,788
- Lot Size
- 45,869
- Subtype
- Single Family
- County
- Hillsborough
- Community
- Gated Community - No Guard, No Deed Restriction
- Subdivision
- Odessa Preserve
- Year Built
- 2026
Property Description
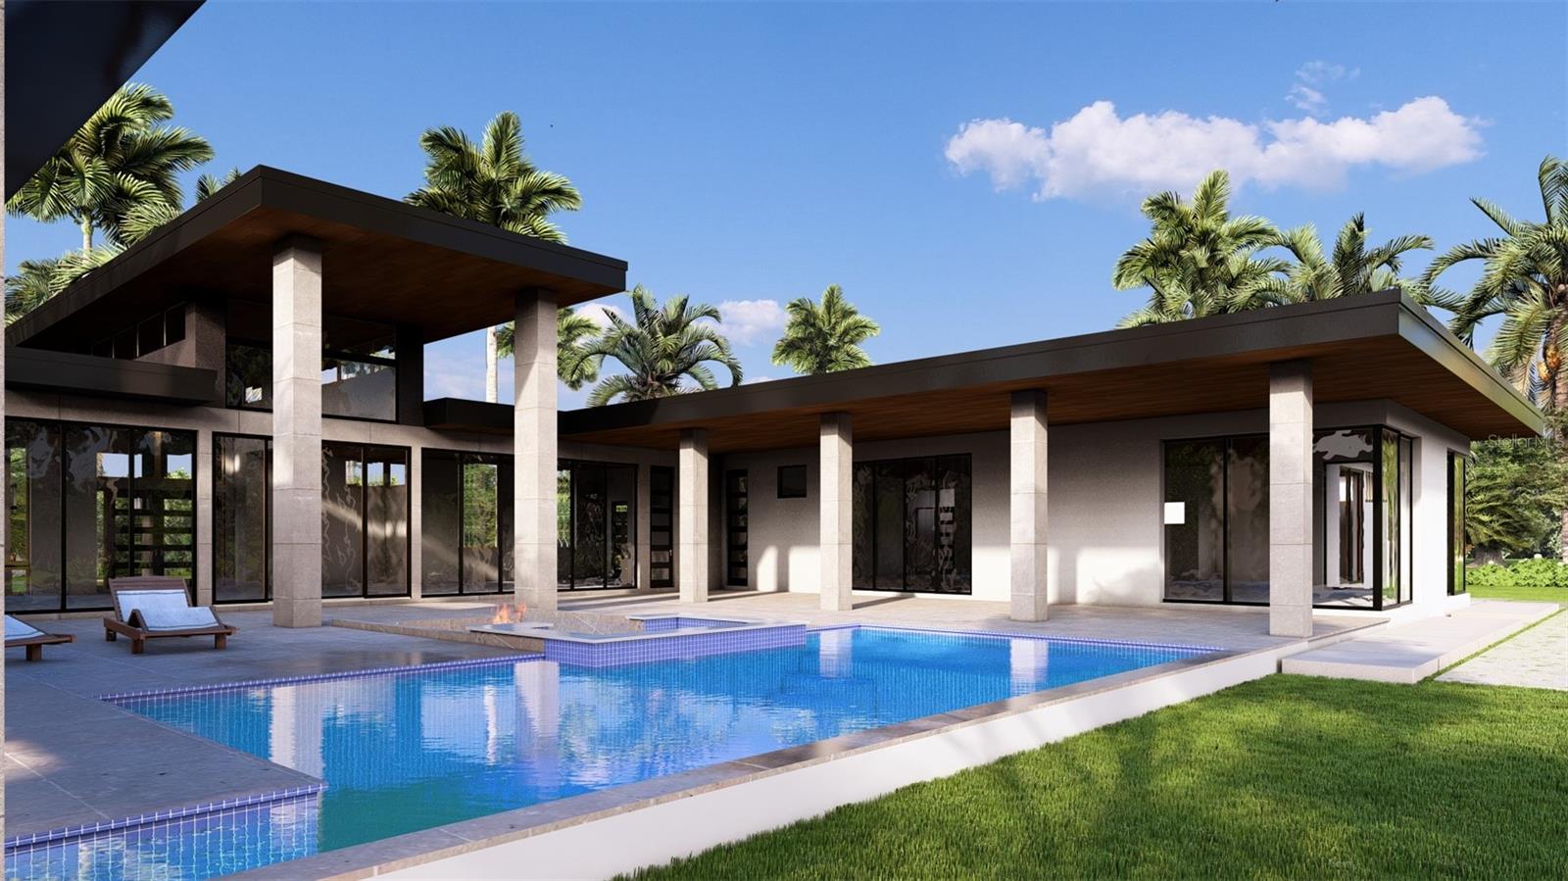
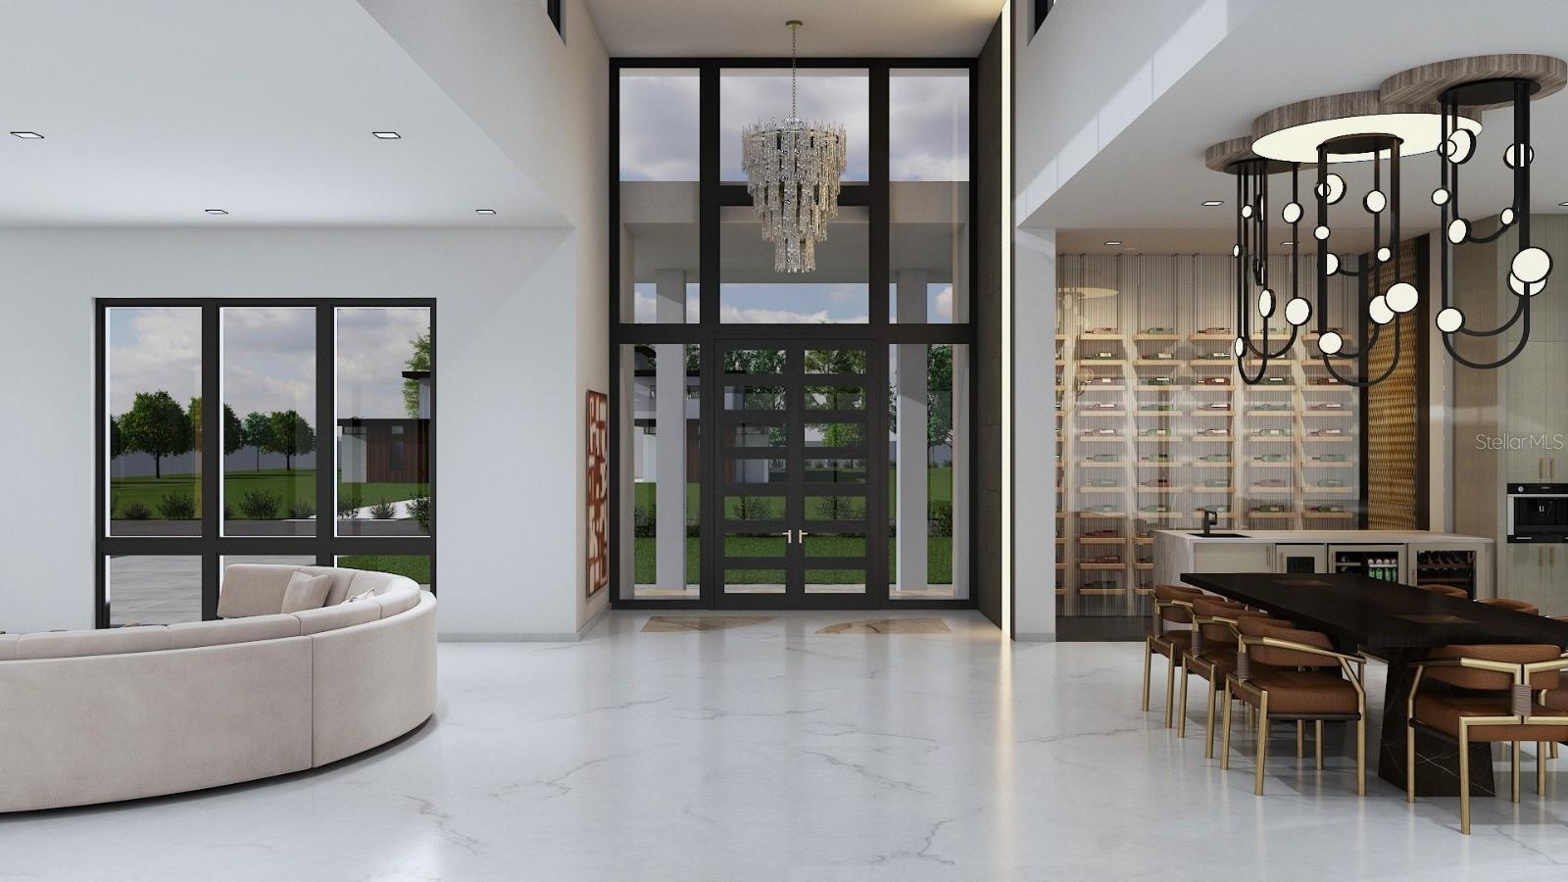
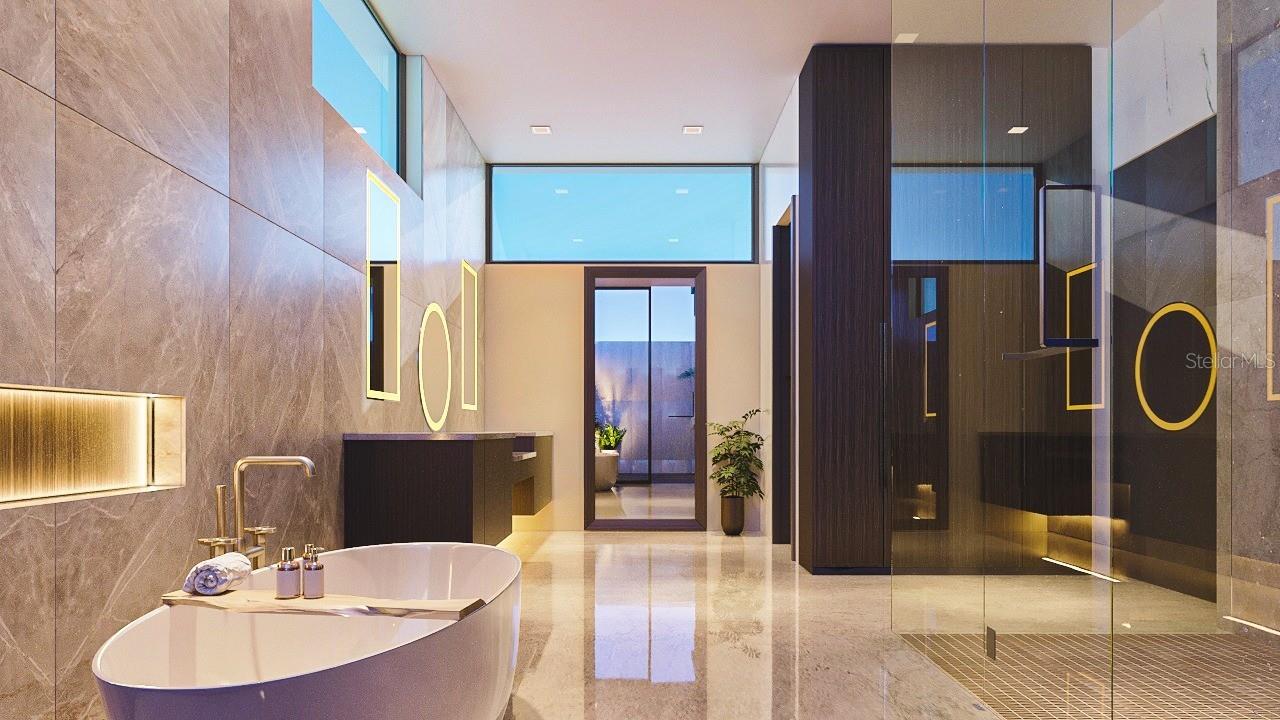
Under Construction. The Darsh model at Odessa Preserve embodies a seamless fusion of contemporary elegance and functional design, tailored for discerning homeowners seeking luxury, practicality and security. Spanning approximately 9,311 square feet with 5,788 dedicated to living space, this single-story residence offers four spacious en-suite bedrooms and five baths, thoughtfully arranged to provide privacy and comfort. The guest bedroom has a private access and private garden and could act as second primary or mother-in-law suite. The open-concept layout features a grand foyer that leads into expansive living and dining areas, ideal for intimate family gatherings and larger social events. The state-of-the-art kitchen is equipped with high-end premium appliances and custom cabinetry that serves as heart of the home. A spacious prep kitchen, private herb garden, wine room, bonus room and dedicated den offer additional spaces for work or leisure. Architectural details such as high ceilings, large high-impact windows and clean lines enhance the home's airy ambiance, allowing natural light to flood the interiors. The primary suite serves as a private retreat, boasting a spa-inspired bath, private garden, outdoor shower and generous walk-in closet. Outdoor living is equally prioritized, with a covered patio and resort-style pool, spa and fire pit that seamlessly extends the indoor living space for alfresco dining or relaxation. Built with energy efficiency in mind, the Darsh is pre-wired for security and home automation and includes high-performance insulation and energy-efficient appliances. Additionally, a whole-house generator ensures uninterrupted comfort and security during power outages. In the exclusive Odessa Preserve, residents enjoy access to top-rated schools, upscale shopping and fine dining, all in a secure, gated community. The Darsh model stands as a testament to refined living, combining architectural brilliance with modern amenities. It's more than a home, it's a lifestyle choice for those seeking unparalleled comfort and style.
Additional Information
- City
- Odessa
- Region
- Odessa
- Zip
- 33556
- Mo Subdivision
- Keystone
- Neighborhood
- Keystone
- Subdivision
- Odessa Preserve
- Area
- 5788
- Community Extras
- Gated Community - No Guard, No Deed Restriction
- Garage Spaces
- 4
- Property Description
- One Story
- Exterior Construction
- Block
- Elementary School
- Hammond Elementary School
- Middle School
- Martinez-Hb
- High School
- Steinbrenner High School
- Located Near
- Landscaped, Oversized Lot, Private
- Architectural Style
- Contemporary
- Pool Type
- Private
- Pets Allowed
- Yes
- Property Style
- Single Family
- Total Acreage
- 1 to less than 2
- Special Sale Provision
- None
- Garage Description
- 4 Car Garage
- Property Condition
- Under Construction
- Additional Rooms
- Bonus Room, Den/Library/Office, Great Room
- Minimum Lease
- 8-12 Months
- Interior Features
- Ceiling Fans(s), High Ceilings, Open Floorplan, Solid Wood Cabinets, Split Bedroom, Stone Counters, Thermostat, Walk-In Closet(s), Wet Bar, Window Treatments
- Interior Layout
- Ceiling Fans(s), High Ceilings, Open Floorplan, Solid Wood Cabinets, Split Bedroom, Stone Counters, Thermostat, Walk-In Closet(s), Wet Bar, Window Treatments
- Community Features
- Gated Community - No Guard
- Flood Zone
- X
- New Construction
- Yes
- Hoa Fee
- $1,250
- Monthly Hoa Amount
- 416
- Financing Available
- Cash, Conventional
- Heated Square Feet
- 5788
- Acres
- 1.05
- Exterior Features
- Garden, Outdoor Grill, Outdoor Kitchen, Outdoor Shower
- Private Pool
- Yes
- Parking Description
- Oversized, Portico, Garage
- Floor Covering
- Hardwood, Tile
- Other Structures
- Cabana, Outdoor Kitchen
- HOA Fee Required
- Yes
- HOA Yes/No
- Yes
- HOA Comm/Assn
- Required
- Pp Sqft
- 950.07
- Levels
- One
- Architectural Style
- Contemporary
- Occupant Type
- Vacant
- Subtype
- Single Family
- Builder Name
- Dhruv Development
- Roof
- Other
- Property Subtype
- Residential
- Pool
- Yes
- Sewer
- Septic Tank
- Water Source
- Well
- Amenities
- Gated
- Furnished
- Furnished
Listing courtesy of PREMIER SOTHEBYS INTL REALTY. 813-217-5288
Mortgage Calculator
StellarMLS is the source of this information via Internet Data Exchange Program. All listing information is deemed reliable but not guaranteed and should be independently verified through personal inspection by appropriate professionals. Listings displayed on this website may be subject to prior sale or removal from sale. Availability of any listing should always be independently verified. Listing information is provided for consumer personal, non-commercial use, solely to identify potential properties for potential purchase. All other use is strictly prohibited and may violate relevant federal and state law. Data last updated on