690 Geneva Place, Tampa, FL 33606
- $4,500,000
- 5
- BD
- 5
- BA
- 5,029
- SqFt








- List Price
- $4,500,000
- Price Change
- ▼ $189,000 1785289007
- Days on Market
- 448
- MLS#
- TB8383425
- Bedrooms
- 5
- Full Bathrooms
- 4
- Half Bathrooms
- 1
- Sq. Ft
- 5,029
- Lot Size
- 9,894
- Subtype
- Single Family
- County
- Hillsborough
- Community
- Airport/Runway, Dog Park, Golf Carts OK, Irrigation-Reclaimed Water, Park, Playground, Pool, Restaurant, Sidewalks, Tennis Court(s), No Deed Restriction
- Subdivision
- Davis Islands Pb10 Pg52 To 57
- Year Built
- 2026
Property Description
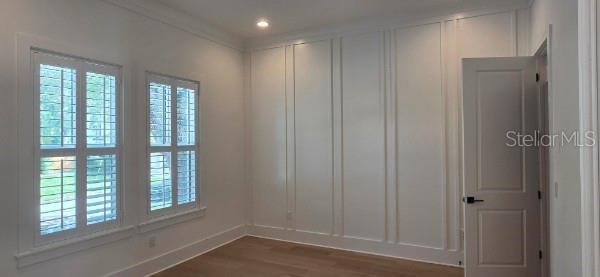
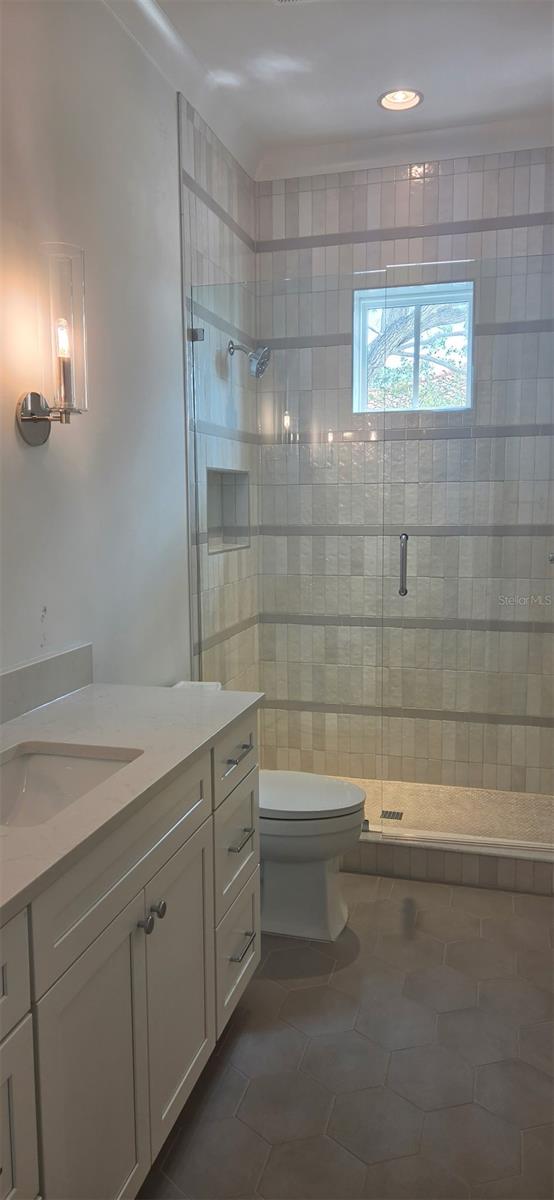
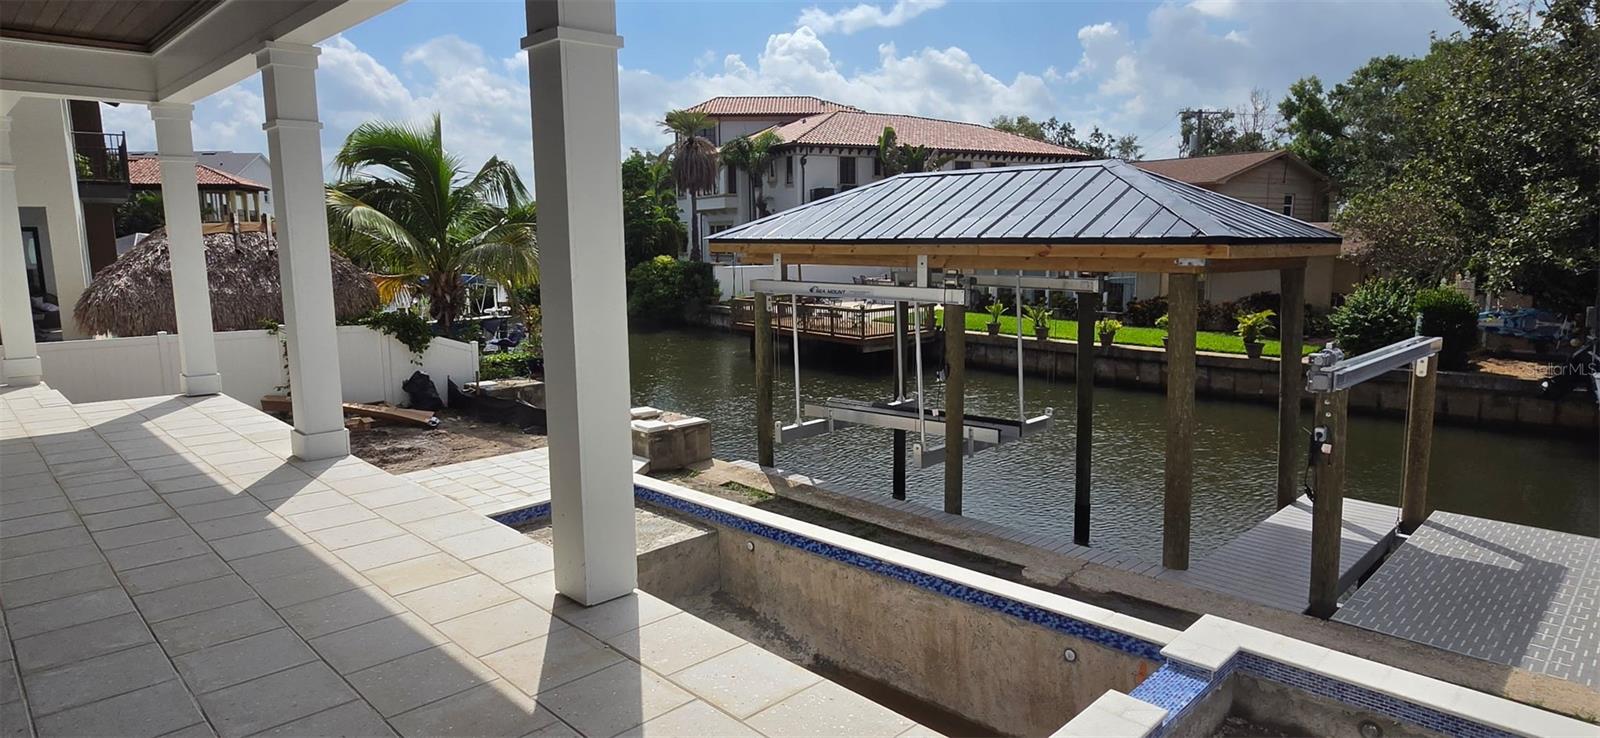
Under Construction. New waterfront Davis Islands Home with 5 bedrooms, 4.5 baths, plus a den and a loft. Top quality workmanship and attention to detail, including but not limited to new dock with covered boat lift, newly dredged area around dock, and lowering platform, wood floors throughout, high ceilings, open floor plan, hardwood floors, upgraded tiles, heavy trim package, gourmet kitchen with large island, Inset cabinets, Marble/Quartz countertops, custom Wolf/Subzero appliances, large walk-in closets and much more. Bring your boat and start living the Islands lifestyle! Located on beautiful Davis Islands, not too far from the walking and bike path, and just a short distance away from Davis Islands Village with many restaurants, shops, and bars. Bring your golf cart and enjoy the Island lifestyle with walking/biking paths, baseball fields, public tennis courts, public historic pool, two dog parks (one wet and one dry), a beach, public marina, and an airport. Located only minutes from Downtown Tampa, Water Street, Sparkman Wharf, and the Tampa Riverwalk, this neighborhood is the most desired in South Tampa!
Additional Information
- City
- Tampa
- Region
- Tampa / Davis Island/University of Tampa
- Zip
- 33606
- Mo Subdivision
- Davis Islands
- Neighborhood
- Davis Islands
- Subdivision
- Davis Islands Pb10 Pg52 To 57
- Area
- 5029
- Water Frontage
- Sailboat Water, Boatable Water
- Community Extras
- Airport/Runway, Dog Park, Golf Carts OK, Irrigation-Reclaimed Water, Park, Playground, Pool, Restaurant, Sidewalks, Tennis Court(s), No Deed Restriction
- Garage Spaces
- 3
- Property Description
- Two Story
- Exterior Construction
- Block, Cement Siding, Stucco, Wood Siding
- Elementary School
- Gorrie-Hb
- Middle School
- Wilson-Hb
- High School
- Plant-HB
- Located Near
- Flood Insurance Required, FloodZone, City Limits, Landscaped, Level, Near Public Transit, Sidewalk, Paved
- Frontage
- Canal - Saltwater
- Architectural Style
- Traditional
- Pool Type
- Community, Private
- Pets Allowed
- Yes
- Water Extras
- Bridges - Fixed, Lift, Lift - Covered, No Wake Zone, Seawall - Concrete
- Water Access
- Canal - Saltwater
- Water View
- Yes
- Water View
- Canal
- Property Style
- Single Family
- Total Acreage
- 0 to less than 1/4
- Water Frontage
- Yes
- Special Sale Provision
- None
- Garage Description
- 3 Car Garage
- Property Condition
- Under Construction
- Additional Rooms
- Attic, Den/Library/Office, Family Room, Great Room, Inside Utility, Loft
- Water Extras
- Yes
- Minimum Lease
- No Minimum
- Interior Features
- Built-in Features, Ceiling Fans(s), Crown Molding, Eat-in Kitchen, Open Floorplan, Solid Surface Counters, Solid Wood Cabinets, Thermostat, Walk-In Closet(s)
- Interior Layout
- Built-in Features, Ceiling Fans(s), Crown Molding, Eat-in Kitchen, Open Floorplan, Solid Surface Counters, Solid Wood Cabinets, Thermostat, Walk-In Closet(s)
- Water Frontage
- Canal - Saltwater
- Water Front Description
- Canal - Saltwater
- Community Features
- Airport/Runway, Dog Park, Golf Carts OK, Irrigation-Reclaimed Water, Park, Playground, Pool, Restaurant, Sidewalks, Tennis Court(s)
- Flood Zone
- AE
- Flood Zone
- Yes
- Water Access
- Yes
- Pet Size
- Extra Large (101+ Lbs.)
- New Construction
- Yes
- Financing Available
- Cash, Conventional, FHA, VA Loan
- Heated Square Feet
- 5029
- Acres
- 0.23
- Stories
- 2
- Exterior Features
- Rain Gutters, Sidewalk, Sliding Doors
- Private Pool
- Yes
- Community Pool
- Yes
- Fence Description
- Fenced
- Waterfront
- Yes
- Parking Description
- Circular Driveway, Driveway, Garage Door Opener, Ground Level, On Street
- Floor Covering
- Ceramic Tile, Hardwood
- Water Features
- Canal - Saltwater, Bridges - Fixed, Lift, Lift - Covered, No Wake Zone, Seawall - Concrete, Canal - Saltwater
- Other Structures
- Outdoor Kitchen
- Pp Sqft
- 894.81
- Levels
- Two
- Architectural Style
- Traditional
- Occupant Type
- Vacant
- Subtype
- Single Family
- Builder Name
- Mobley Custom Homes LLC
- Roof
- Metal, Tile
- Property Subtype
- Residential
- Pool
- Yes
- View
- City
- Sewer
- Public Sewer
- Water Source
- Public
- Furnished
- Unfurnished
Listing courtesy of SMITH & ASSOCIATES REAL ESTATE. 813-839-3800
Mortgage Calculator
StellarMLS is the source of this information via Internet Data Exchange Program. All listing information is deemed reliable but not guaranteed and should be independently verified through personal inspection by appropriate professionals. Listings displayed on this website may be subject to prior sale or removal from sale. Availability of any listing should always be independently verified. Listing information is provided for consumer personal, non-commercial use, solely to identify potential properties for potential purchase. All other use is strictly prohibited and may violate relevant federal and state law. Data last updated on