1325 Snell Isle Boulevard Ne Unit 810, St Petersburg, FL 33704
- $1,150,000
- 2
- BD
- 2
- BA
- 1,711
- SqFt








- List Price
- $1,150,000
- Price Change
- ▼ $75,000 1782446470
- Year Built
- 2014
- Beds
- 2
- County
- Pinellas
- Subdivision
- Water Club Snell Isle Condo
Property Description
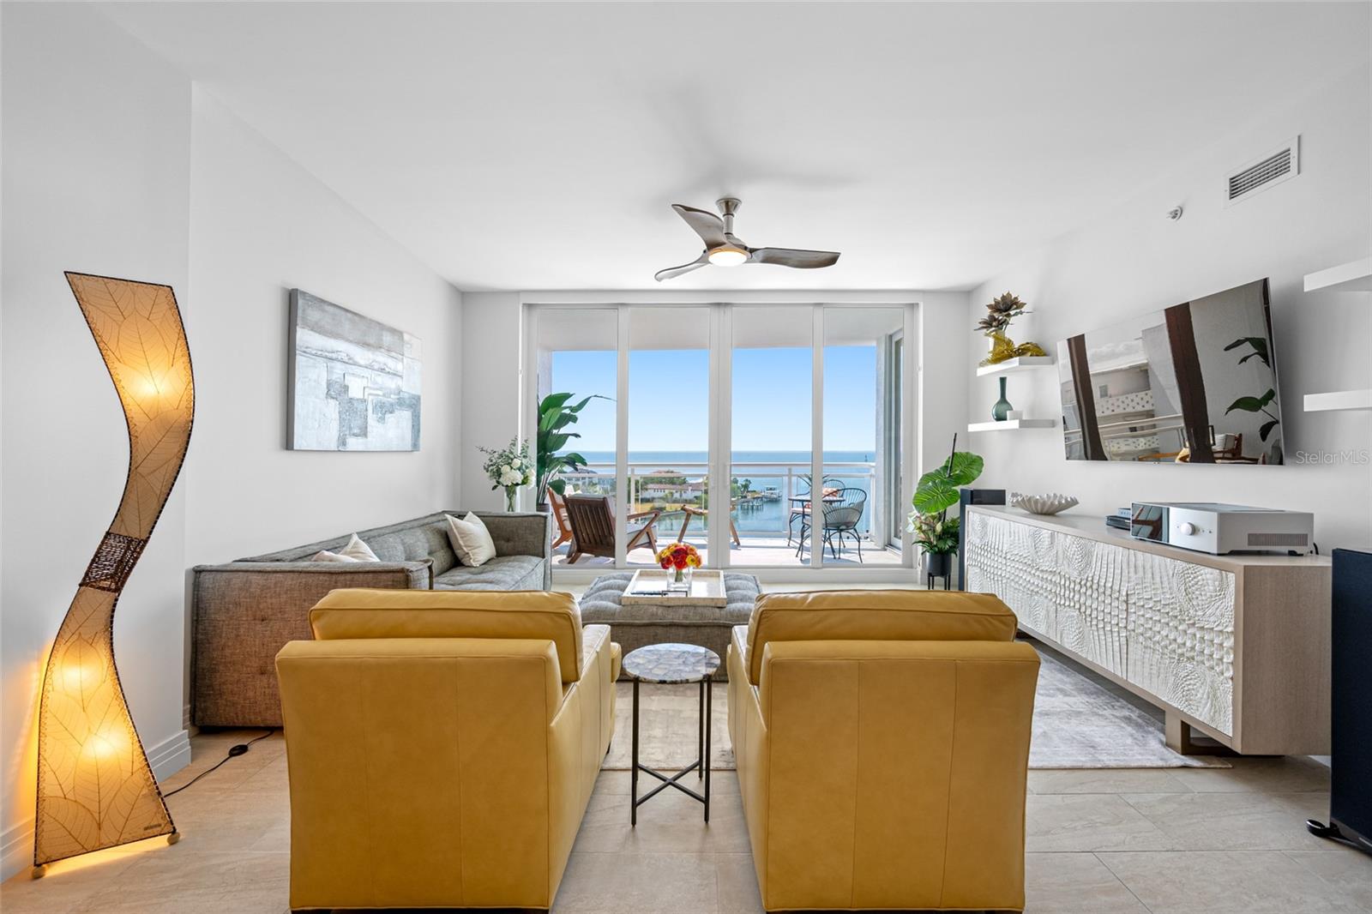
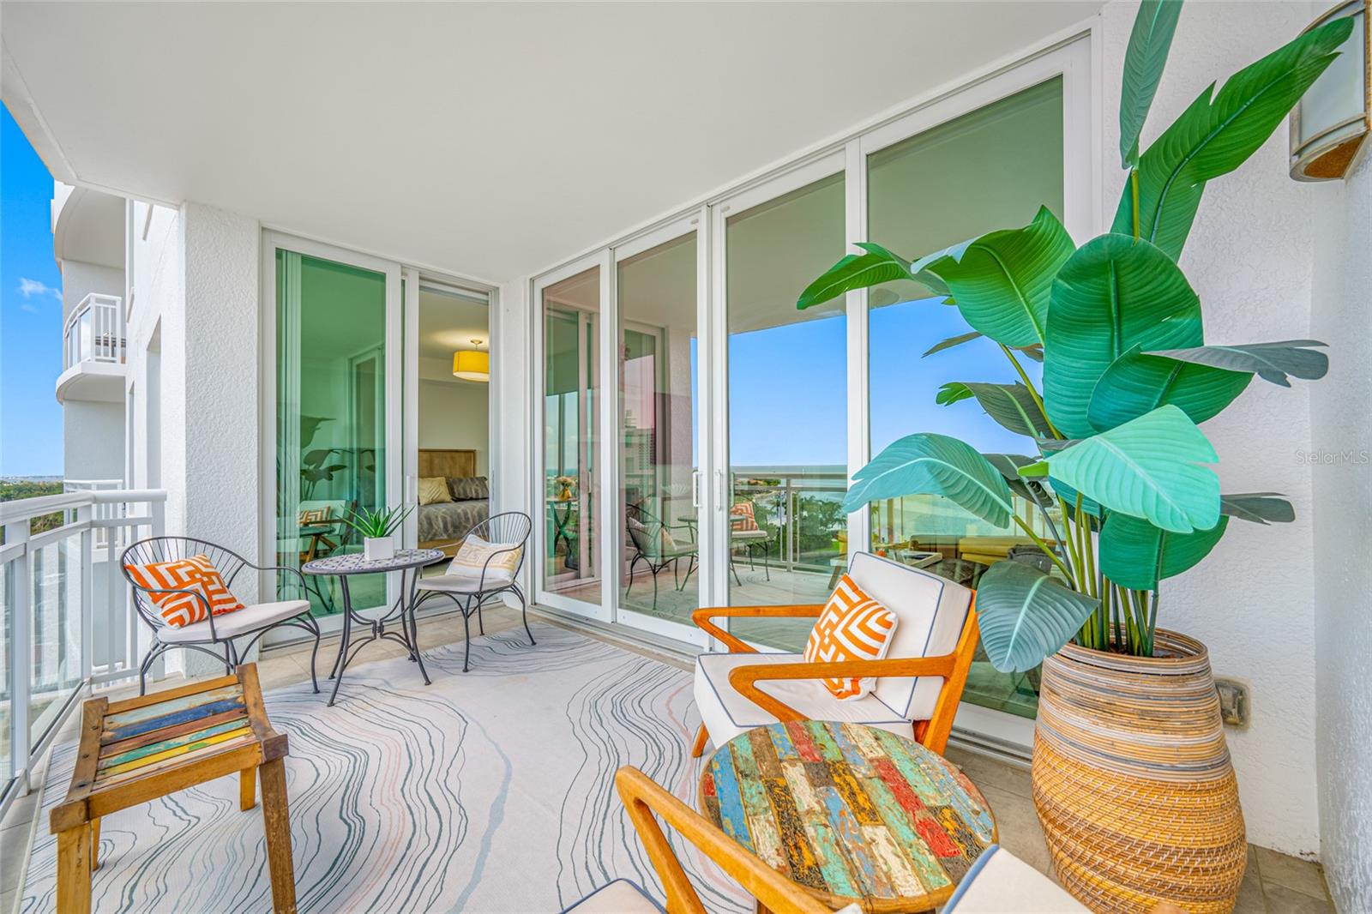
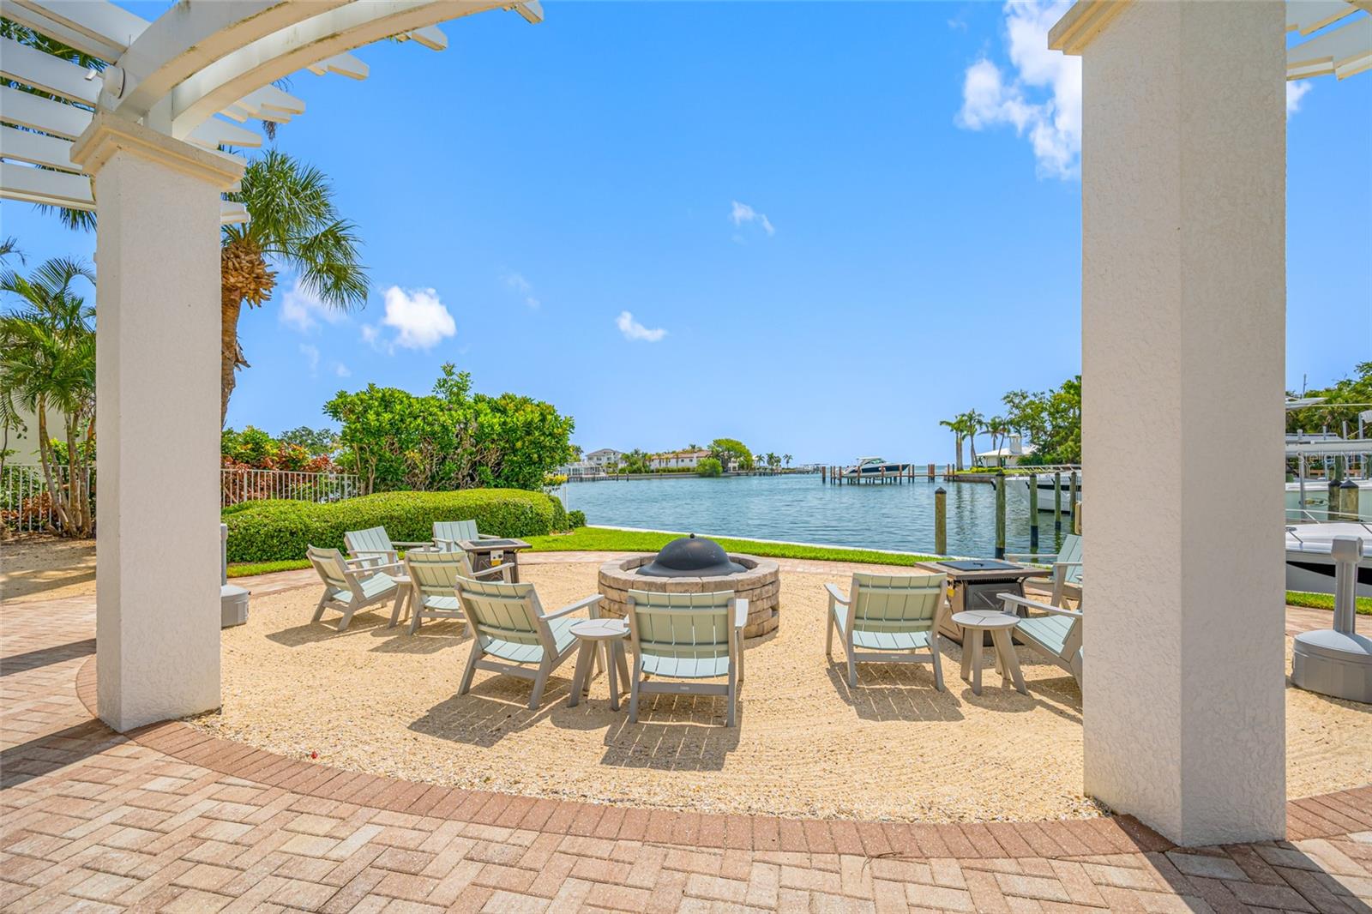
Welcome to a life of sophistication and serenity at Water Club Snell Isle, where every day feels like a getaway. This beautifully appointed residence blends refined design with effortless coastal living. The heart of the home is a designer kitchen with sleek cabinetry and quartz countertops, opening seamlessly to the dining and living areas — an inviting space for entertaining or simply enjoying quiet evenings framed by shimmering water views. Step through sliding glass doors onto your expansive balcony and soak in the tranquil bay breezes — the perfect setting for morning coffee or sunset cocktails. The spacious primary suite is a true retreat, featuring a spa-inspired ensuite bath, custom walk-in closets, and room-darkening shades for peaceful rest. Guests will appreciate their own private wing, complete with a large bedroom offering equally captivating views of the water. Additional touches include motorized blinds in the living area, a private elevator foyer for secure entry, and two assigned parking spaces in the gated garage. At Water Club, residents enjoy access to top-tier amenities: a sparkling waterfront pool and spa, fitness center, elegant clubhouse, outdoor grills, fire pit, kayak launch, and extra storage just a few steps from the unit. Ideally situated beside Snell Isle Marina and just minutes from downtown St. Petersburg’s vibrant dining, shopping, and cultural scene, this residence captures the very best of luxury coastal living. Discover why Water Club is one of Snell Isle’s most coveted addresses — where modern elegance meets the timeless beauty of the Florida waterfront. Don’t miss this opportunity to live in one of Snell Isle’s most sought-after addresses. Call for your private showing today!
Additional Information
- City
- St Petersburg
- Region
- St Pete/Euclid
- Zip
- 33704
- Mo Subdivision
- Snell Isle
- Neighborhood
- Snell Isle
- Subdivision
- Water Club Snell Isle Condo
- Area
- 1711
- Water Frontage
- Boatable Water, Bay View, Bay Front
- Community Extras
- Buyer Approval Required, Clubhouse, Community Mailbox, Dog Park, Fitness Center, Pool, No Deed Restriction
- Garage Spaces
- 2
- Property Description
- One Story
- Exterior Construction
- Block, Stucco
- Frontage
- Bay/Harbor
- Pool Type
- Community
- Pets Allowed
- Yes
- Pet Max Weight
- 100
- Water Extras
- Fishing Pier, Seawall - Concrete
- Water Access
- Bay/Harbor
- Water View
- Yes
- Water View
- Bay/Harbor - Full
- Property Style
- Condo
- Total Acreage
- 2 to less than 5
- Water Frontage
- Yes
- Special Sale Provision
- None
- Garage Description
- 2 Car Garage
- Water Extras
- Yes
- Minimum Lease
- 7 Months
- Interior Features
- Cathedral Ceiling(s), Elevator, Living Room/Dining Room Combo, Solid Wood Cabinets, Stone Counters, Thermostat, Walk-In Closet(s), Window Treatments
- Interior Layout
- Cathedral Ceiling(s), Elevator, Living Room/Dining Room Combo, Solid Wood Cabinets, Stone Counters, Thermostat, Walk-In Closet(s), Window Treatments
- Water Frontage
- Bay/Harbor
- Water Front Description
- Bay/Harbor
- Community Features
- Buyer Approval Required, Clubhouse, Community Mailbox, Dog Park, Fitness Center, Pool
- Flood Zone
- AE
- Flood Zone
- Yes
- Water Access
- Yes
- Pet Size
- Large (61-100 Lbs.)
- Hoa Fee
- $1,927
- Monthly Hoa Amount
- 1927
- Financing Available
- Cash, Conventional, VA Loan
- Heated Square Feet
- 1711
- Acres
- 3.90
- Stories
- 9
- Exterior Features
- Balcony, Sliding Doors, Storage
- Community Pool
- Yes
- Waterfront
- Yes
- Floor Covering
- Carpet, Ceramic Tile
- Water Features
- Bay/Harbor, Fishing Pier, Seawall - Concrete, Bay/Harbor
- HOA Fee Required
- Yes
- HOA Yes/No
- Yes
- HOA Comm/Assn
- Required
- Floor Number
- 8
- Pp Sqft
- 672.12
- Levels
- One
- Occupant Type
- Vacant
- Subtype
- Condo
- Roof
- Other, Tile
- Property Subtype
- Residential
- Pool
- Yes
- Sewer
- Public Sewer
- Water Source
- Public
Listing courtesy of EXP REALTY LLC. 888-883-8509
Mortgage Calculator
StellarMLS is the source of this information via Internet Data Exchange Program. All listing information is deemed reliable but not guaranteed and should be independently verified through personal inspection by appropriate professionals. Listings displayed on this website may be subject to prior sale or removal from sale. Availability of any listing should always be independently verified. Listing information is provided for consumer personal, non-commercial use, solely to identify potential properties for potential purchase. All other use is strictly prohibited and may violate relevant federal and state law. Data last updated on