1701 Pinehurst Road Unit 16C, Dunedin, FL 34698
- $179,000
- 2
- BD
- 1
- BA
- 875
- SqFt




- List Price
- $179,000
- Price Change
- ▼ $900 1783635120
- Year Built
- 1976
- Beds
- 2
- County
- Pinellas
- Subdivision
- Pinehurst Village
Property Description
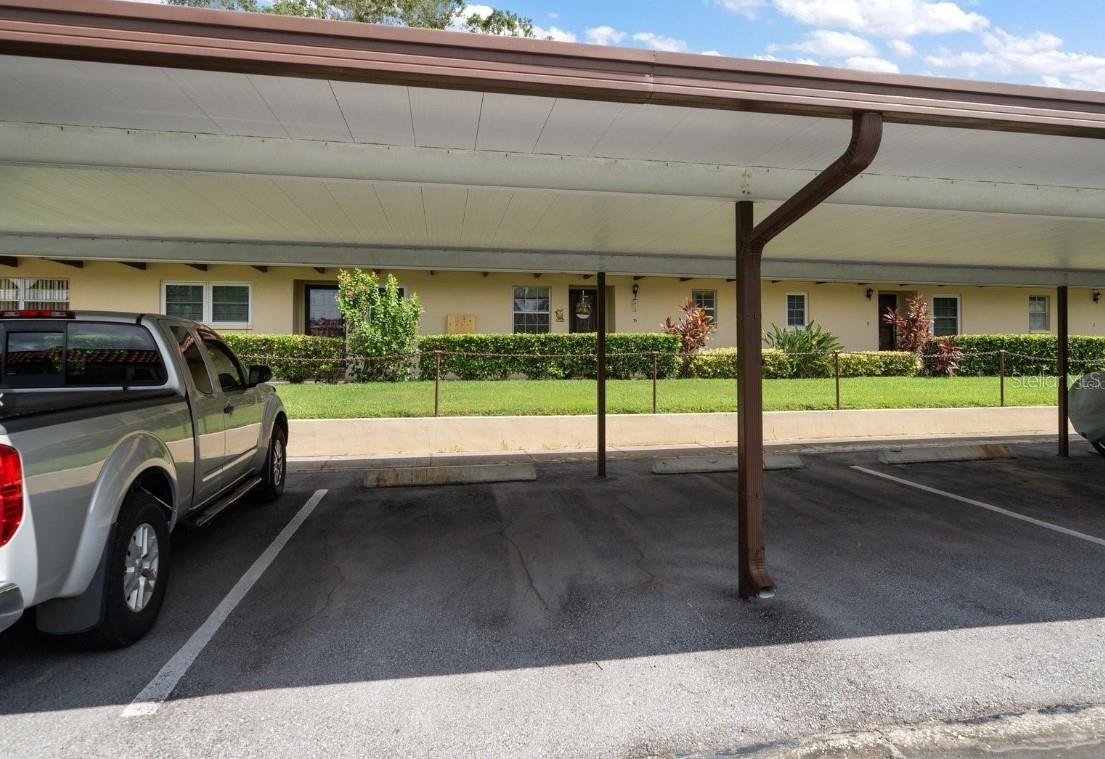
Under contract-accepting backup offers. Must see this great deal! Gorgeous 2-Bedroom, 1 Bath, 875 sq ft home in the fabulous Pinehurst Village. This place is absolutely phenomenal, features include a brand new AC unit, open floor plan, brand new kitchen with stainless steel appliances, granite countertops, new cabinets, remodeled bathrooms with all new faucets, finishes and light fixtures, new laminate wood floors throughout, freshly painted interior, private master suite including full bathroom with a stand-up shower and a washer/dryer hookup in the unit. The condo has an assigned covered carport and plenty of visitor parking within the community. Also includes heated pool, clubhouse, shuffleboard courts, and outdoor grilling area with picnic tables. Pinehurst Village is a well-established and desirable 55-plus community in the heart of Dunedin. The monthly maintenance fee covers water, sewer, trash, building exterior, lawn care, pool, clubhouse, private roads, shuffleboard, cable, and internet. The location is ideal, with quick access to all that makes Dunedin special. Enjoy the charm of downtown Dunedin, the marina, Community Center, Dunedin Fine Arts Center, and the natural beauty of the Dunedin Causeway and Honeymoon Island State Park. TD Ballpark, home to the Toronto Blue Jays spring training, is also just minutes away. Whether you’re looking for a seasonal getaway or a full-time home, this property is a wonderful fit. It’s a must see!
Additional Information
- City
- Dunedin
- Region
- Dunedin
- Zip
- 34698
- Neighborhood
- Other
- Subdivision
- Pinehurst Village
- Area
- 875
- Community Extras
- Buyer Approval Required, Clubhouse, Deed Restrictions, Pool, Sidewalks
- Property Description
- One Story
- Exterior Construction
- Block, Stucco
- Pool Type
- Community
- Pets Allowed
- Yes
- Pet Max Weight
- 50
- Housing for Older Persons
- Yes
- Property Style
- Condo
- Total Acreage
- Non-Applicable
- Special Sale Provision
- None
- Garage Description
- 1 Car Carport
- Minimum Lease
- 1-2 Years
- Interior Features
- Living Room/Dining Room Combo
- Interior Layout
- Living Room/Dining Room Combo
- Community Features
- Buyer Approval Required, Clubhouse, Deed Restrictions, Pool, Sidewalks
- Flood Zone
- X
- Deed Restriction
- Yes
- 55+ Housing
- Yes
- 55+ Only
- Yes
- Hoa Fee
- $648
- Monthly Hoa Amount
- 648
- Financing Available
- Cash, Conventional
- Heated Square Feet
- 875
- Stories
- 2
- Exterior Features
- Other
- Community Pool
- Yes
- Parking Description
- Covered
- Floor Covering
- Laminate, Tile
- HOA Fee Required
- Yes
- HOA Yes/No
- Yes
- HOA Comm/Assn
- Required
- Pp Sqft
- 204.57
- Levels
- One
- Occupant Type
- Vacant
- Subtype
- Condo
- Roof
- Shingle
- Property Subtype
- Residential
- Pool
- Yes
- DPRYN
- Yes
- Sewer
- Public Sewer
- Water Source
- Public
Listing courtesy of RE/MAX ALLIANCE GROUP. 813-259-0000
Mortgage Calculator
StellarMLS is the source of this information via Internet Data Exchange Program. All listing information is deemed reliable but not guaranteed and should be independently verified through personal inspection by appropriate professionals. Listings displayed on this website may be subject to prior sale or removal from sale. Availability of any listing should always be independently verified. Listing information is provided for consumer personal, non-commercial use, solely to identify potential properties for potential purchase. All other use is strictly prohibited and may violate relevant federal and state law. Data last updated on