4360 Outrigger Lane, Tampa, FL 33615
- $349,700
- 2
- BD
- 3
- BA
- 1,390
- SqFt








- List Price
- $349,700
- Year Built
- 1978
- Beds
- 2
- County
- Hillsborough
- Subdivision
- Spinnaker Cove Ph I Sec
Property Description
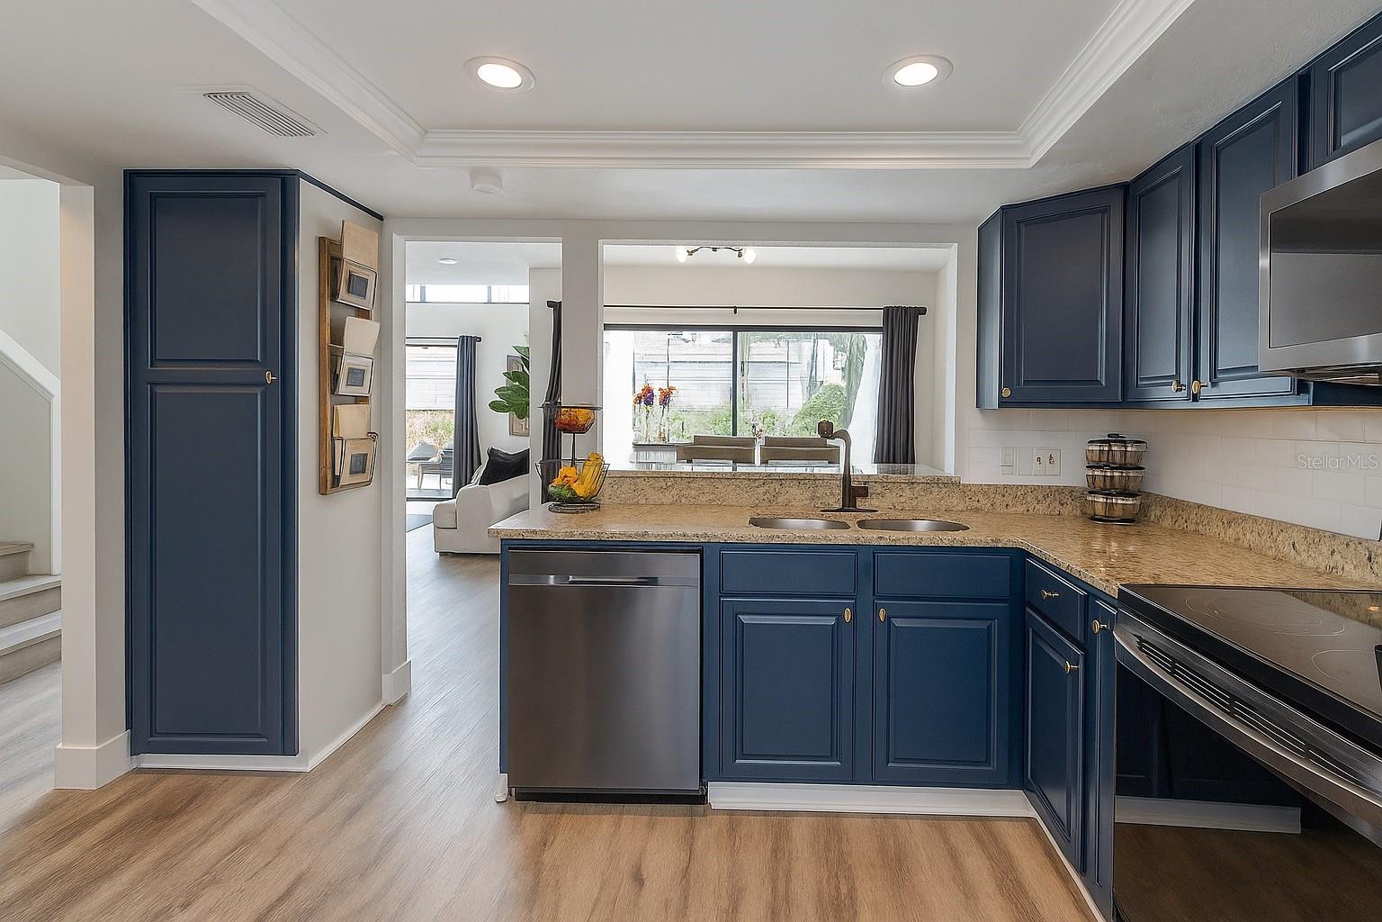
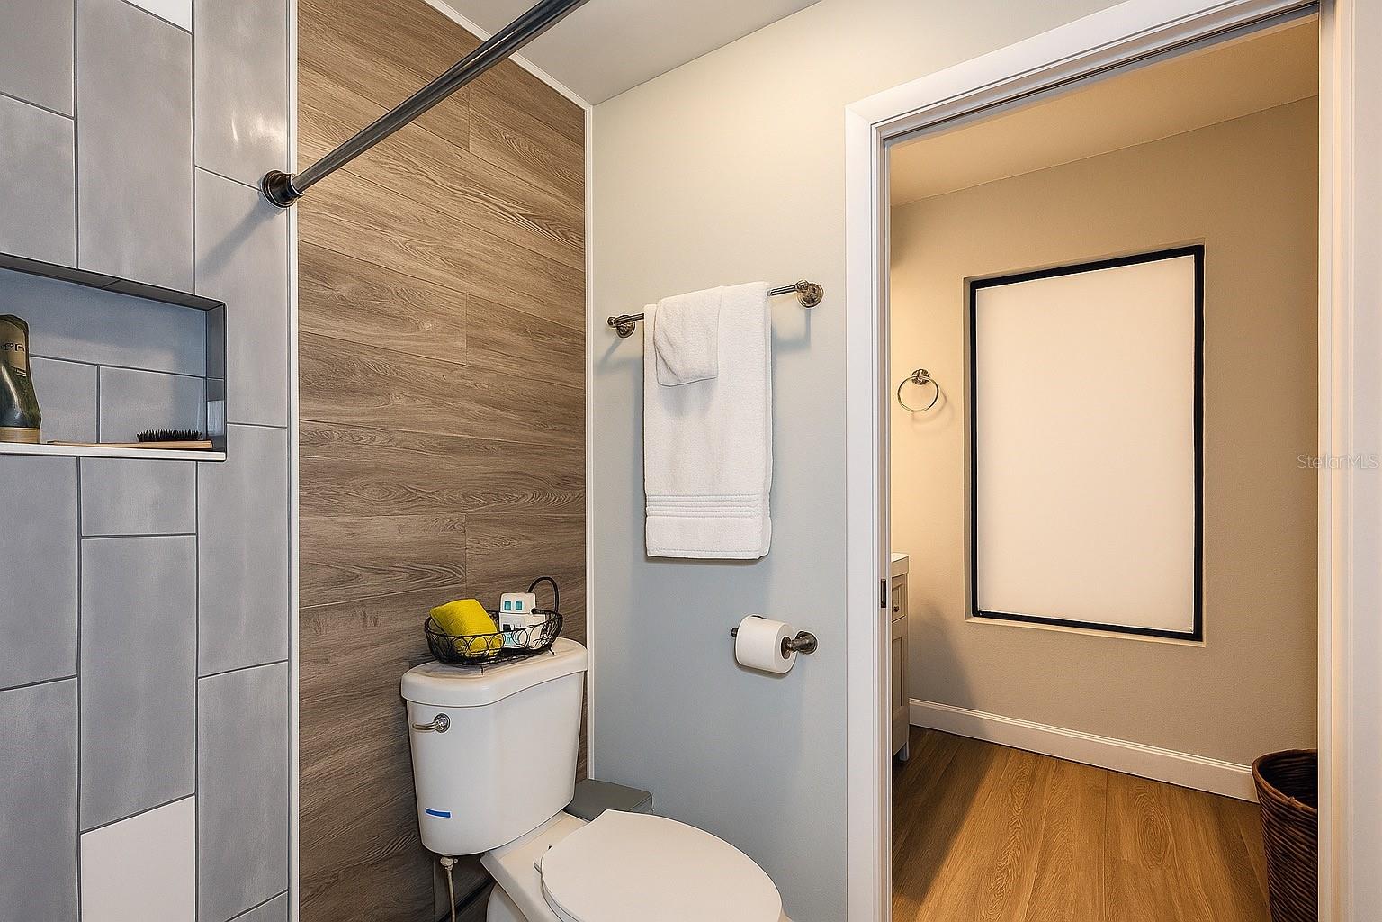
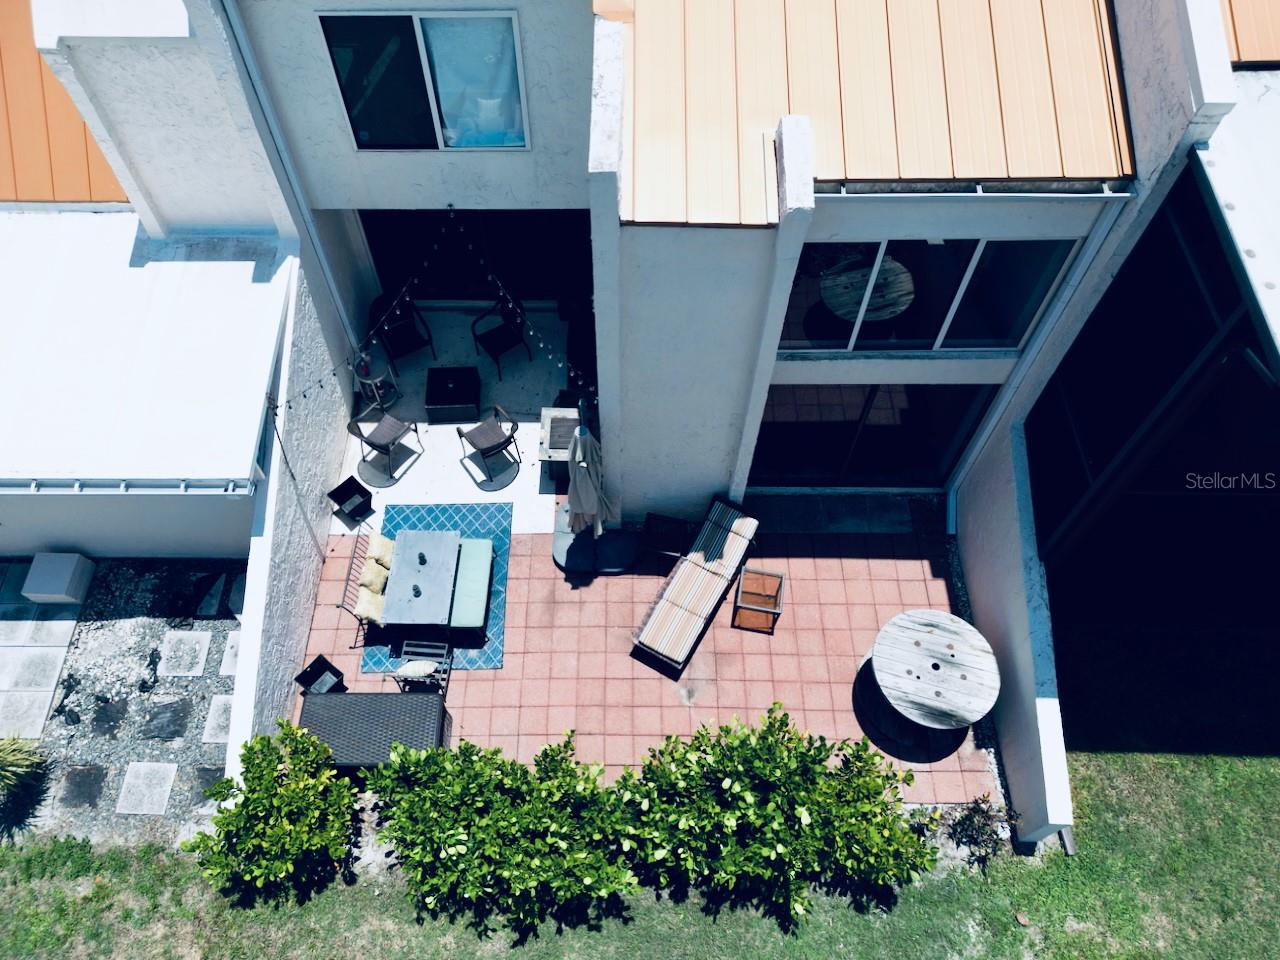
Charming Two-Story Home in a Waterfront Community Welcome to this beautiful two-story home filled with character, high ceilings, and an abundance of natural light. Located in one of Tampa’s most desirable communities, this residence features large windows throughout, creating a bright, airy atmosphere that instantly feels like home. The property is ideally situated with easy access to the bridges, making commuting to St. Pete and Clearwater a breeze. Whether you’re heading to the beach or into the city, you’re just minutes away from it all. This home is perfect for families or couples, offering both comfort and convenience. The community itself boasts fantastic amenities including boat docks, a sparkling pool, and tennis courts—providing a true Florida lifestyle right outside your door. Don’t miss the opportunity to live in a vibrant, friendly neighborhood with everything you need just moments away.
Additional Information
- City
- Tampa
- Region
- Tampa / Town and Country
- Zip
- 33615
- Mo Subdivision
- Town N County Alliance, Spinnaker Cove
- Neighborhood
- Town N County Alliance, Spinnaker Cove
- Subdivision
- Spinnaker Cove Ph I Sec
- Area
- 1390
- Community Extras
- Clubhouse, Deed Restrictions, Pool, Sidewalks, Tennis Court(s), Street Lights
- Garage Spaces
- 1
- Property Description
- Two Story
- Exterior Construction
- Stucco
- Located Near
- Flood Insurance Required, FloodZone, City Limits, In County, Near Marina, Sidewalk, Street Dead-End, Paved
- Pool Type
- Community
- Pets Allowed
- Yes
- Pet Max Weight
- 101
- Property Style
- Condo
- Total Acreage
- 0 to less than 1/4
- Special Sale Provision
- None
- Garage Description
- 1 Car Garage
- Property Condition
- Completed
- Minimum Lease
- No Minimum
- Interior Features
- Ceiling Fans(s), High Ceilings, Open Floorplan, PrimaryBedroom Upstairs, Stone Counters, Walk-In Closet(s)
- Interior Layout
- Ceiling Fans(s), High Ceilings, Open Floorplan, PrimaryBedroom Upstairs, Stone Counters, Walk-In Closet(s)
- Community Features
- Clubhouse, Deed Restrictions, Pool, Sidewalks, Tennis Court(s), Street Lights
- Flood Zone
- AE
- Flood Zone
- Yes
- Deed Restriction
- Yes
- Hoa Fee
- $857
- Monthly Hoa Amount
- 857
- Financing Available
- Cash, Conventional
- Heated Square Feet
- 1390
- Acres
- 0.02
- Stories
- 2
- Exterior Features
- Balcony, Garden, Private Mailbox, Rain Gutters, Sliding Doors
- Community Pool
- Yes
- Parking Description
- Driveway
- Floor Covering
- Laminate
- HOA Fee Required
- Yes
- HOA Yes/No
- Yes
- HOA Comm/Assn
- Required
- Floor Number
- 1
- Pp Sqft
- 251.58
- Levels
- Two
- Occupant Type
- Owner
- Subtype
- Condo
- Roof
- Metal
- Property Subtype
- Residential
- Pool
- Yes
- DPRYN
- Yes
- Sewer
- Private Sewer
- Water Source
- Public
- Amenities
- Clubhouse, Pool, Tennis Court(s)
- Furnished
- Unfurnished
Listing courtesy of HOFACKER & ASSOCIATES INC. 727-527-7373
Mortgage Calculator
StellarMLS is the source of this information via Internet Data Exchange Program. All listing information is deemed reliable but not guaranteed and should be independently verified through personal inspection by appropriate professionals. Listings displayed on this website may be subject to prior sale or removal from sale. Availability of any listing should always be independently verified. Listing information is provided for consumer personal, non-commercial use, solely to identify potential properties for potential purchase. All other use is strictly prohibited and may violate relevant federal and state law. Data last updated on