505 Sandy Hook Road Unit 505, Treasure Island, FL 33706
- $549,900
- 2
- BD
- 3
- BA
- 1,750
- SqFt








- List Price
- $549,900
- Price Change
- ▼ $25,000 1778547646
- Year Built
- 1985
- Beds
- 2
- County
- Pinellas
- Subdivision
- Village Of Paradise Island
Property Description
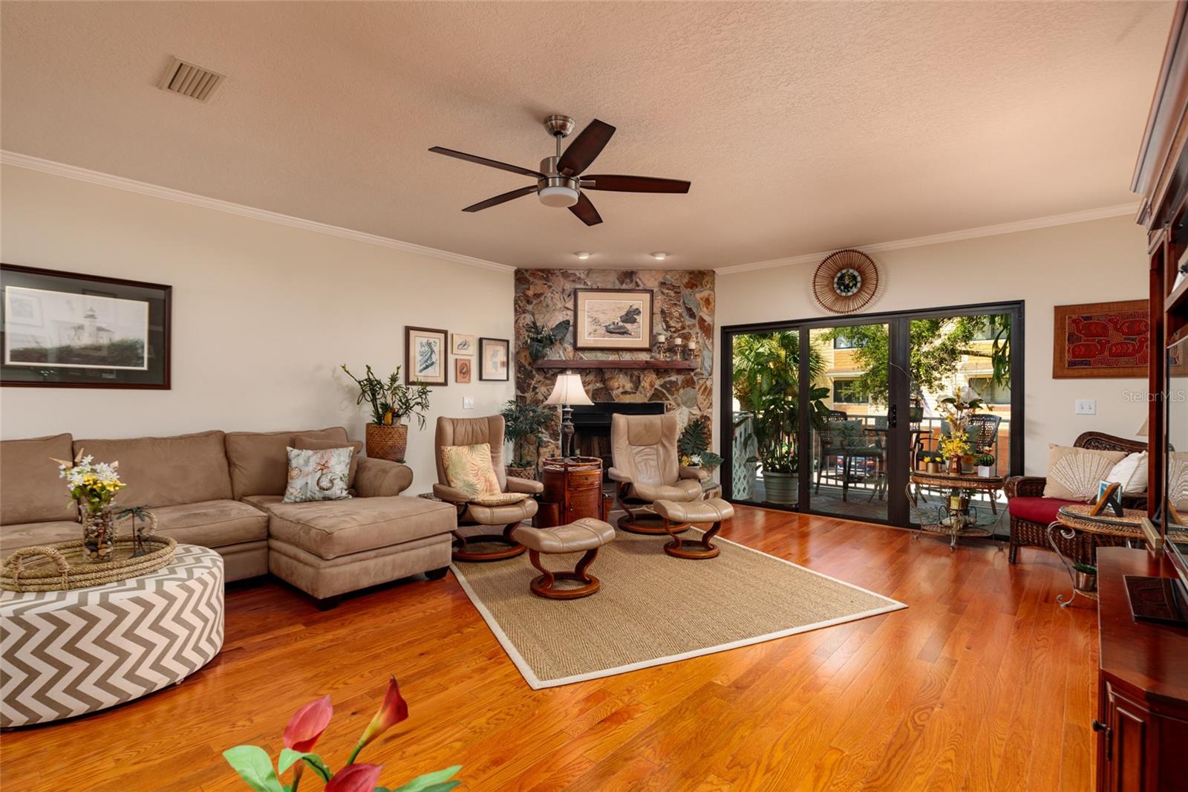
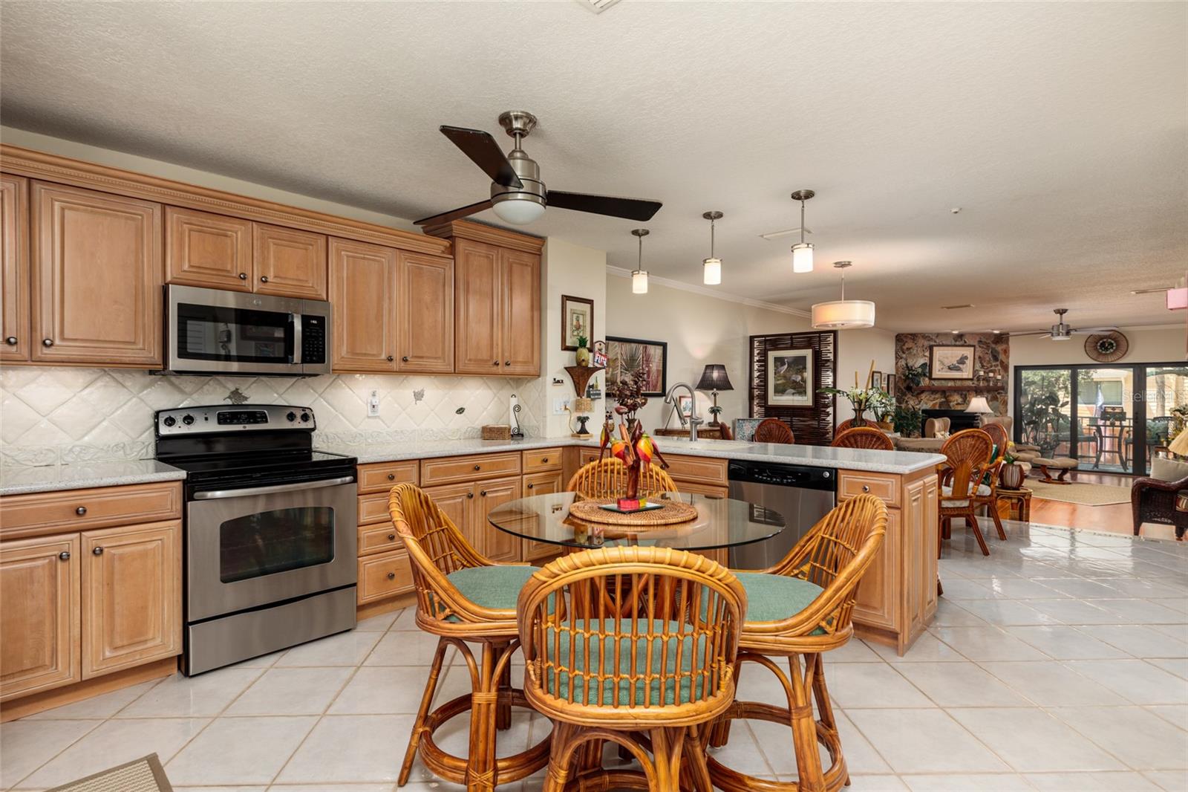
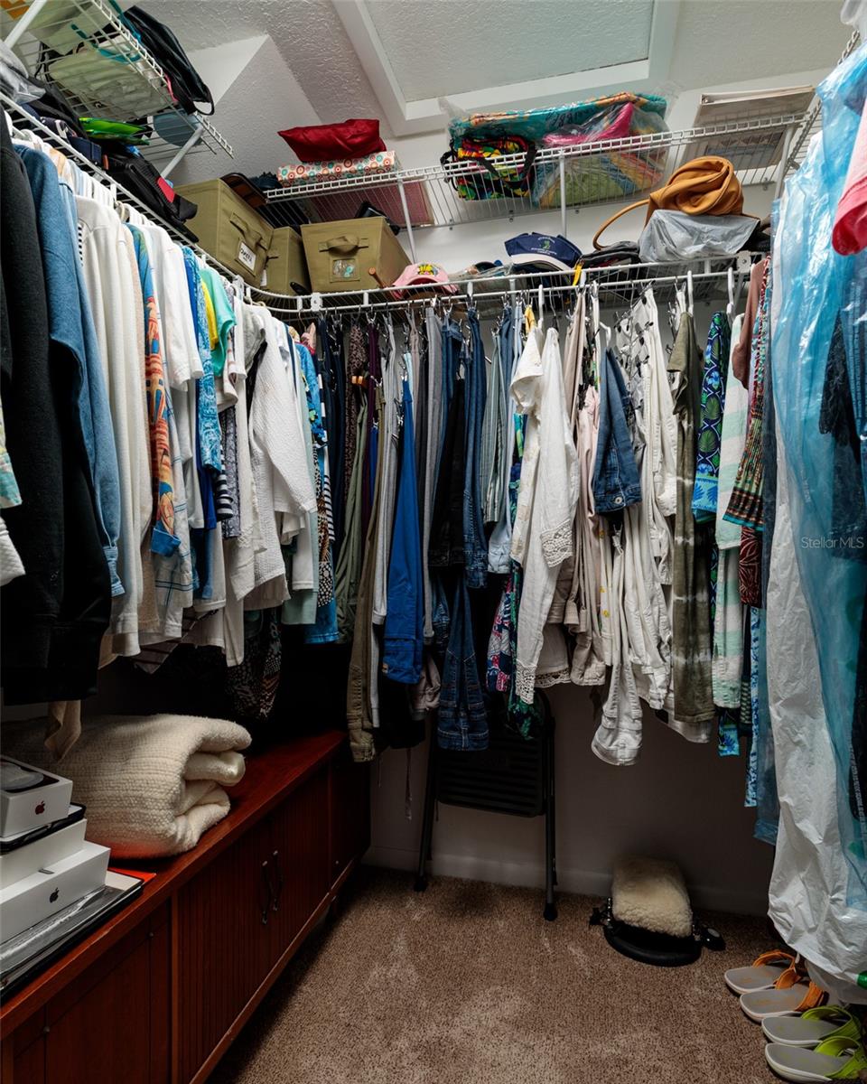
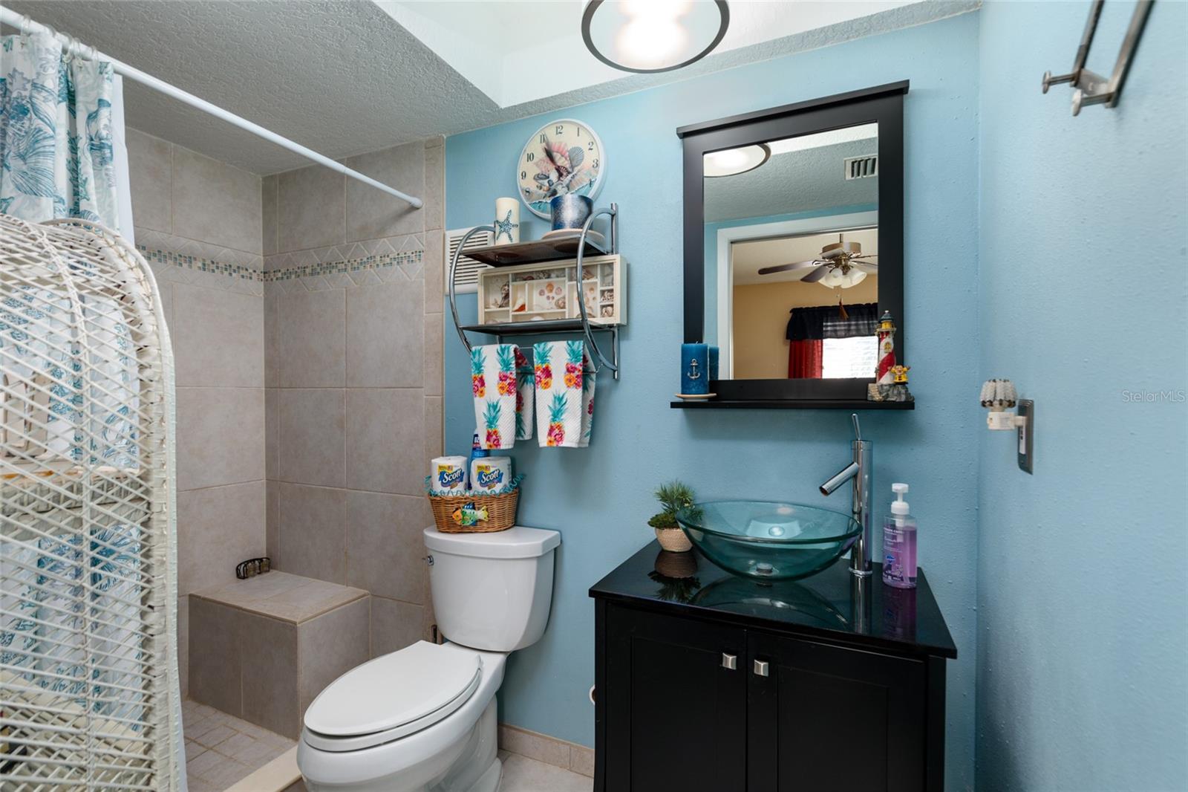
CHECK OUT THIS INCREDIBLE 3 STORY TOWNHOME IN THE BEST PHASE IN THE COMMUNITY! SELLER HAS RELOCATED AND IS READY TO SELL NOW. Discover the epitome of coastal living with this exceptional 2-bedroom, 2.5-bathroom townhome nestled in the hidden gem community of The Village of Paradise Island – Phase III. Built for durability and peace of mind, this phase stands out with superior cinder block common wall construction extending from the first-floor slab to the third-floor roof—an upgrade from traditional wood-frame construction. Enhancing its structural integrity, the home underwent a full roof replacement in 2019 featuring new required plywood decking, 50 mil self-adhering underlayment, 40-year fiberglass shingles, and updated flashing with a 30-year warranty. Comfort is ensured year-round with a new second-floor AC unit installed in December 2021 and a third-floor AC and heating unit replaced in February 2023. The building exterior was freshly painted at the end of 2020 with a 10-year warranty, adding to the home’s well-maintained appeal. Spread across three well-designed levels, this residence welcomes you with a grand foyer, one-car garage, spacious air-conditioned bonus room, and a private first-floor patio. The second level features an open-concept living and dining area, a beautifully updated eat-in kitchen, a half bath, and a 17’ x 7’ balcony with a spiral staircase connecting to the lower patio. The kitchen is a chef’s dream, boasting raised ceilings, custom cabinetry, Corian countertops, ceramic tile backsplash, and tile flooring flowing into the dining area and half bath. The living room has gorgeous engineered hardwood flooring. Upstairs, the third level offers two spacious bedrooms and two updated bathrooms. The primary suite features a private balcony—perfect for enjoying the serene coastal ambiance. Additional upgrades include modern knockdown ceilings (no popcorn!), oak stairs and risers, water valve outlets on balconies for plant irrigation, a dedicated outlet for a mini fridge/freezer in the primary bedroom, and custom closet systems with stylish Key West-style bifold doors. The HOA covers a wide array of essentials: property/building/flood insurance, water/sewer, reclaimed irrigation, trash, recycling, cable, internet, roof, exterior paint, sprinkler system, lawn and landscaping maintenance. Residents enjoy two swimming pools, a large dock for fishing and fireworks viewing, and the opportunity to secure a boat slip (first come, first served). All this is just a short mile to the beach! Don’t miss this rare opportunity to live the coastal lifestyle in a premier Treasure Island community. Schedule your private tour today!
Additional Information
- City
- Treasure Island
- Region
- Pass a Grille Bch/St Pete Bch/Treasure Isl
- Zip
- 33706
- Mo Subdivision
- Paradise Island
- Neighborhood
- Paradise Island
- Subdivision
- Village Of Paradise Island
- Area
- 1750
- Community Extras
- Pool, Tennis Court(s), Street Lights, No Deed Restriction
- Garage Spaces
- 1
- Property Description
- Three+ Story
- Exterior Construction
- Block
- Pool Type
- Community
- Pets Allowed
- Yes
- Property Style
- Condo
- Total Acreage
- 1 to less than 2
- Special Sale Provision
- None
- Garage Description
- 1 Car Garage
- Additional Rooms
- Great Room
- Minimum Lease
- 6 Months
- Interior Features
- Cathedral Ceiling(s), Ceiling Fans(s), PrimaryBedroom Upstairs, Solid Surface Counters, Solid Wood Cabinets, Stone Counters, Walk-In Closet(s)
- Interior Layout
- Cathedral Ceiling(s), Ceiling Fans(s), PrimaryBedroom Upstairs, Solid Surface Counters, Solid Wood Cabinets, Stone Counters, Walk-In Closet(s)
- Community Features
- Pool, Tennis Court(s), Street Lights
- Flood Zone
- AE
- Flood Zone
- Yes
- Hoa Fee
- $1,099
- Monthly Hoa Amount
- 1099
- Financing Available
- Cash, Conventional, VA Loan
- Heated Square Feet
- 1750
- Acres
- 1
- Stories
- 2
- Exterior Features
- Balcony, Lighting, Sliding Doors, Storage, Tennis Court(s)
- Community Pool
- Yes
- Parking Description
- Ground Level, Oversized
- Floor Covering
- Ceramic Tile, Wood
- HOA Fee Required
- Yes
- HOA Yes/No
- Yes
- HOA Comm/Assn
- Required
- Floor Number
- 1
- Pp Sqft
- 314.23
- Levels
- Three Or More
- Occupant Type
- Vacant
- Subtype
- Condo
- Roof
- Shingle
- Property Subtype
- Residential
- Pool
- Yes
- DPRYN
- Yes
- Sewer
- Public Sewer
- Water Source
- Public
Listing courtesy of BROPHY REAL ESTATE. 727-463-9522
Mortgage Calculator
StellarMLS is the source of this information via Internet Data Exchange Program. All listing information is deemed reliable but not guaranteed and should be independently verified through personal inspection by appropriate professionals. Listings displayed on this website may be subject to prior sale or removal from sale. Availability of any listing should always be independently verified. Listing information is provided for consumer personal, non-commercial use, solely to identify potential properties for potential purchase. All other use is strictly prohibited and may violate relevant federal and state law. Data last updated on