7774 Sail Clover Lane, Zephyrhills, FL 33540
- $337,000
- 4
- BD
- 2
- BA
- 1,846
- SqFt




- List Price
- $337,000
- Price Change
- ▼ $3,000 1776387493
- Days on Market
- 409
- MLS#
- TB8398722
- Bedrooms
- 4
- Full Bathrooms
- 2
- Sq. Ft
- 1,846
- Lot Size
- 5,662
- Subtype
- Single Family
- County
- Pasco
- Community
- Community Mailbox, Deed Restrictions, Park, Pool, Sidewalks
- Subdivision
- Zephyr Lakes
- Year Built
- 2022
Property Description
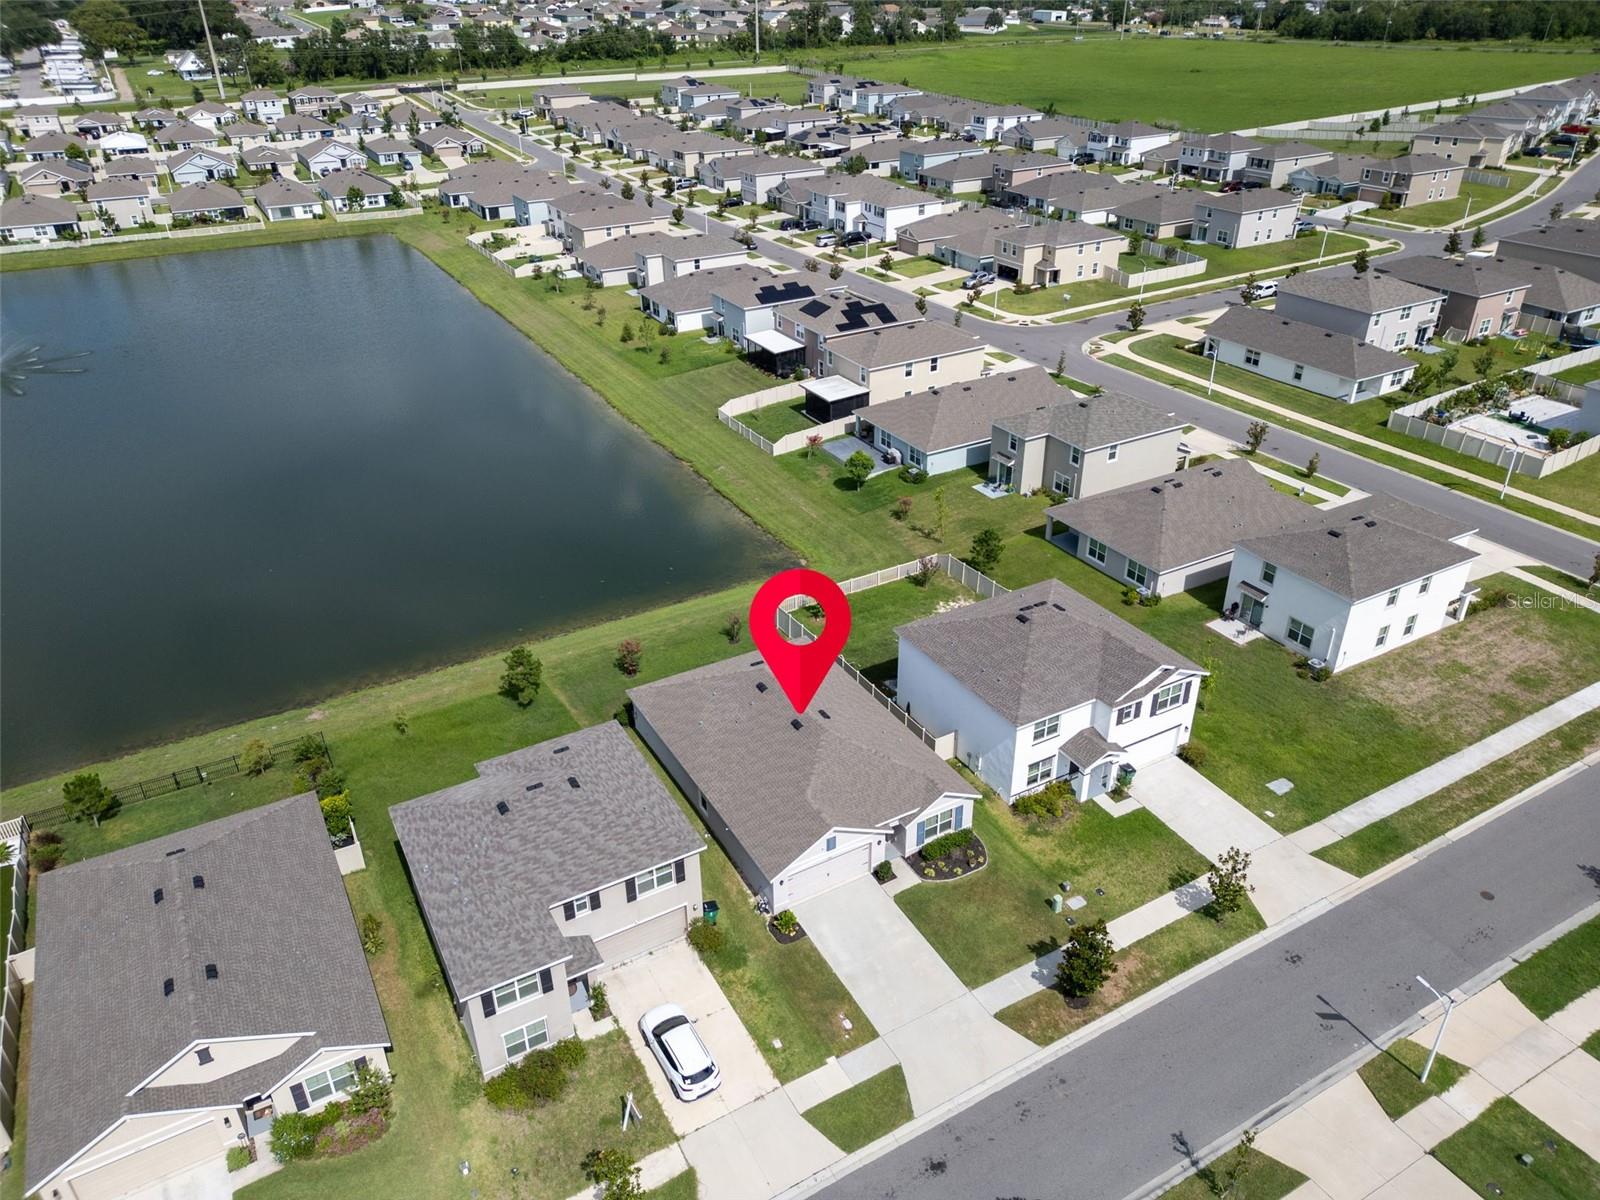
Motivated Sellers – Turnkey DR. Horton “Cali” Model (2022) This beautiful one-story, 4-bedroom, 2-bath pond view home built in 2022 by DR.Horton is now available. The current owners are relocating and highly motivated—don’t wait for new construction when this like-new home is move-in ready. Featuring 1,846 sq ft of open-concept living space on a 5,663 sq ft lot with a two-car garage and block/stucco construction. ***BRAND NEW VINYL FLOORING IN DINING AREA, AND LIVING ROOM-INSTALLED JUNE 17, 2026*** Cali Model Highlights & Community Amenities The Cali model offers a modern, spacious design ideal for family living and entertaining. Inside, enjoy a carefully laid-out floor-plan. Step outside to savor the resort-style amenities of the Abbott Park community: take a swim in the rolling-hills community pool or stroll neighborhood sidewalks—perfect for daily enjoyment and social gatherings. Ideal Location & No Construction Wait Situated in Zephyrhills’ Abbott Park subdivision, the property provides easy access to major roadways while offering serene pond views and a calm, family-friendly environment. With the home complete and no construction delays, it’s a seamless opportunity for a new family to move in immediately—schedule your showing today and secure a beautifully maintained, modern home without the back-delays of new builds.
Additional Information
- City
- Zephyrhills
- Region
- Zephyrhills
- Zip
- 33540
- Mo Subdivision
- Other
- Neighborhood
- Other
- Subdivision
- Zephyr Lakes
- Area
- 1846
- Community Extras
- Community Mailbox, Deed Restrictions, Park, Pool, Sidewalks
- Garage Spaces
- 2
- Property Description
- One Story
- Exterior Construction
- Block, Concrete, Stucco
- Pool Type
- Community
- Pets Allowed
- Yes
- Property Style
- Single Family
- Total Acreage
- 0 to less than 1/4
- Special Sale Provision
- None
- Garage Description
- 2 Car Garage
- Minimum Lease
- 6 Months
- Interior Features
- Ceiling Fans(s), Kitchen/Family Room Combo
- Interior Layout
- Ceiling Fans(s), Kitchen/Family Room Combo
- Community Features
- Community Mailbox, Deed Restrictions, Park, Pool, Sidewalks
- Flood Zone
- x
- Deed Restriction
- Yes
- CDD
- Yes
- Hoa Fee
- $278
- Monthly Hoa Amount
- 92
- Taxes
- $2,871
- Heated Square Feet
- 1846
- Acres
- 0.13
- Exterior Features
- Sidewalk, Sliding Doors
- Community Pool
- Yes
- Parking Description
- Driveway
- Floor Covering
- Carpet, Ceramic Tile
- HOA Yes/No
- Yes
- HOA Comm/Assn
- Required
- Pp Sqft
- 182.56
- Levels
- One
- Occupant Type
- Owner
- Subtype
- Single Family
- Builder Name
- DR Horton
- Roof
- Shingle
- Property Subtype
- Residential
- Pool
- Yes
- DPRYN
- Yes
- View
- Water
- Sewer
- Public Sewer
- Water Source
- Public
Listing courtesy of RE/MAX CHAMPIONS. 727-807-7887
Mortgage Calculator
StellarMLS is the source of this information via Internet Data Exchange Program. All listing information is deemed reliable but not guaranteed and should be independently verified through personal inspection by appropriate professionals. Listings displayed on this website may be subject to prior sale or removal from sale. Availability of any listing should always be independently verified. Listing information is provided for consumer personal, non-commercial use, solely to identify potential properties for potential purchase. All other use is strictly prohibited and may violate relevant federal and state law. Data last updated on