105 9th Street E, St Petersburg, FL 33715
- $6,999,000
- 4
- BD
- 6
- BA
- 5,523
- SqFt


- List Price
- $6,999,000
- Price Change
- ▼ $601,000 1774566392
- Days on Market
- 389
- MLS#
- TB8399186
- Bedrooms
- 4
- Full Bathrooms
- 4
- Half Bathrooms
- 2
- Sq. Ft
- 5,523
- Lot Size
- 9,692
- Subtype
- Single Family
- County
- Pinellas
- Community
- No Deed Restriction
- Subdivision
- Tierra Verde Unit 1 1st Rep
- Year Built
- 2022
Property Description
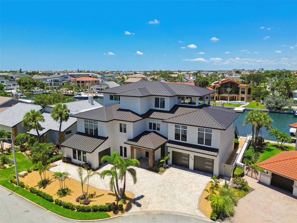
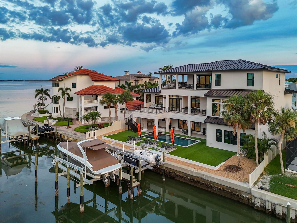
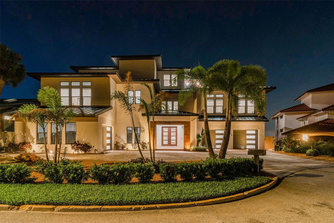
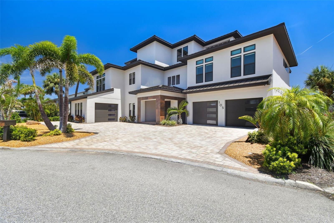
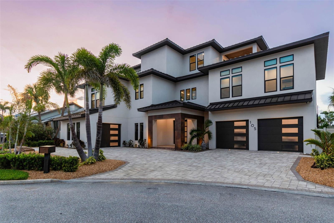
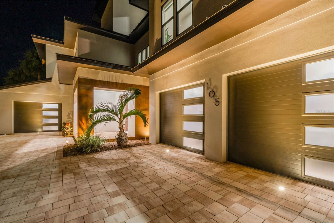
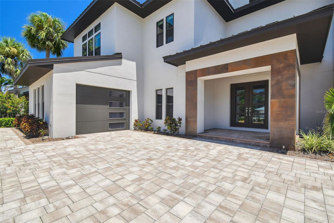
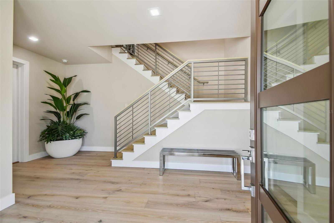
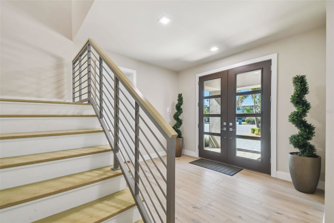
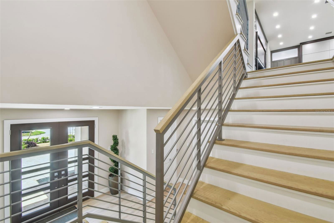
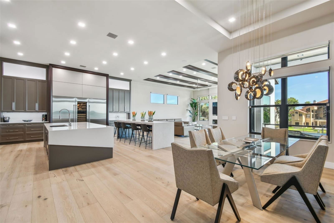
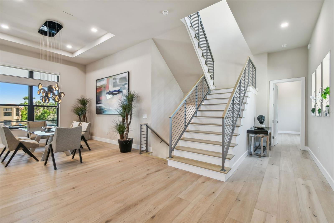
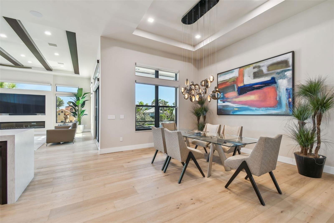
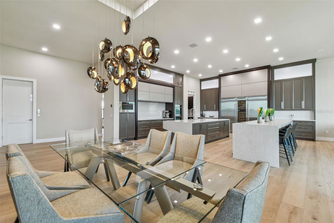
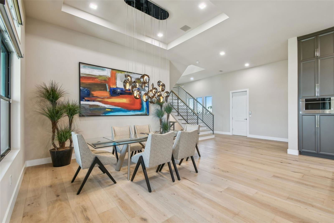
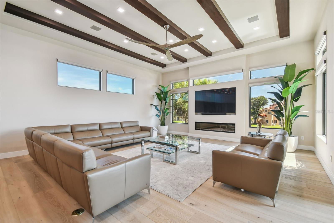
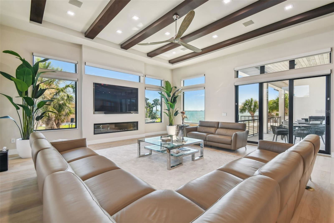
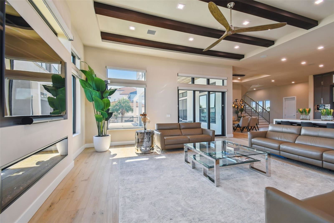
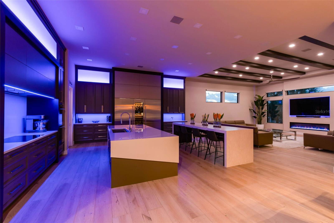
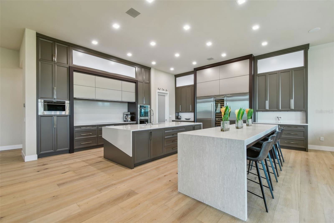
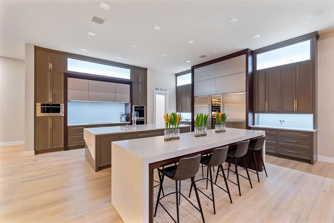
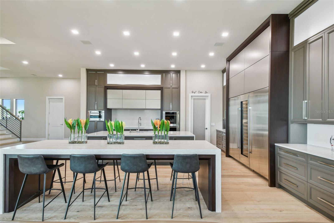
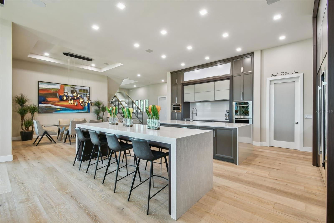
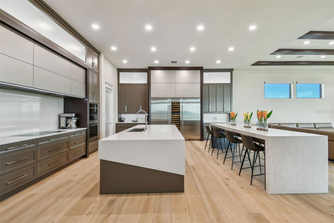
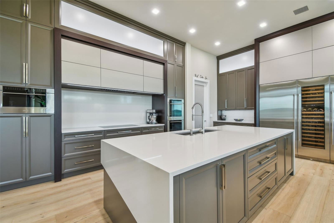
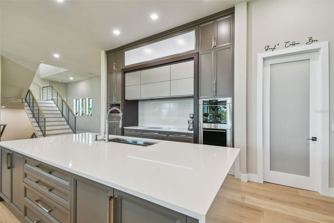
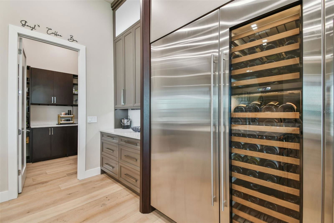
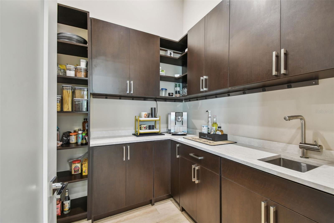
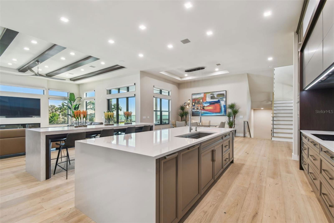
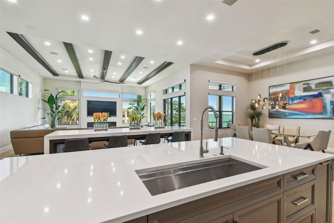
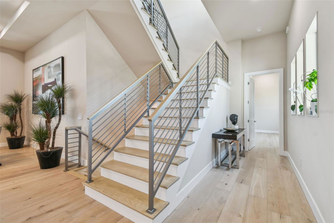
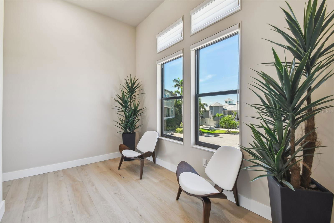
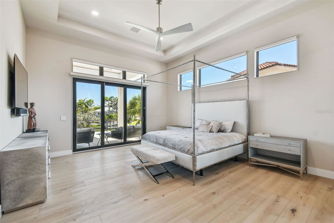
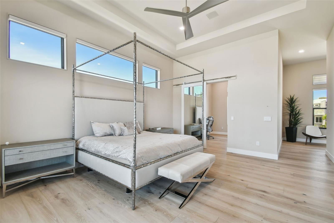
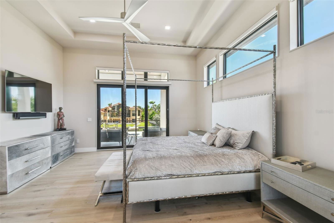
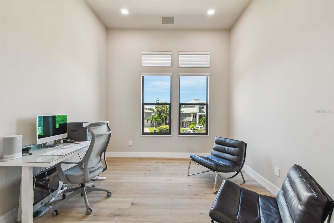
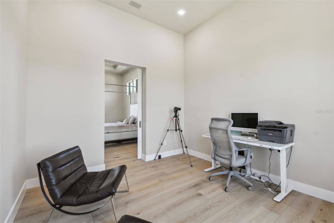
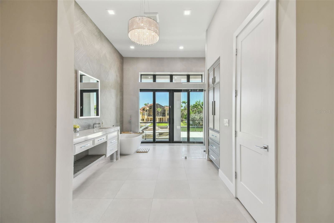
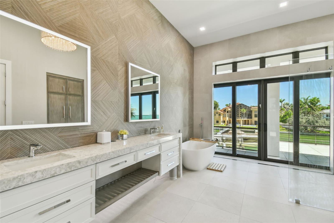
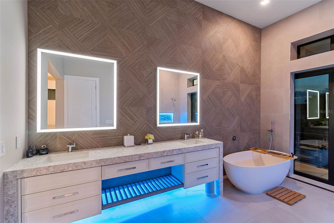
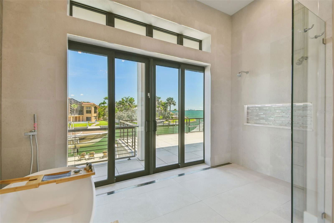
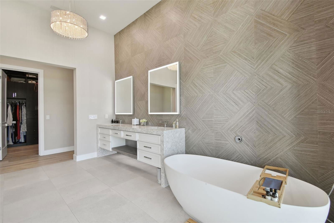
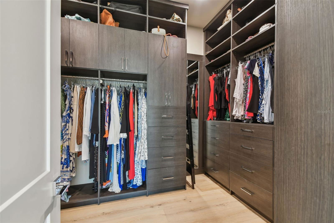
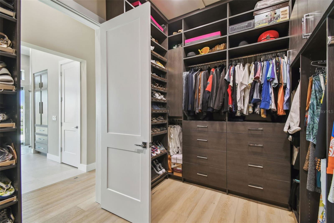
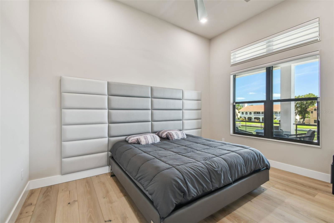
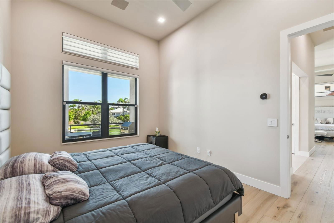
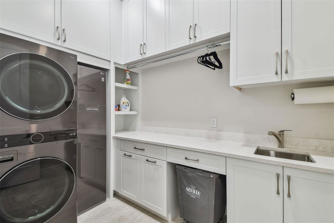
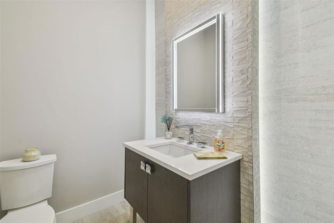
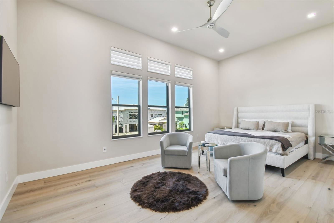
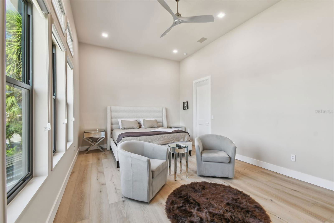
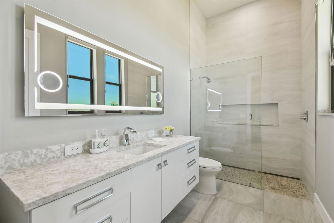
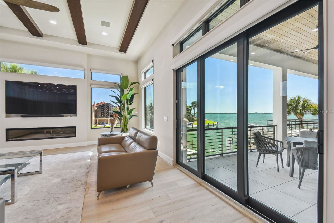
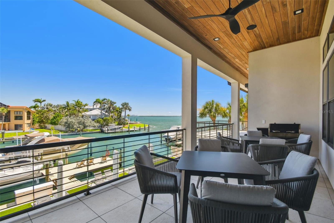
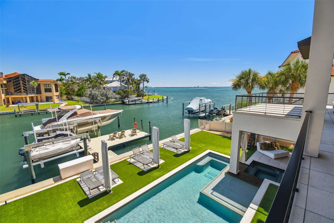
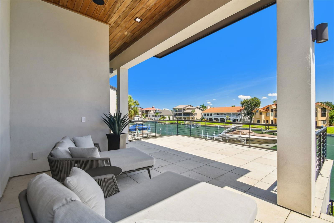
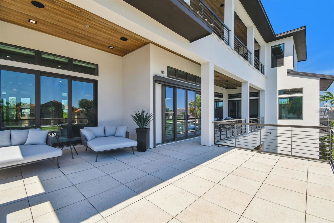
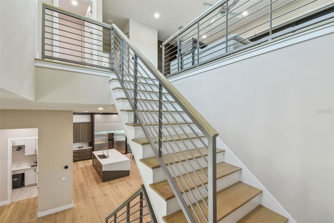
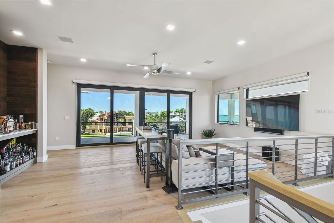
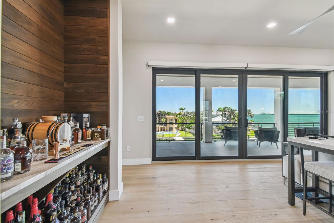
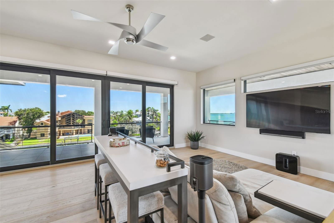
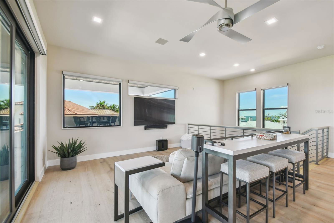
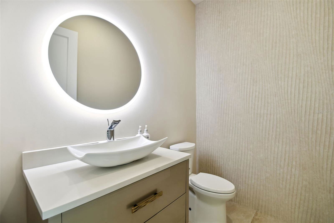
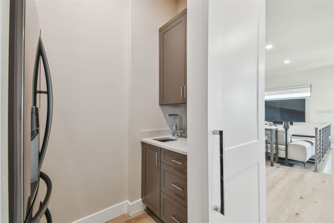
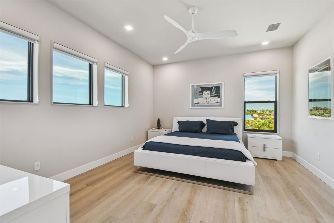
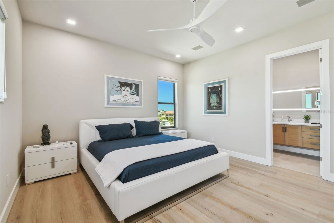
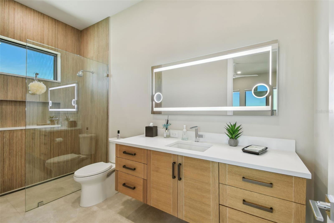
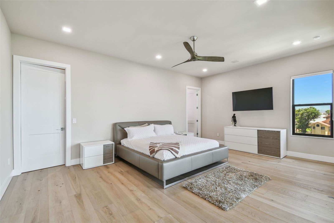
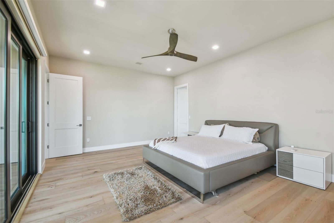
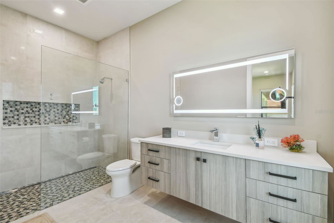
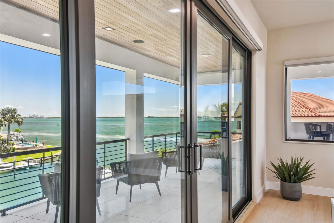
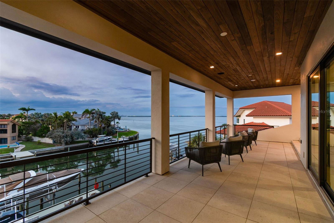
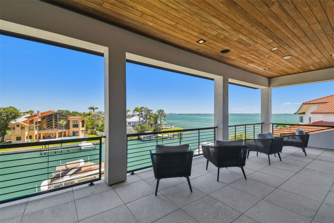

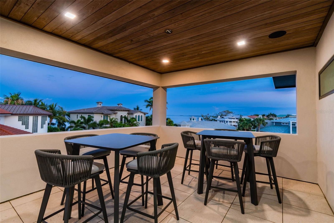
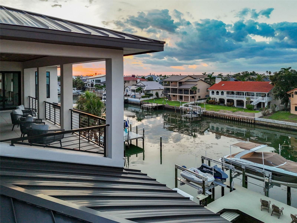
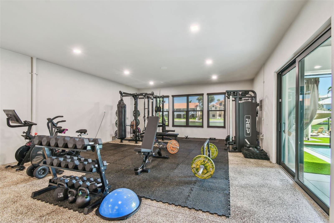
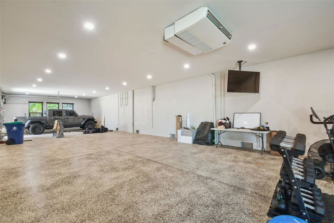
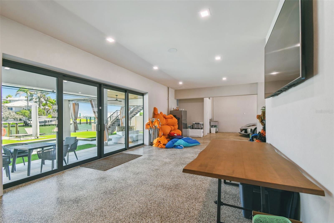
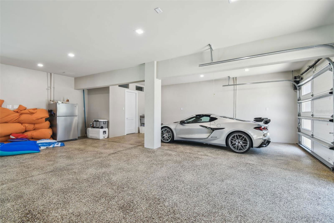
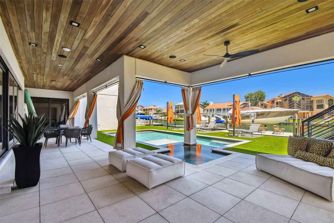
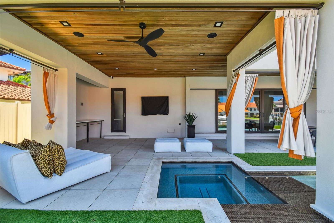
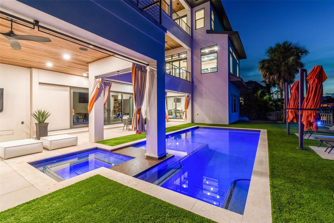
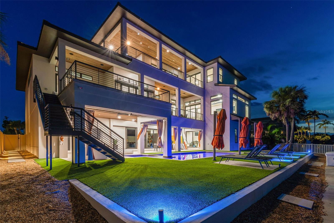
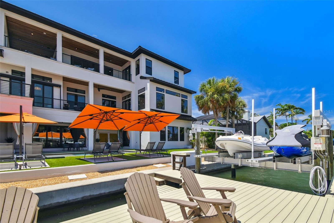
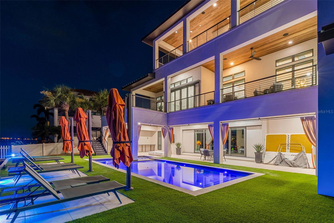
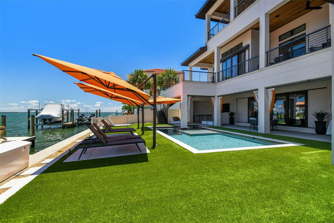

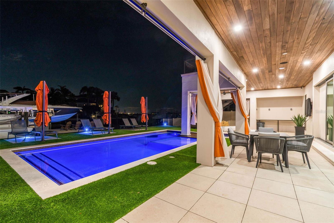
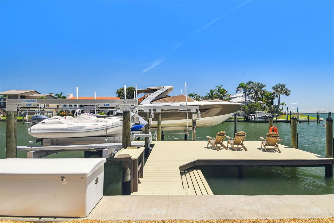
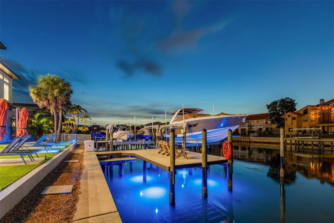

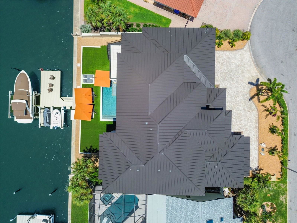
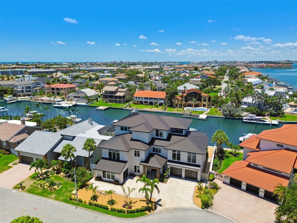
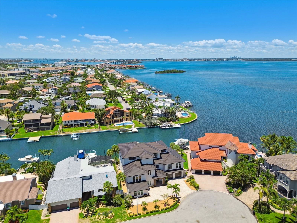
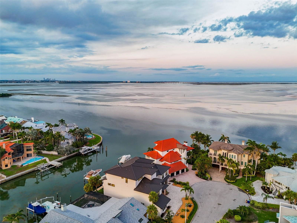

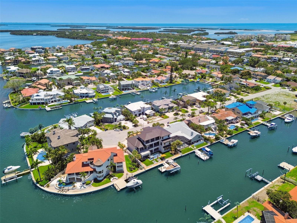
A modern coastal masterpiece, thoughtfully engineered for enduring elegance and the ultimate waterfront lifestyle. Constructed totally custom in 2022, offering 4 bedrooms, 4 full baths, 2 half baths, over 5,500 sq ft of air-conditioned living space, and more than 10,700 sq ft under roof including expansive patios and a 3,500 sq ft air-conditioned garage with a professional quality gym on the ground level. Designed for long-lasting ownership and true peace of mind, the home is constructed with concrete block on the first level, a ZIP wood system for upper floors, over 59 pilings tied to the full footer system, hurricane-impact PGT windows and sliders, spray foam insulation on all exterior walls and roof, plus batt insulation for interior sound reduction. An aged bronze standing seam metal roof, whole-home Generac generator, twin tankless propane water heaters, and a 500-gallon buried propane tank add durability and resilience. Inside, no detail was overlooked — European oak wide-plank floors run throughout, complemented by Porcelanosa tile in all bathrooms and main laundry. Every door features Baldwin solid brass handles. The gourmet kitchen is outfitted with Sub-Zero and Wolf smart appliances, dual 11-ft islands with waterfall edges, custom Busby cabinetry with accent lighting, a separate pantry, and a dedicated coffee bar. All countertops throughout are Cambria quartz with lifetime chip repair. The primary suite is a true retreat with a private office and an additional flex room along with a spa-like bath featuring a huge no-threshold shower with linear drain, freestanding tub, custom vanities, built-ins, and electric privacy screens. The home includes a SONOS wireless sound system, Lutron Caseta smart dimmers, and automated Hunter Douglas window treatments throughout. Outdoor living is resort-inspired with multiple lanais and decks finished in ¾” porcelain tile, a PebbleTec pool with white travertine coping, dual in-pool spas with Pentair automation, Shawgrass artificial turf, triple built-in umbrellas, and a fully equipped dock with a 20,000 lb boat lift, additional lift for smaller watercraft, full-length aluminum walkways, under-dock blue lights, and dedicated power and water at every slip. The oversized garage (up to 10 cars) features a dedicated A/C unit, epoxy floors, custom flake finish, a pro-grade gym with Rogue, REP, and Titan equipment, and a locking storage closet. This is a rare opportunity to own a true architectural gem where every detail from the structural engineering to the finishes was designed to deliver luxury, security, and the ultimate waterfront lifestyle. Make your private appointment today to discover the pinnacle of modern coastal living!
Additional Information
- City
- St Petersburg
- Region
- St Pete/Tierra Verde
- Zip
- 33715
- Mo Subdivision
- Tierra Verde
- Neighborhood
- Tierra Verde
- Subdivision
- Tierra Verde Unit 1 1st Rep
- Area
- 5523
- Water Frontage
- Boatable Water, Beach Front, Beach View, Beach Access
- Community Extras
- No Deed Restriction
- Garage Spaces
- 3
- Property Description
- Three+ Story
- Exterior Construction
- Block, Stucco, Frame
- Frontage
- Canal - Saltwater, Gulf/Ocean, Intracoastal Waterway
- Architectural Style
- Contemporary, Custom
- Pool Type
- Private
- Pets Allowed
- Yes
- Water Extras
- Lift, Seawall - Concrete
- Water Access
- Gulf/Ocean, Intracoastal Waterway
- Water View
- Yes
- Water View
- Gulf/Ocean - Partial, Intracoastal Waterway
- Property Style
- Single Family
- Total Acreage
- 0 to less than 1/4
- Water Frontage
- Yes
- Special Sale Provision
- None
- Garage Description
- 3 Car Garage
- Property Condition
- Completed
- Water Extras
- Yes
- Minimum Lease
- 1-7 Days
- Interior Features
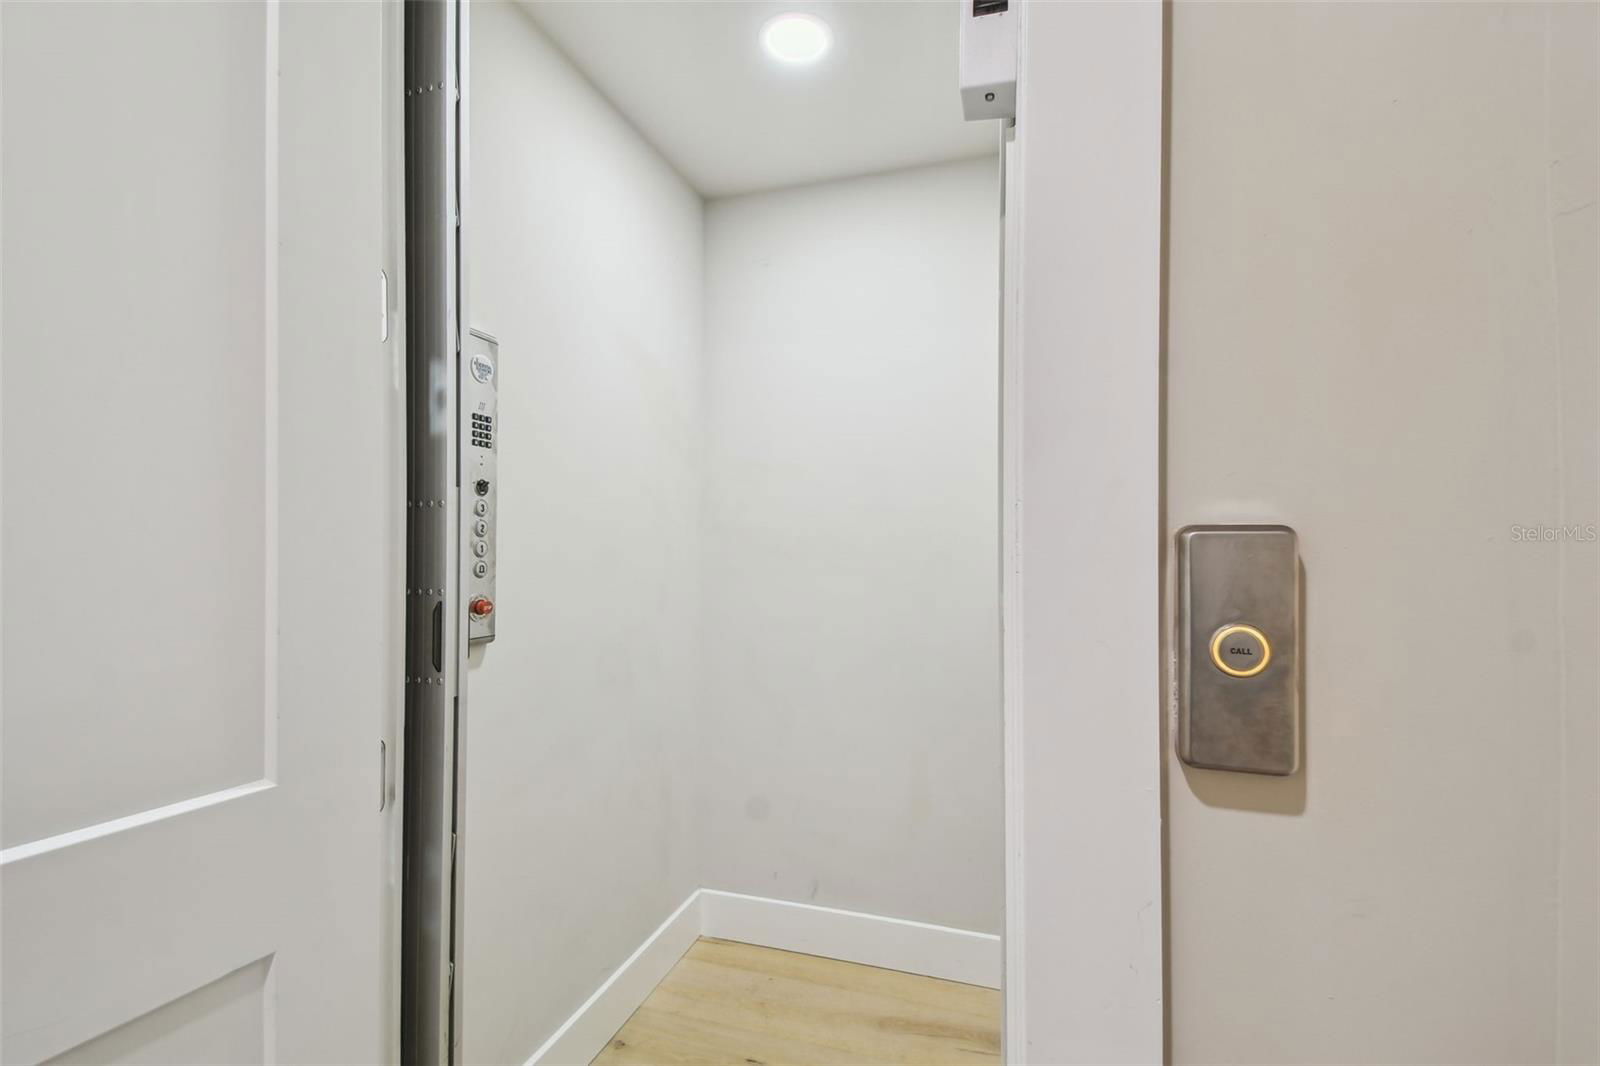
- Ceiling Fans(s), Dry Bar, Eat-in Kitchen, Elevator, High Ceilings, Open Floorplan, PrimaryBedroom Upstairs, Stone Counters, Thermostat, Walk-In Closet(s), Wet Bar
- Interior Layout
- Ceiling Fans(s), Dry Bar, Eat-in Kitchen, Elevator, High Ceilings, Open Floorplan, PrimaryBedroom Upstairs, Stone Counters, Thermostat, Walk-In Closet(s), Wet Bar
- Water Frontage
- Canal - Saltwater, Gulf/Ocean, Intracoastal Waterway
- Water Front Description
- Canal - Saltwater, Gulf/Ocean, Intracoastal Waterway
- Flood Zone
- AE
- Flood Zone
- Yes
- Water Access
- Yes
- Hoa Fee
- $1,044
- Monthly Hoa Amount
- 87
- Financing Available
- Cash, Other
- Heated Square Feet
- 5523
- Acres
- 0.22
- Stories
- 3
- Exterior Features
- Balcony, Lighting, Other, Private Mailbox, Sliding Doors
- Private Pool
- Yes
- Fence Description
- Vinyl
- Waterfront
- Yes
- Parking Description
- Driveway, Garage Door Opener, Garage Faces Side, Oversized
- Floor Covering
- Hardwood, Tile
- Water Features
- Gulf/Ocean, Intracoastal Waterway, Lift, Seawall - Concrete, Canal - Saltwater, Gulf/Ocean, Intracoastal Waterway
- HOA Yes/No
- Yes
- HOA Comm/Assn
- Required
- Pp Sqft
- 1267.25
- Levels
- Three Or More
- Architectural Style
- Contemporary, Custom
- Occupant Type
- Owner
- Subtype
- Single Family
- Builder Name
- JR STRUCTURES
- Roof
- Metal
- Property Subtype
- Residential
- Pool
- Yes
- View
- Water, Gulf/Ocean - Partial
- Sewer
- Public Sewer
- Water Source
- Public
Listing courtesy of FUTURE HOME REALTY INC. 813-855-4982
Mortgage Calculator
StellarMLS is the source of this information via Internet Data Exchange Program. All listing information is deemed reliable but not guaranteed and should be independently verified through personal inspection by appropriate professionals. Listings displayed on this website may be subject to prior sale or removal from sale. Availability of any listing should always be independently verified. Listing information is provided for consumer personal, non-commercial use, solely to identify potential properties for potential purchase. All other use is strictly prohibited and may violate relevant federal and state law. Data last updated on