1032 Jacob Way, Odessa, FL 33556
- $520,000
- 4
- BD
- 3
- BA
- 2,355
- SqFt






- List Price
- $520,000
- Price Change
- ▼ $14,000 1782791220
- Days on Market
- 396
- MLS#
- TB8402239
- Bedrooms
- 4
- Full Bathrooms
- 2
- Half Bathrooms
- 1
- Sq. Ft
- 2,355
- Lot Size
- 10,066
- Subtype
- Single Family
- County
- Pasco
- Community
- Gated Community - No Guard, Playground, No Deed Restriction
- Subdivision
- Ivy Lake Estates
- Year Built
- 2003
Property Description
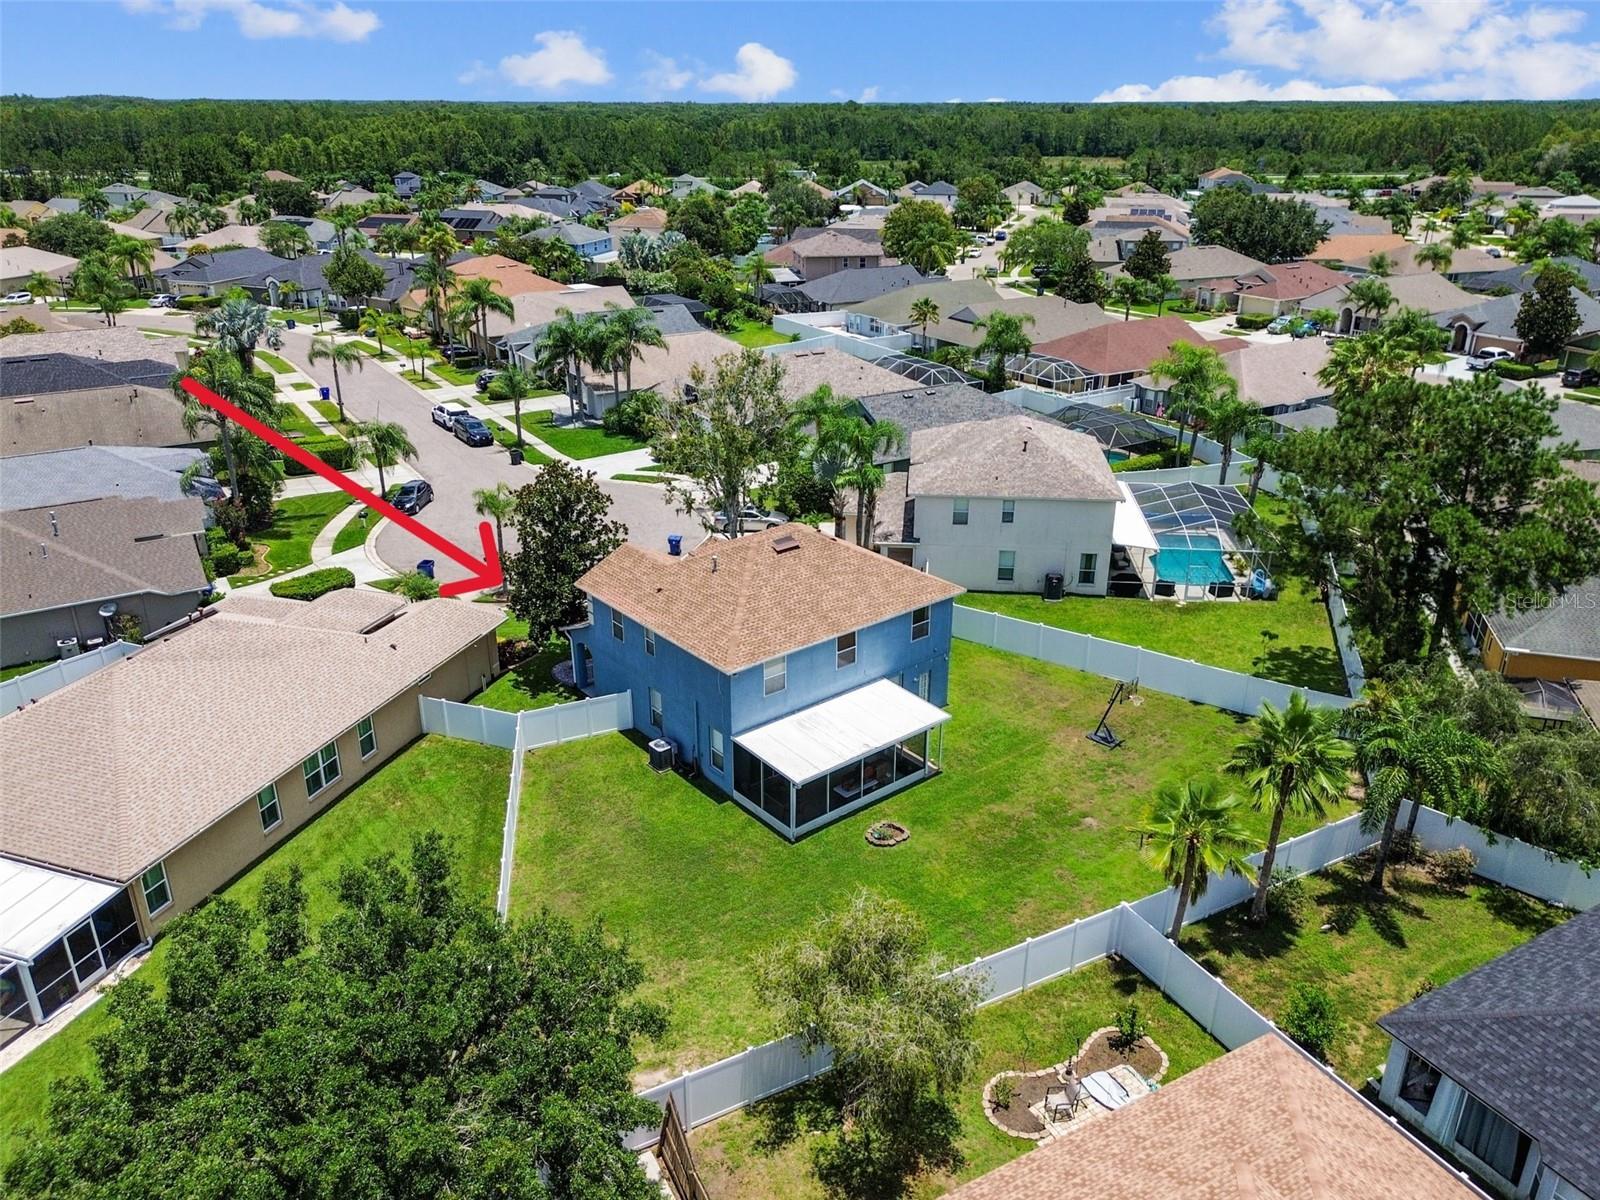
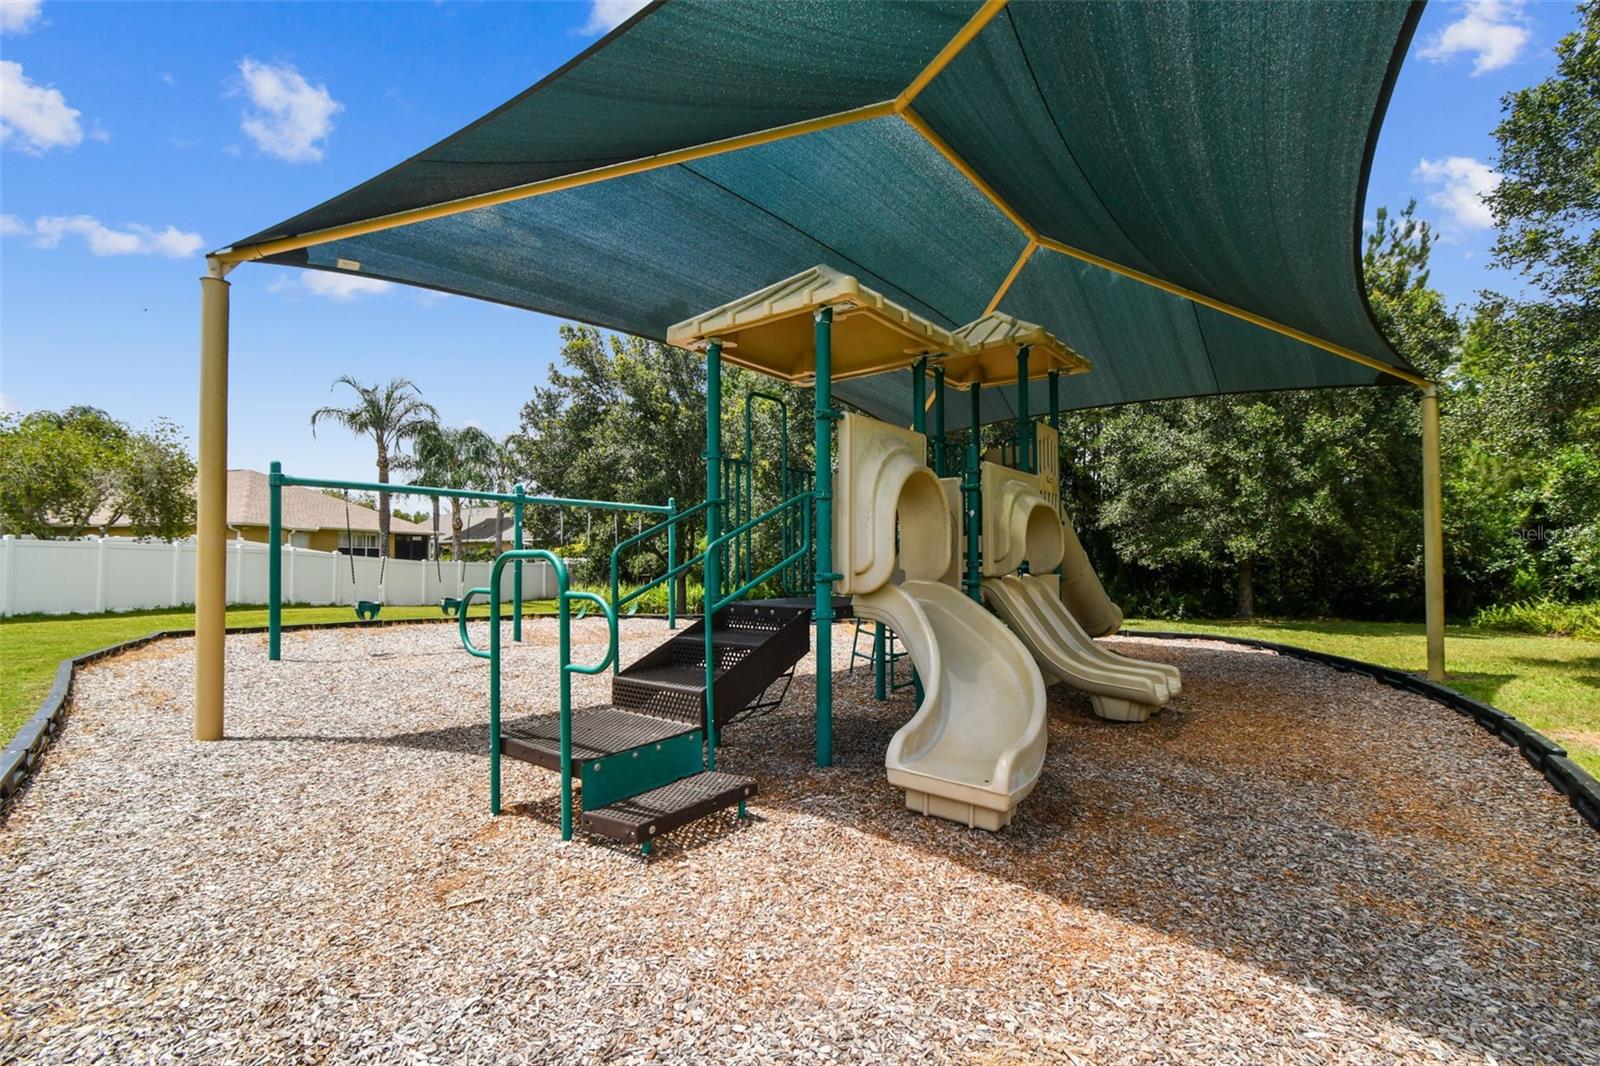
Welcome to this beautifully updated 4-bedroom, 2.5-bath home located in the desirable gated community of Ivy Lake Estates! Nestled on a quiet cul-de-sac, this spacious 2,355 sq ft single-family home has a NEW roof, an oversized 2-car garage, and offers a perfect blend of comfort, function, and modern design. The first level has a bright, open layout with tile floors throughout. The gourmet kitchen is a chef’s dream, featuring 42" soft-close cabinets with upper glass inlays and lighting, a gorgeous backsplash, quartz countertops, a farmhouse-style sink, island with eat-in space, pantry, and a separate wet bar with wine refrigerator—perfect for entertaining. The family room offers sliding glass doors leading out to a large, screened lanai that overlooks an oversized, fully fenced backyard. The private yard provides ample space for outdoor enjoyment or future pool. The formal dining room offers a great space for gatherings, while the additional formal living space can easily serve as a home office or den. The downstairs half bath has modern updates and a door leading to exterior. Modern touches continue with the wood and iron staircase leading to the second level with laminate wood flooring (NO CARPET) The spacious primary suite has dual walk-in closets, ensuite bathroom with double vanities and a luxurious step-in shower featuring floor to ceiling tile and rain head shower feature. Three additional generously sized bedrooms and a fully updated bathroom complete the upstairs space. Amenities of this beautiful community include playgrounds, basketball and volleyball court, and open park areas. Located with easy access to top rated schools, shopping, major roadways, and more. Schedule your private showing today—this one won’t last long!
Additional Information
- City
- Odessa
- Region
- Odessa
- Zip
- 33556
- Mo Subdivision
- Ivy Lake Estates
- Neighborhood
- Ivy Lake Estates
- Subdivision
- Ivy Lake Estates
- Area
- 2355
- Community Extras
- Gated Community - No Guard, Playground, No Deed Restriction
- Garage Spaces
- 2
- Property Description
- Two Story
- Exterior Construction
- Block, Frame
- High School
- Sunlake High School-PO
- Located Near
- Cul-De-Sac, Level, Oversized Lot, Paved
- Pool Type
- No Pool
- Pets Allowed
- Yes
- Property Style
- Single Family
- Total Acreage
- 0 to less than 1/4
- Special Sale Provision
- None
- Garage Description
- 2 Car Garage
- Minimum Lease
- 8-12 Months
- Interior Features
- Eat-in Kitchen, High Ceilings, Open Floorplan, PrimaryBedroom Upstairs, Solid Wood Cabinets, Stone Counters, Walk-In Closet(s)
- Interior Layout
- Eat-in Kitchen, High Ceilings, Open Floorplan, PrimaryBedroom Upstairs, Solid Wood Cabinets, Stone Counters, Walk-In Closet(s)
- Community Features
- Gated Community - No Guard, Playground
- Flood Zone
- X
- Hoa Fee
- $348
- Monthly Hoa Amount
- 116
- Financing Available
- Cash, Conventional, FHA, VA Loan
- Heated Square Feet
- 2355
- Acres
- 0.23
- Stories
- 2
- Exterior Features
- Private Mailbox, Sidewalk, Sliding Doors
- Floor Covering
- Laminate, Tile
- HOA Yes/No
- Yes
- HOA Comm/Assn
- Required
- Pp Sqft
- 220.81
- Levels
- Two
- Occupant Type
- Owner
- Subtype
- Single Family
- Roof
- Shingle
- Property Subtype
- Residential
- DPRYN
- Yes
- Sewer
- Public Sewer
- Water Source
- Public
- Amenities
- Gated
Listing courtesy of TAMPA BAY ELITE HOMES, LLC. 813-391-7485
Mortgage Calculator
StellarMLS is the source of this information via Internet Data Exchange Program. All listing information is deemed reliable but not guaranteed and should be independently verified through personal inspection by appropriate professionals. Listings displayed on this website may be subject to prior sale or removal from sale. Availability of any listing should always be independently verified. Listing information is provided for consumer personal, non-commercial use, solely to identify potential properties for potential purchase. All other use is strictly prohibited and may violate relevant federal and state law. Data last updated on