5108 Brittany Drive S Unit 908, St Petersburg, FL 33715
- $319,900
- 2
- BD
- 2
- BA
- 1,760
- SqFt










- List Price
- $319,900
- Price Change
- ▼ $20,000 1785226737
- Year Built
- 1969
- Beds
- 2
- County
- Pinellas
- Subdivision
- Bayway Isles Point Brittany Two
Property Description
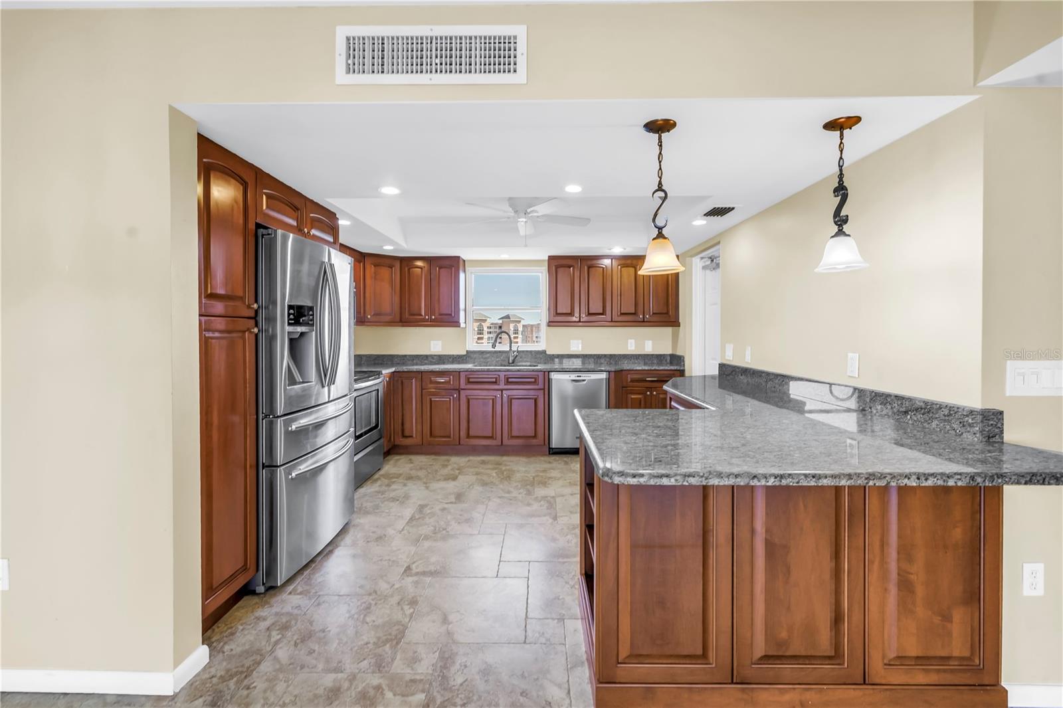
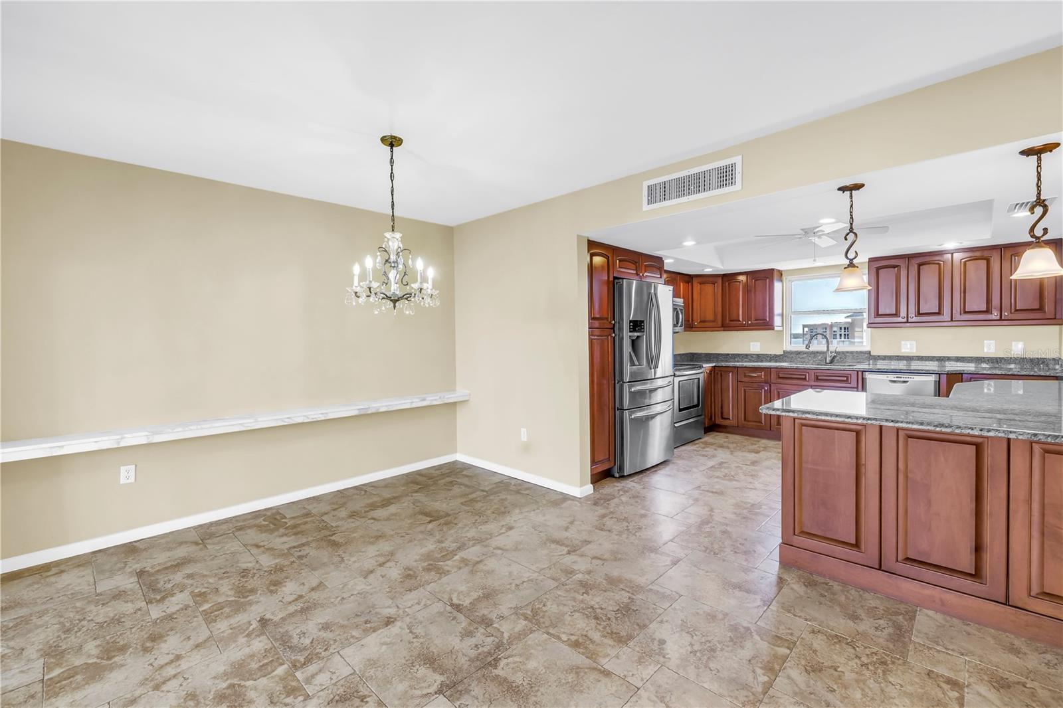
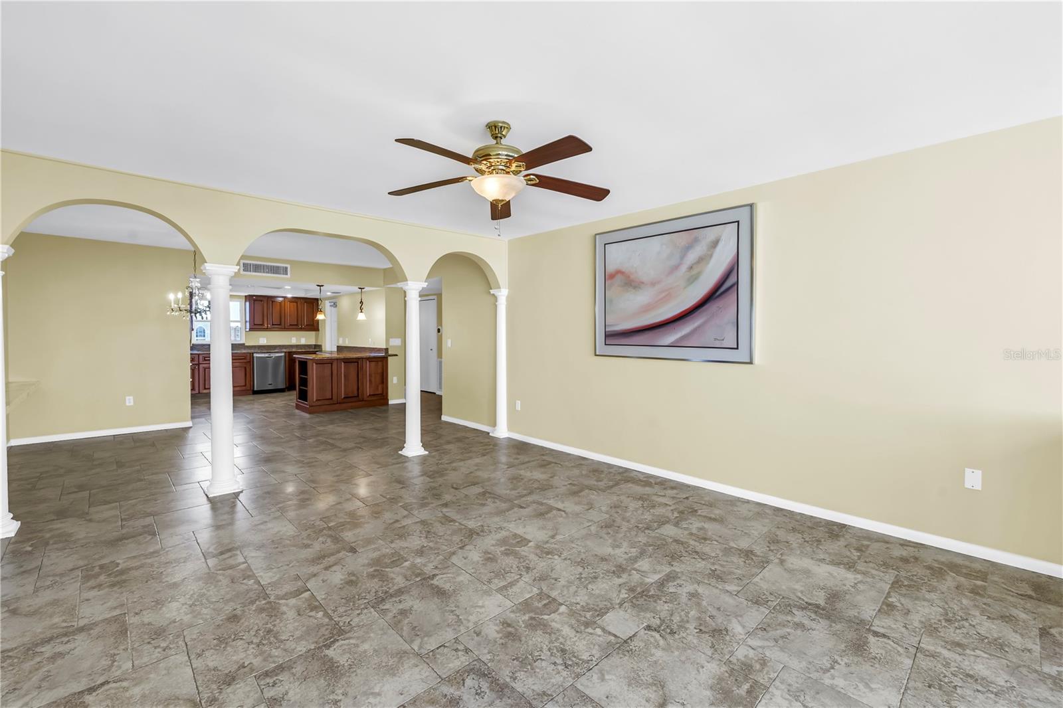
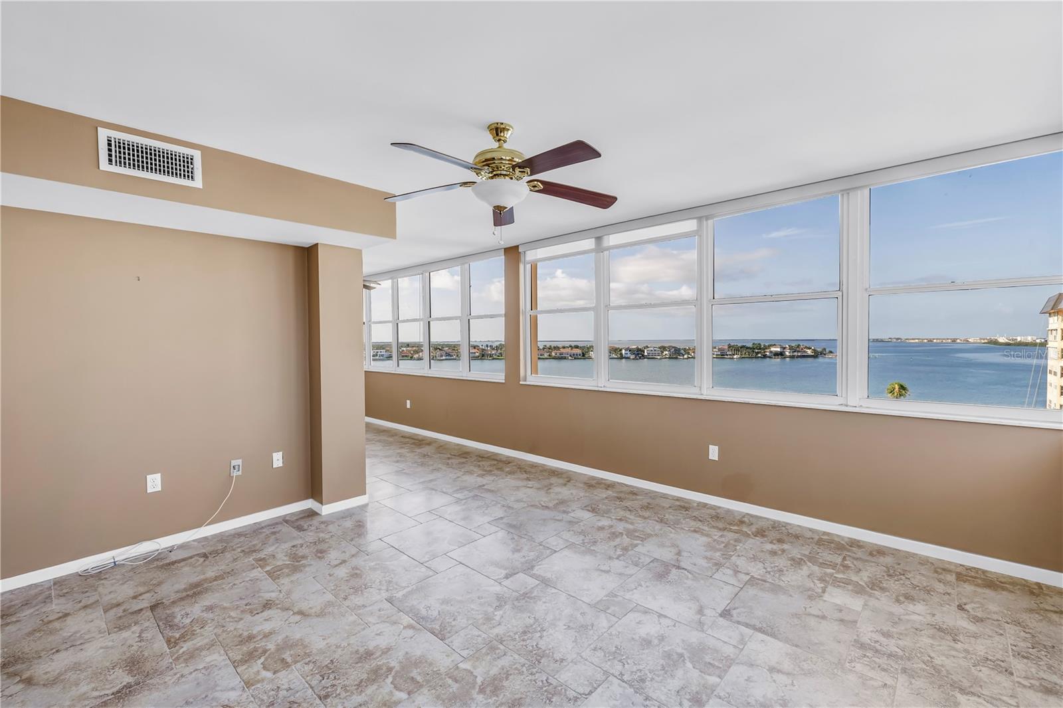
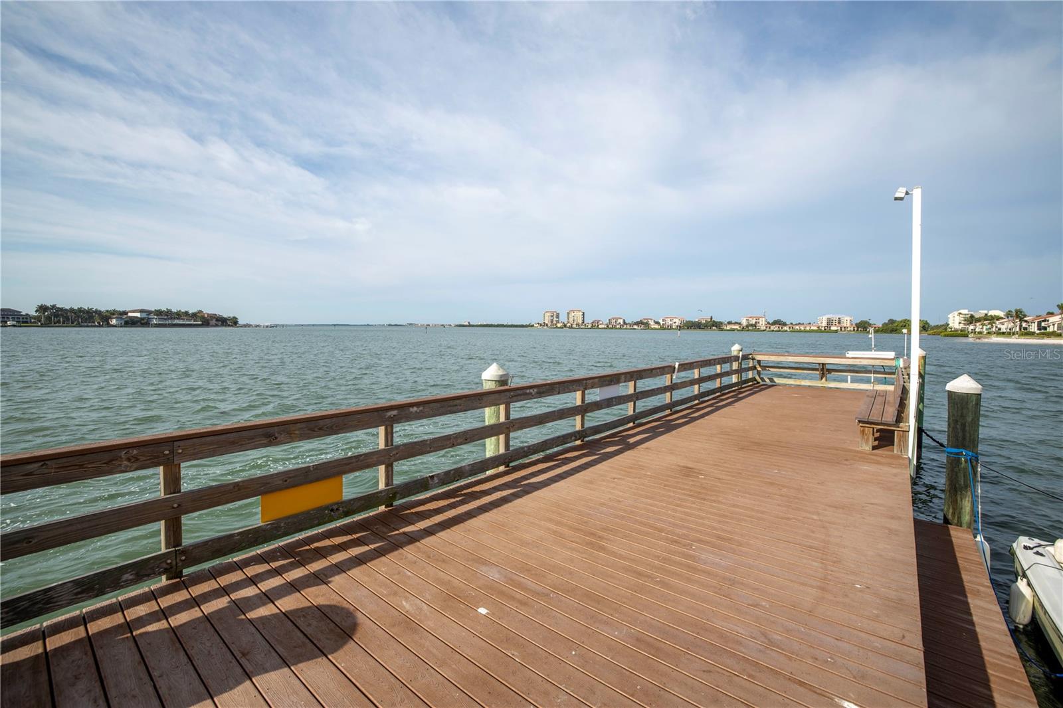
Welcome to paradise! Massive Price Reduction to Sell Today! This END UNIT with 2 parking spaces!!... sweeping views of the Sunshine Skyway Bridge, The Tierra Verde Bridge leading you to Fort De Soto State Park and the view of St Pete Beach & The Gulf Of America! Once inside buyers will love the open feeling of the kitchen which leads to a separate dining room and spacious living room. The kitchen features wood cabinets, granite counters and stainless appliances along with newer fixtures and lots of windows letting in the natural light. The bedrooms are split and are nice sized with walk in closets. The bathrooms are updated and show nicely with plenty of space. The large Florida room runs along the back of the condo with a wall of windows overlooking the bay and the pool. Speaking of pools Point Brittany offers 4 pools and a hot tub spa. There are lighted walking trails all along the grounds. There is a Clubhouse just feet from this condo with a fitness center, yoga studio, dance hall and billiard and meeting rooms. There is also fishing piers, kayak launch and pavilion with tables. There are bbq pits, shuffleboard and clay tennis courts too. The location is wonderful as its only 2 miles to St Pete Beach and Pass a Grille. It is only a mile to grocery and shopping and to HWY 275. The condo is 10 quick minutes to Downtown St Pete, the pier, museums, shopping and more! Last but not least then end unit comes with TWO Covered Parking Spots & a 1 Year Home Warranty for peace of mind! Welcome to Paradise!
Additional Information
- City
- St Petersburg
- Region
- St Pete/Tierra Verde
- Zip
- 33715
- Mo Subdivision
- Bayway Isles
- Neighborhood
- Bayway Isles
- Subdivision
- Bayway Isles Point Brittany Two
- Area
- 1760
- Water Frontage
- Sailboat Water, Boatable Water, Bay View, Bay Front
- Community Extras
- Buyer Approval Required, Clubhouse, Community Mailbox, Deed Restrictions, Fitness Center, Gated Community - No Guard, Irrigation-Reclaimed Water, Pool, Sidewalks, Special Community Restrictions, Tennis Court(s), Wheelchair Access, Street Lights
- Property Description
- One Story
- Exterior Construction
- Block, Stucco
- Frontage
- Bay/Harbor
- Pool Type
- Community
- Housing for Older Persons
- Yes
- Water Extras
- Davits, Fishing Pier, Minimum Wake Zone, Sailboat Water, Seawall - Concrete
- Water Access
- Bay/Harbor, Intracoastal Waterway
- Water View
- Yes
- Water View
- Bay/Harbor - Full, Bay/Harbor - Partial, Intracoastal Waterway
- Property Style
- Condo
- Water Frontage
- Yes
- Special Sale Provision
- None
- Garage Description
- 2 Car Carport
- Water Extras
- Yes
- Minimum Lease
- 3 Months
- Interior Features
- Ceiling Fans(s), Crown Molding, Eat-in Kitchen, High Ceilings, Living Room/Dining Room Combo, Open Floorplan, Primary Bedroom Main Floor, Solid Surface Counters, Solid Wood Cabinets, Split Bedroom, Thermostat, Walk-In Closet(s), Window Treatments
- Interior Layout
- Ceiling Fans(s), Crown Molding, Eat-in Kitchen, High Ceilings, Living Room/Dining Room Combo, Open Floorplan, Primary Bedroom Main Floor, Solid Surface Counters, Solid Wood Cabinets, Split Bedroom, Thermostat, Walk-In Closet(s), Window Treatments
- Water Frontage
- Bay/Harbor
- Water Front Description
- Bay/Harbor
- Community Features
- Buyer Approval Required, Clubhouse, Community Mailbox, Deed Restrictions, Fitness Center, Gated Community - No Guard, Irrigation-Reclaimed Water, Pool, Sidewalks, Special Community Restrictions, Tennis Court(s), Wheelchair Access, Street Lights
- Flood Zone
- AE
- Flood Zone
- Yes
- Deed Restriction
- Yes
- Water Access
- Yes
- 55+ Housing
- Yes
- 55+ Only
- Yes
- Hoa Fee
- $1,335
- Monthly Hoa Amount
- 1335
- Financing Available
- Cash, Conventional
- Heated Square Feet
- 1760
- Stories
- 1
- Exterior Features
- Lighting, Outdoor Grill, Private Mailbox, Sidewalk, Sliding Doors, Sprinkler Metered, Storage, Tennis Court(s)
- Community Pool
- Yes
- Waterfront
- Yes
- Parking Description
- Assigned, Covered, Deeded
- Floor Covering
- Carpet, Ceramic Tile
- Water Features
- Bay/Harbor, Intracoastal Waterway, Davits, Fishing Pier, Minimum Wake Zone, Sailboat Water, Seawall - Concrete, Bay/Harbor
- HOA Fee Required
- Yes
- HOA Yes/No
- Yes
- HOA Comm/Assn
- Required
- Floor Number
- 9
- Pp Sqft
- 181.76
- Levels
- One
- Occupant Type
- Owner
- Subtype
- Condo
- Roof
- Built-Up, Membrane
- Property Subtype
- Residential
- Pool
- Yes
- DPRYN
- Yes
- Sewer
- Public Sewer
- Water Source
- Public
- Furnished
- Unfurnished
Listing courtesy of RE/MAX ACTION FIRST OF FLORIDA. kenny@remaxactionfirst.com
Mortgage Calculator
StellarMLS is the source of this information via Internet Data Exchange Program. All listing information is deemed reliable but not guaranteed and should be independently verified through personal inspection by appropriate professionals. Listings displayed on this website may be subject to prior sale or removal from sale. Availability of any listing should always be independently verified. Listing information is provided for consumer personal, non-commercial use, solely to identify potential properties for potential purchase. All other use is strictly prohibited and may violate relevant federal and state law. Data last updated on