20110 Pond Spring Way, Tampa, FL 33647
- $684,000
- 5
- BD
- 4
- BA
- 3,445
- SqFt








- List Price
- $684,000
- Price Change
- ▼ $15,000 1781568513
- Days on Market
- 380
- MLS#
- TB8407679
- Bedrooms
- 5
- Full Bathrooms
- 3
- Half Bathrooms
- 1
- Sq. Ft
- 3,445
- Lot Size
- 13,525
- Subtype
- Single Family
- County
- Hillsborough
- Community
- Clubhouse, Deed Restrictions, Fitness Center, Gated Community - Guard, Golf Carts OK, Park, Playground, Pool, Sidewalks, Tennis Court(s)
- Subdivision
- Grand Hampton Ph 3
- Year Built
- 2006
Property Description
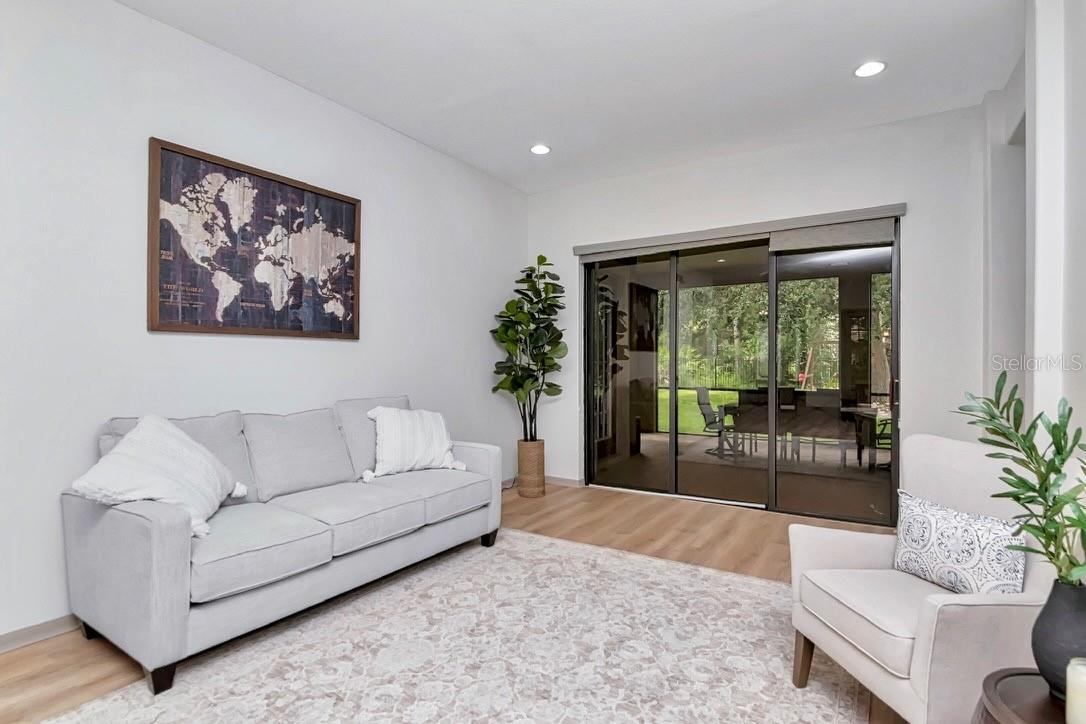
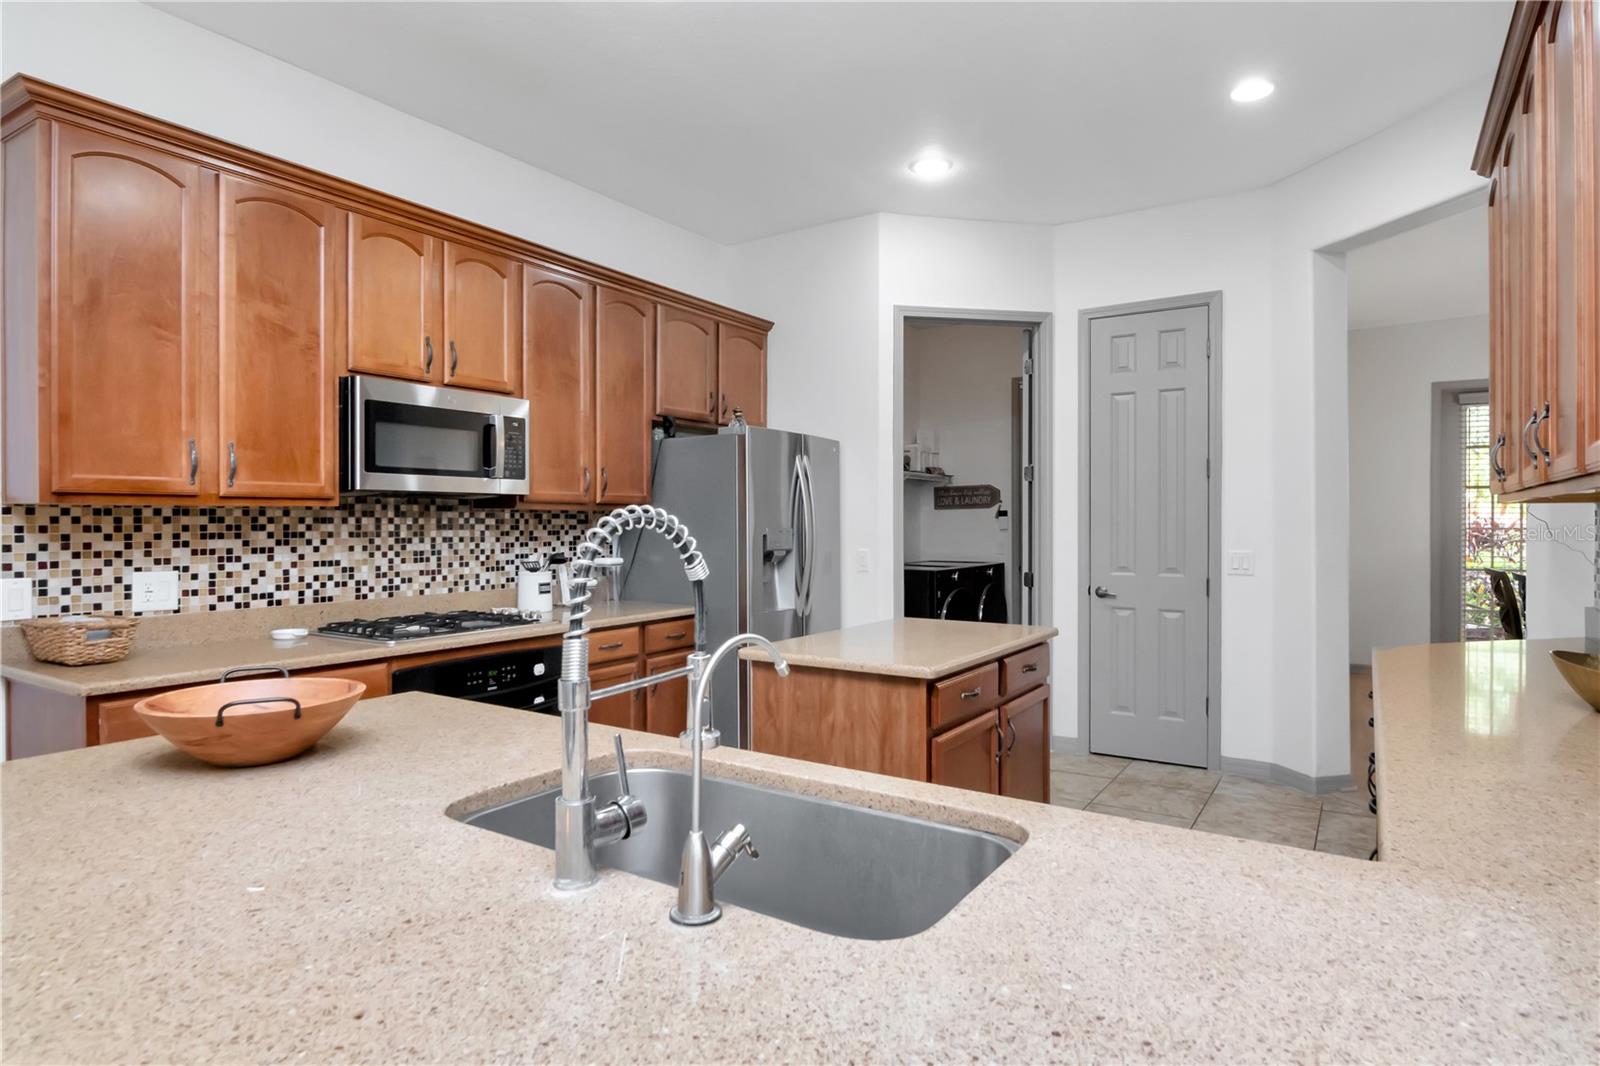
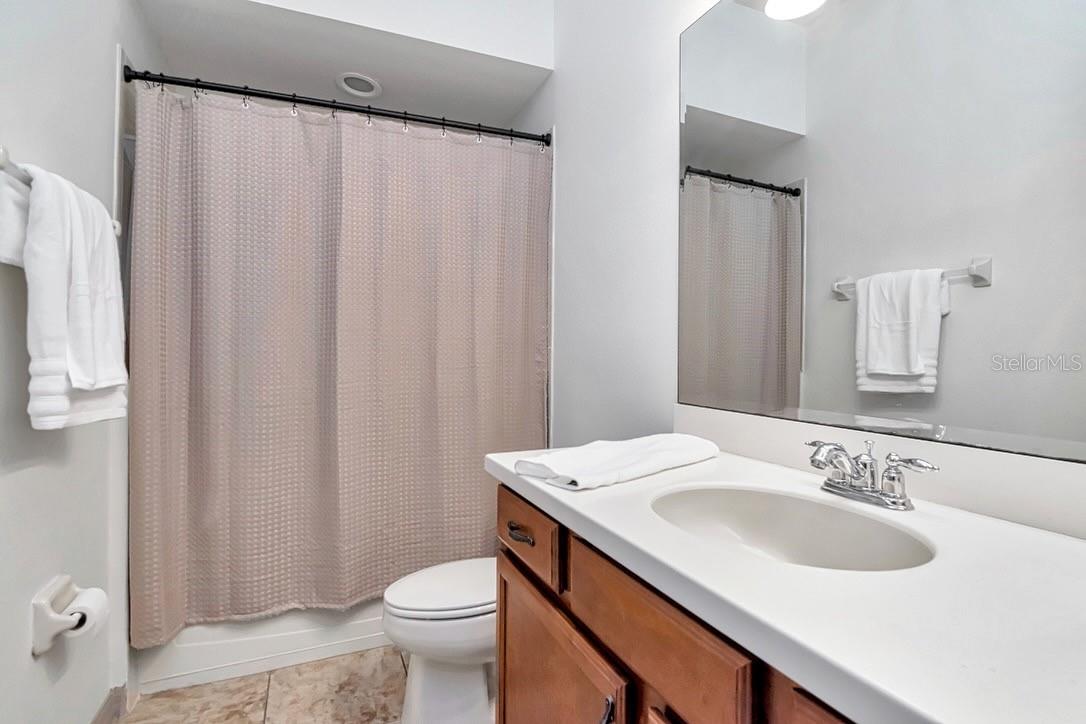
Welcome to this beautiful home in the highly sought-after gated community of Grand Hampton! Enjoy resort-style living in this 24-hour guard-gated neighborhood, known for its beautiful setting and exceptional amenities. This beautifully maintained residence is ideally situated on a quiet cul-de-sac with tranquil conservation views in the backyard. Boasting 5 bedrooms, 3.5 bathrooms, and 3,445 square feet of well-designed living space, this home offers a fantastic floor plan that lives like a one-story. Four bedrooms, including the owner’s suite, are conveniently located on the main floor, while the fifth bedroom and a spacious bonus room are upstairs. Step inside to discover gorgeous new flooring that flows seamlessly throughout the main living areas. The formal living and dining rooms provide an elegant space to entertain, complete with sliding glass doors that open to a screened-in patio, ideal for indoor-outdoor living. The kitchen features a cozy eat-in area and opens to the family room, which showcases a custom stacked-stone accent wall—a perfect spot to relax and unwind. The owner’s suite includes a versatile adjoining bedroom, ideal for a nursery, home office, or private sitting area. Two additional main-floor bedrooms provides flexibility, with one currently set up as a playroom. The second floor features a spacious bonus room complete with a wet bar, walk-in storage, private balcony, bedroom, and full bathroom—ideal for use as an in-law suite or for multigenerational living. You will love the fully fenced backyard where there is plenty of space to add a pool. Located in the desirable Grand Hampton community, residents enjoy resort-style amenities including 24-hour gated security, a state-of-the-art clubhouse, fitness center, multiple playgrounds, a heated resort-style pool with a lagoon water slide, lap pool, heated spa, and both tennis and basketball courts. Grand Hampton also offers convenient access to I-75 and I-275, AdventHealth Hospital, PHCC, AdventHealth Center Ice, The Shops at Wiregrass, Tampa Premium Outlets, a variety of dining options, and much more.
Additional Information
- City
- Tampa
- Region
- Tampa / Tampa Palms
- Zip
- 33647
- Mo Subdivision
- New Tampa, West Meadows
- Neighborhood
- New Tampa, West Meadows
- Subdivision
- Grand Hampton Ph 3
- Area
- 3445
- Community Extras
- Clubhouse, Deed Restrictions, Fitness Center, Gated Community - Guard, Golf Carts OK, Park, Playground, Pool, Sidewalks, Tennis Court(s)
- Garage Spaces
- 3
- Property Description
- Two Story
- Exterior Construction
- Block, Stucco
- Located Near
- Conservation Area, Cul-De-Sac, Oversized Lot, Sidewalk, Paved
- Pool Type
- Community
- Pets Allowed
- Yes
- Property Style
- Single Family
- Total Acreage
- 1/4 to less than 1/2
- Special Sale Provision
- None
- Garage Description
- 3 Car Garage
- Additional Rooms
- Bonus Room, Family Room
- Minimum Lease
- 1-2 Years
- Interior Features
- Ceiling Fans(s), Eat-in Kitchen, High Ceilings, Primary Bedroom Main Floor, Solid Wood Cabinets, Split Bedroom, Walk-In Closet(s)
- Interior Layout
- Ceiling Fans(s), Eat-in Kitchen, High Ceilings, Primary Bedroom Main Floor, Solid Wood Cabinets, Split Bedroom, Walk-In Closet(s)
- Community Features
- Clubhouse, Deed Restrictions, Fitness Center, Gated Community - Guard, Golf Carts OK, Park, Playground, Pool, Sidewalks, Tennis Court(s)
- Flood Zone
- x
- Deed Restriction
- Yes
- CDD
- Yes
- Hoa Fee
- $581
- Monthly Hoa Amount
- 193
- Taxes
- $1,431
- Heated Square Feet
- 3445
- Acres
- 0.31
- Stories
- 2
- Exterior Features
- Balcony, French Doors, Sliding Doors
- Community Pool
- Yes
- Fence Description
- Fenced
- Floor Covering
- Carpet, Wood
- HOA Yes/No
- Yes
- HOA Comm/Assn
- Required
- Pp Sqft
- 198.55
- Levels
- Two
- Occupant Type
- Owner
- Subtype
- Single Family
- Roof
- Tile
- Property Subtype
- Residential
- Pool
- Yes
- DPRYN
- Yes
- View
- Trees/Woods
- Sewer
- Public Sewer
- Water Source
- Public
Listing courtesy of COLDWELL BANKER REALTY. 813-253-2444
Mortgage Calculator
StellarMLS is the source of this information via Internet Data Exchange Program. All listing information is deemed reliable but not guaranteed and should be independently verified through personal inspection by appropriate professionals. Listings displayed on this website may be subject to prior sale or removal from sale. Availability of any listing should always be independently verified. Listing information is provided for consumer personal, non-commercial use, solely to identify potential properties for potential purchase. All other use is strictly prohibited and may violate relevant federal and state law. Data last updated on