5355 Cobblestone Court, Zephyrhills, FL 33543
- $434,925
- 3
- BD
- 3
- BA
- 2,441
- SqFt










- List Price
- $434,925
- Price Change
- ▼ $14,875 1784935301
- Days on Market
- 378
- MLS#
- TB8407739
- Bedrooms
- 3
- Full Bathrooms
- 3
- Sq. Ft
- 2,441
- Lot Size
- 7,893
- Subtype
- Single Family
- County
- Pasco
- Community
- Clubhouse, Deed Restrictions, Gated Community - Guard, Golf Carts OK, Golf, Pool, Restaurant, Tennis Court(s), Street Lights, Golf Community, Maintenance Free, Security
- Subdivision
- Saddlerook
- Year Built
- 1990
Property Description
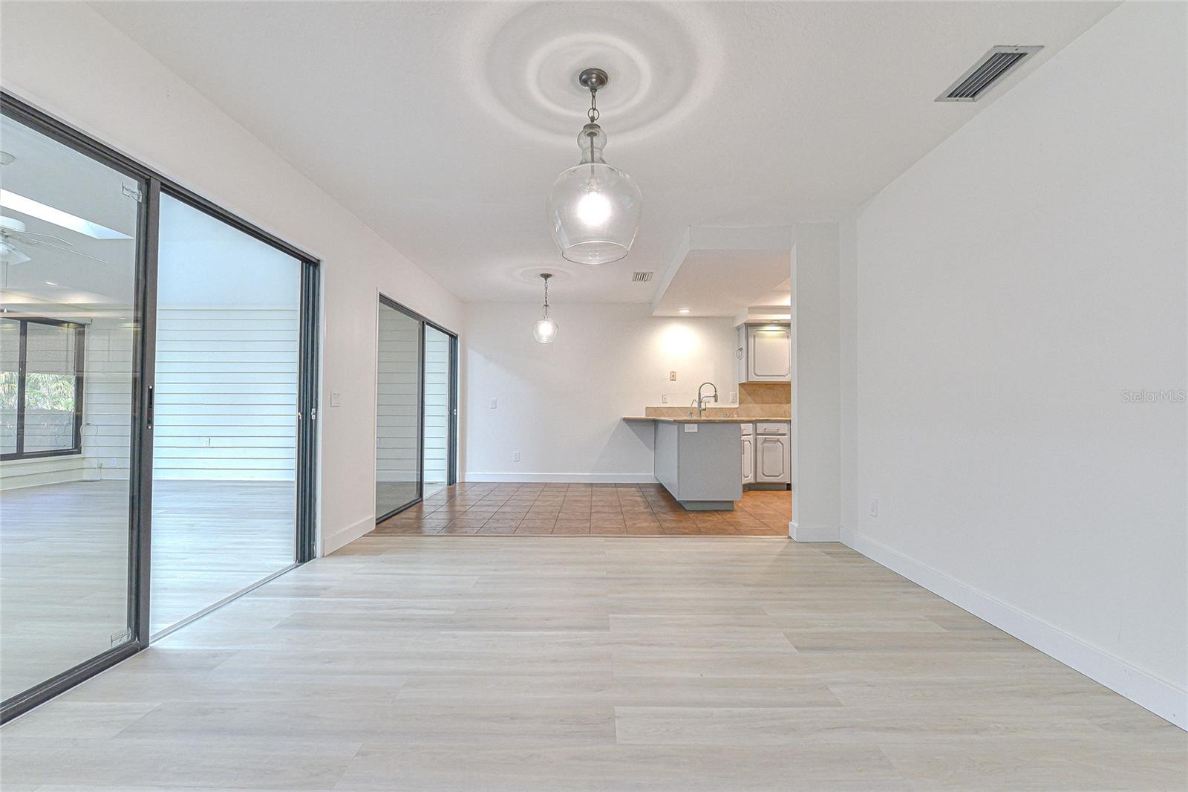
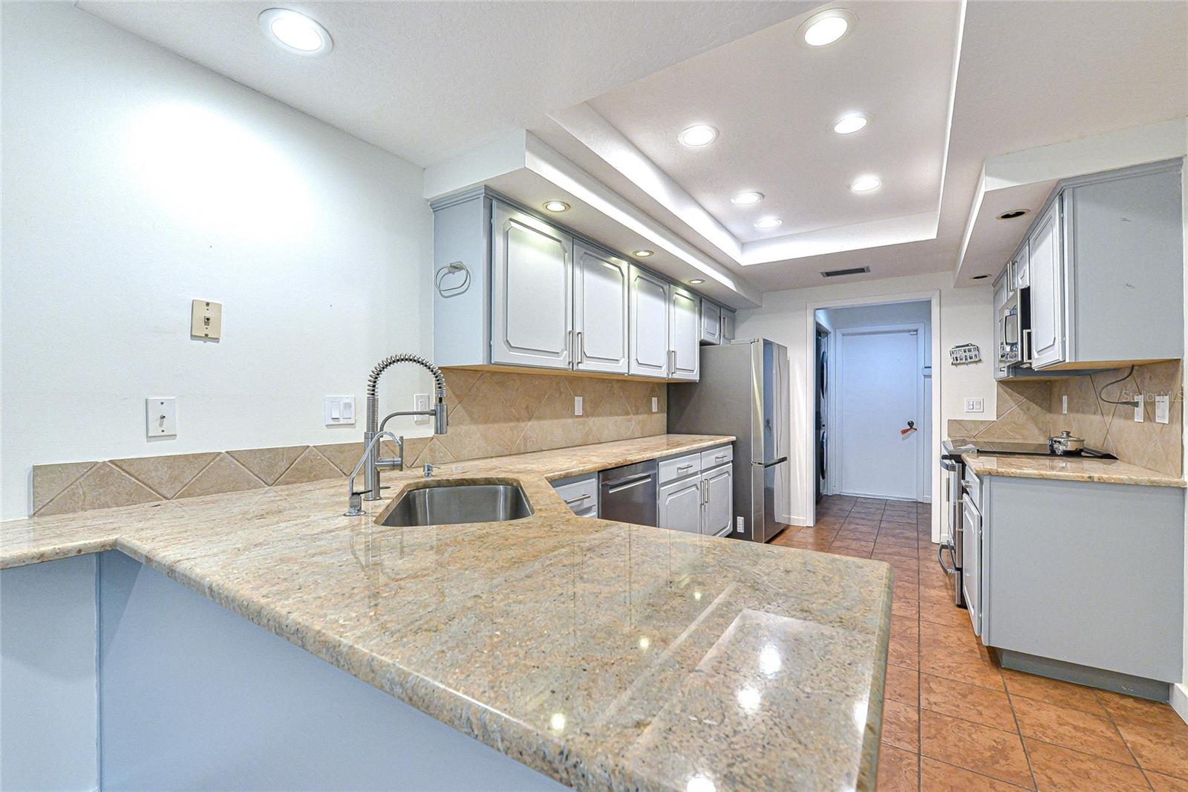
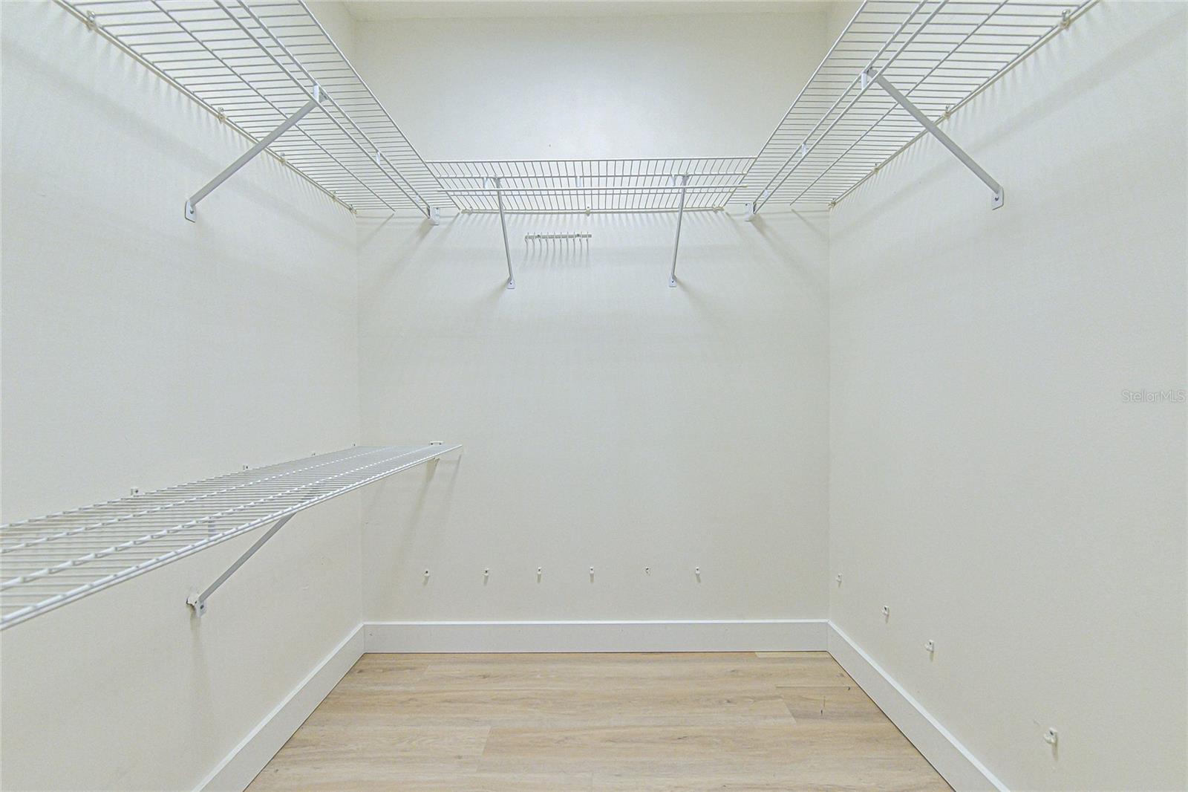
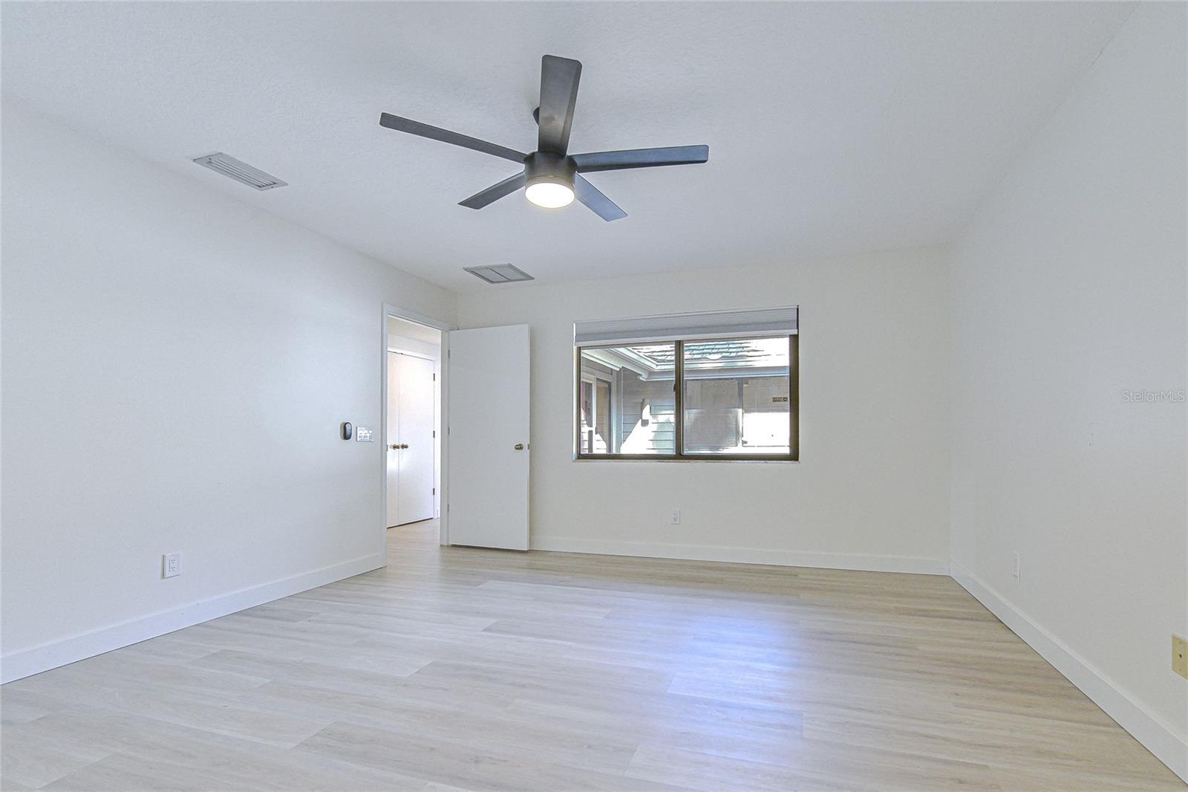
One or more photo(s) has been virtually staged. REDUCED .....5355 Cobblestone Court is waiting for you and your personal touches. Rare opportunity-one of the few three-bedroom, three-bath single -story ranches available in the Wesley Chapel area. Enjoy main level living with no stairs to climb, fully level throughout, eliminating the potential hazard of step downs. Also, enjoy living in a renowned golf cart community in a home that sits off the course, ideally located in a peaceful serene cul de sac with a spacious sunroom overlooking a large common green area with no risk of broken windows or damaged screens from stray golf balls. The sunroom size accommodates either a billiard or ping pong table & exercise area, but also is a wonderful space that can double as an office or sitting room. The large living room has a gas fireplace and high ceilings, flooded by natural light and a bay window with plantation shutters overlooking the backyard and patio area. The kitchen features granite countertops, a large single-tub stainless steel sink, and a reverse osmosis system that conveniently also feeds the refrigerator's ice maker. Appliances are less than 3 years old include a stainless steel refrigerator, induction stove, dishwasher, and microwave. Adjacent to the kitchen is a large pantry closet & recently renovated laundry area with new washer-dryer tower & laundry sink. The Primary suite has high ceilings, one large walk-in closet and two additional closets, and plantation shutters in the bay window. The bedroom is adjoined by a master bath with tile floors, a separate shower, jetted bath tub, granite countertops, and double sinks. The kitchen and bathrooms feature tile flooring. New Low-VOC luxury vinyl flooring was installed throughout the home within the last 3 years. Recent renoations opened up formal and casual dining space adajacent to the kitchen, living room, and sunroom, fostering a congenial atmosphere for sharing with family and friends. The garage has room for two cars plus a golf cart & includes a closet plus cabinets for storage. New owners will also enjoy the security of having a whole house free-standing generator. Included with the purchase, seller is offering prepaid credit to offset HOA fees. membership dues, and / or academy tuition costs. There is a swimming pool in the community to enjoy and restaurants and a grill at the Resort too. If you decide to join the club there are many choice memberships available to choose from. Out side of Saddlebrook there are grocery stores, shopping areas, dog groomers, pet doctors, nail salons, hair salons, urgent care, pharmacy, car dealerships, entertainment, etc. So much to see and do. Do not pass this viewing. Call to see.
Additional Information
- City
- Zephyrhills
- Region
- Zephyrhills/Wesley Chapel
- Zip
- 33543
- Mo Subdivision
- Fairway Village
- Neighborhood
- Fairway Village
- Subdivision
- Saddlerook
- Area
- 2441
- Community Extras
- Clubhouse, Deed Restrictions, Gated Community - Guard, Golf Carts OK, Golf, Pool, Restaurant, Tennis Court(s), Street Lights, Golf Community, Maintenance Free, Security
- Garage Spaces
- 2
- Property Description
- One Story
- Exterior Construction
- Frame
- Elementary School
- Wesley Chapel Elementary-Po
- Middle School
- Thomas E Weightman Middle-Po
- High School
- Wesley Chapel High-PO
- Located Near
- Cul-De-Sac, In County, Landscaped, Near Golf Course, Street Dead-End, Paved, Private
- Architectural Style
- Contemporary, Courtyard
- Pool Type
- Community
- Pets Allowed
- Yes
- Pet Max Weight
- 150
- Property Style
- Single Family
- Total Acreage
- 0 to less than 1/4
- Special Sale Provision
- None
- Garage Description
- 2 Car Garage, Golf Cart Garage
- Additional Rooms
- Bonus Room, Formal Living Room Separate, Inside Utility
- Minimum Lease
- 3 Months
- Interior Features
- Ceiling Fans(s), Eat-in Kitchen, High Ceilings, Kitchen/Family Room Combo, L Dining, Living Room/Dining Room Combo, Open Floorplan, Primary Bedroom Main Floor, Solid Surface Counters, Solid Wood Cabinets, Split Bedroom, Thermostat, Vaulted Ceiling(s), Walk-In Closet(s), Window Treatments
- Interior Layout
- Ceiling Fans(s), Eat-in Kitchen, High Ceilings, Kitchen/Family Room Combo, L Dining, Living Room/Dining Room Combo, Open Floorplan, Primary Bedroom Main Floor, Solid Surface Counters, Solid Wood Cabinets, Split Bedroom, Thermostat, Vaulted Ceiling(s), Walk-In Closet(s), Window Treatments
- Community Features
- Clubhouse, Deed Restrictions, Gated Community - Guard, Golf Carts OK, Golf, Pool, Restaurant, Tennis Court(s), Street Lights
- Flood Zone
- X
- Deed Restriction
- Yes
- Pet Size
- Extra Large (101+ Lbs.)
- Complex Name
- Fairway Village
- Hoa Fee
- $3,273
- Monthly Hoa Amount
- 1091
- Financing Available
- Cash, Conventional
- Heated Square Feet
- 2441
- Acres
- 0.18
- Stories
- 1
- Exterior Features
- Hurricane Shutters, Lighting, Outdoor Grill, Private Mailbox, Rain Gutters, Shade Shutter(s)
- Community Pool
- Yes
- Parking Description
- Covered, Deeded, Driveway, Garage Door Opener, Garage Faces Side, Golf Cart Garage, Ground Level, On Street, Oversized, Parking Pad
- Floor Covering
- Granite, Luxury Vinyl, Tile
- HOA Fee Required
- Yes
- HOA Yes/No
- Yes
- HOA Comm/Assn
- Required
- Pp Sqft
- 178.17
- Levels
- One
- Architectural Style
- Contemporary, Courtyard
- Occupant Type
- Vacant
- Subtype
- Single Family
- Builder Name
- ARTHUR RUTENBERG
- Roof
- Metal
- Property Subtype
- Residential
- Pool
- Yes
- DPRYN
- Yes
- View
- Trees/Woods
- Sewer
- Public Sewer
- Water Source
- Public
- Amenities
- Clubhouse, Fence Restrictions, Fitness Center, Gated, Golf Course, Maintenance, Optional Additional Fees, Pickleball Court(s), Pool, Racquetball, Security, Tennis Court(s), Trail(s)
- Furnished
- Unfurnished
- Green Energy Generation
- Solar
- Green Indoor Air Quality
- Air Filters MERV 10+, No Smoking-Interior Buildg, No/Low VOC Cabinets/Counters
Listing courtesy of CENTURY 21 BILL NYE REALTY. 813-782-5506
Mortgage Calculator
StellarMLS is the source of this information via Internet Data Exchange Program. All listing information is deemed reliable but not guaranteed and should be independently verified through personal inspection by appropriate professionals. Listings displayed on this website may be subject to prior sale or removal from sale. Availability of any listing should always be independently verified. Listing information is provided for consumer personal, non-commercial use, solely to identify potential properties for potential purchase. All other use is strictly prohibited and may violate relevant federal and state law. Data last updated on