1365 Brightwaters Boulevard Ne, St Petersburg, FL 33704
- $5,590,000
- 5
- BD
- 5
- BA
- 6,060
- SqFt














- List Price
- $5,590,000
- Price Change
- ▼ $60,000 1783996260
- Days on Market
- 360
- MLS#
- TB8412312
- Bedrooms
- 5
- Full Bathrooms
- 5
- Sq. Ft
- 6,060
- Lot Size
- 10,598
- Subtype
- Single Family
- County
- Pinellas
- Community
- No Deed Restriction
- Subdivision
- Snell Isle Brightwaters Sec 2
- Year Built
- 1983
Property Description
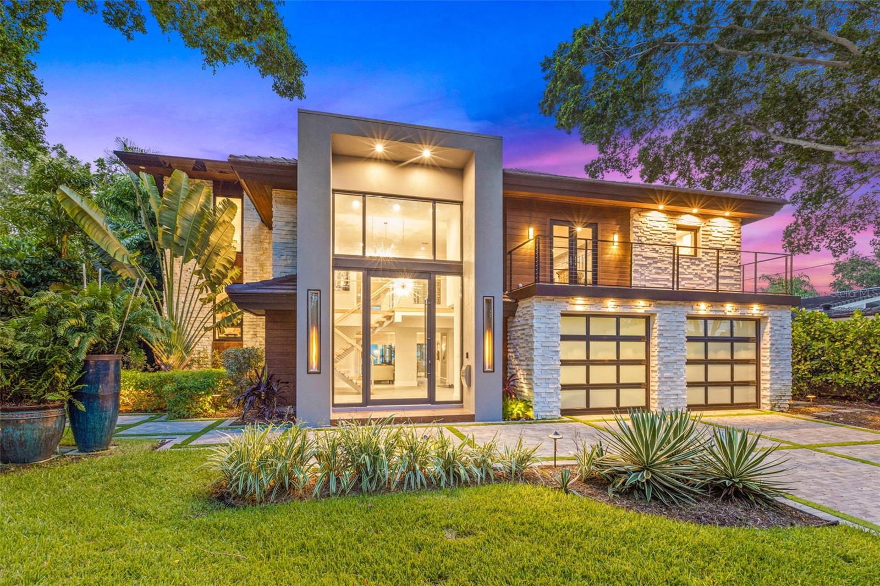
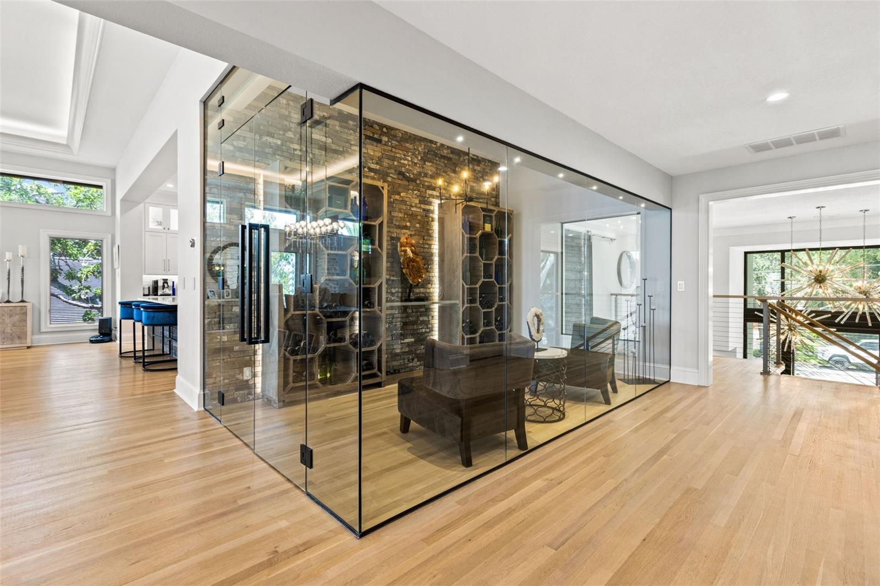
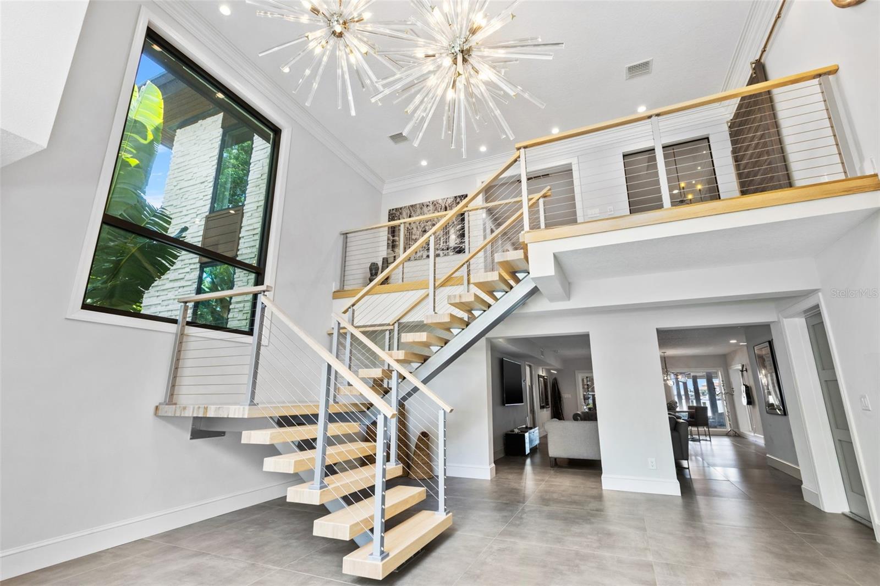
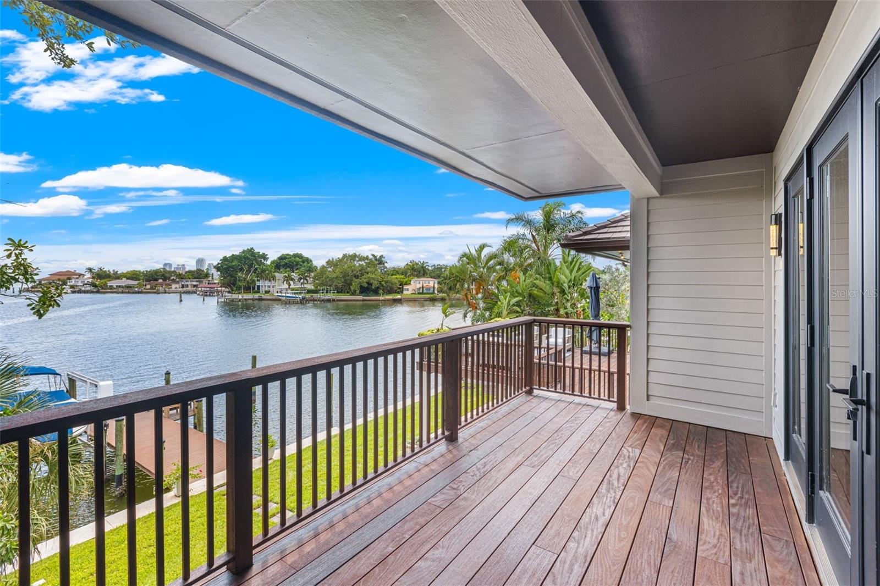
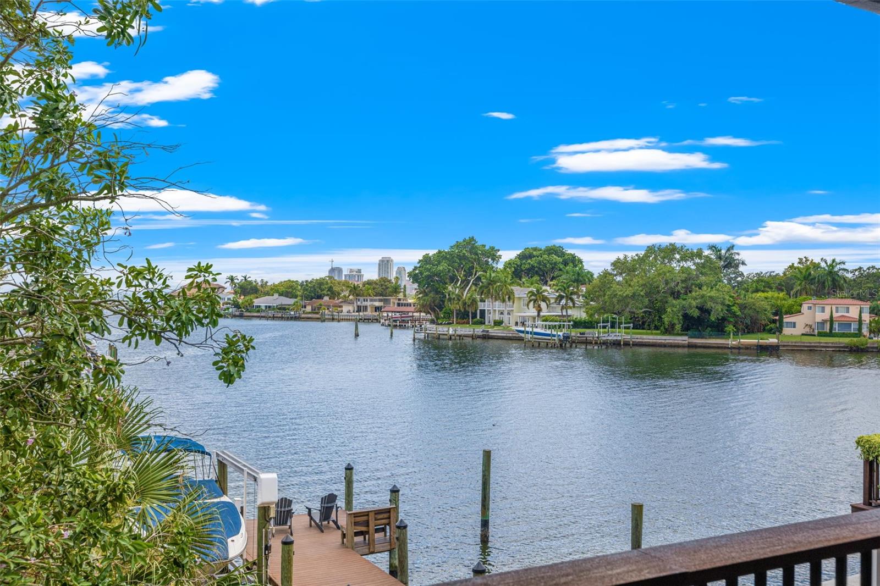
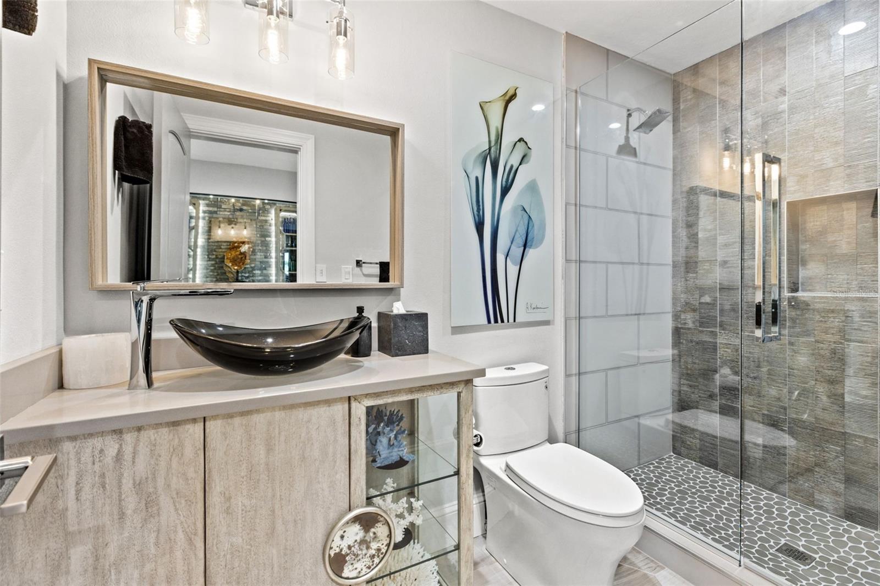
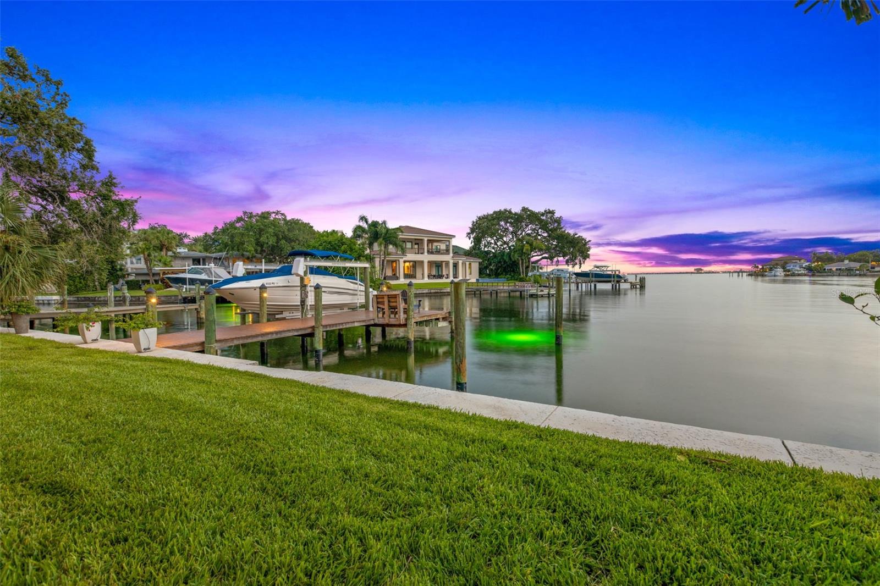
Breathtaking Waterfront Living on Iconic Brightwaters Blvd NE in Snell Isle!! 1365 Brightwaters Blvd is located on one of the most coveted blocks in St. Petersburg, this exceptional residence offers unobstructed views of downtown and the St. Pete Pier and sits on deep, protected sailboat water—ideal for boaters and water lovers alike. A striking modern design, this home has been completely redesigned to showcase a bright, open layout with multi-level living and expansive views from nearly every room. The main living area features soaring 14-foot ceilings and an open-concept great room perfect for entertaining. At the heart of the home, the designer kitchen is equipped with top-of-the-line appliances, an oversized island with bar seating, and a sleek butler’s pantry offering extensive storage, laundry facilities, and elevator access. A custom, temperature-controlled glass wine room adds an elegant and luxurious touch, while a private home office offers a quiet space to work or study. The lower level offers a versatile guest suite with its own living and dining space, a full bath, plus an additional guest bedroom with an en suite. A wet bar connects this level to the expansive outdoor entertainment area, ideal for hosting guests, providing in-law accommodations, or creating a private retreat for college-age children or a nanny. The primary suite is thoughtfully positioned on its own level for maximum privacy and features stunning water views from its private balcony. The en suite bathroom is a spa-like haven, with floating soaking tub, dual vanities, a glass-enclosed shower, and bespoke designer finishes. The walk-in closet has been fully customized with built-ins and a central lingerie island. Step outside to your ultimate outdoor sanctuary—whether you're sunbathing on the upper deck, sipping your morning coffee while watching dolphins play, or entertaining poolside in the covered, climate-conscious swimming area. The dock is equipped with a 10,000 lb boat lift, making it easy to explore downtown St. Pete by water in under 10 minutes or venture to Tampa Bay and the Gulf beaches within a half hour. This location is truly unmatched—just minutes from vibrant downtown St. Petersburg, where you can walk, bike, or golf cart to waterfront parks, award-winning restaurants, charming cafés, world-class museums, galleries, and the historic Vinoy Resort and Golf Club. Experience luxury living in one of the most sought-after waterfront neighborhoods in Tampa Bay—Snell Isle.
Additional Information
- City
- St Petersburg
- Region
- St Pete/Euclid
- Zip
- 33704
- Mo Subdivision
- Snell Isle
- Neighborhood
- Snell Isle
- Subdivision
- Snell Isle Brightwaters Sec 2
- Area
- 6060
- Water Frontage
- Sailboat Water, Boatable Water, Bay View, Bay Front
- Community Extras
- No Deed Restriction
- Garage Spaces
- 2
- Property Description
- Three+ Story
- Exterior Construction
- Block, Frame
- Located Near
- Flood Insurance Required, FloodZone, Near Golf Course, Near Marina, Paved
- Frontage
- Bay/Harbor
- Architectural Style
- Mid-Century Modern
- Pool Type
- Private
- Water Extras
- Lift, No Wake Zone, Sailboat Water
- Water Access
- Bay/Harbor, Bayou
- Water View
- Yes
- Water View
- Bay/Harbor - Full, Bay/Harbor - Partial, Bayou
- Property Style
- Single Family
- Total Acreage
- 0 to less than 1/4
- Water Frontage
- Yes
- Special Sale Provision
- None
- Garage Description
- 2 Car Garage
- Additional Rooms
- Den/Library/Office, Family Room, Great Room, Inside Utility
- Water Extras
- Yes
- Minimum Lease
- 1-2 Years
- Interior Features
- Ceiling Fans(s), Coffered Ceiling(s), Crown Molding, Eat-in Kitchen, Elevator, High Ceilings, Living Room/Dining Room Combo, Open Floorplan, Stone Counters, Walk-In Closet(s), Window Treatments
- Interior Layout
- Ceiling Fans(s), Coffered Ceiling(s), Crown Molding, Eat-in Kitchen, Elevator, High Ceilings, Living Room/Dining Room Combo, Open Floorplan, Stone Counters, Walk-In Closet(s), Window Treatments
- Water Frontage
- Bay/Harbor
- Water Front Description
- Bay/Harbor
- Flood Zone
- AE
- Flood Zone
- Yes
- Water Access
- Yes
- Financing Available
- Cash, Conventional
- Heated Square Feet
- 6060
- Acres
- 0.24
- Stories
- 2
- Exterior Features
- Balcony, French Doors, Lighting
- Private Pool
- Yes
- Fence Description
- Fenced
- Waterfront
- Yes
- Parking Description
- Driveway
- Floor Covering
- Ceramic Tile, Wood
- Water Features
- Bay/Harbor, Bayou, Lift, No Wake Zone, Sailboat Water, Bay/Harbor
- Pp Sqft
- 922.44
- Levels
- Three Or More
- Architectural Style
- Mid-Century Modern
- Occupant Type
- Owner
- Subtype
- Single Family
- Roof
- Metal, Tile
- Property Subtype
- Residential
- Pool
- Yes
- View
- Water
- Sewer
- Public Sewer
- Water Source
- Public
Listing courtesy of SMITH & ASSOCIATES REAL ESTATE. 727-342-3800
Mortgage Calculator
StellarMLS is the source of this information via Internet Data Exchange Program. All listing information is deemed reliable but not guaranteed and should be independently verified through personal inspection by appropriate professionals. Listings displayed on this website may be subject to prior sale or removal from sale. Availability of any listing should always be independently verified. Listing information is provided for consumer personal, non-commercial use, solely to identify potential properties for potential purchase. All other use is strictly prohibited and may violate relevant federal and state law. Data last updated on