4306 W La Salle Street, Tampa, FL 33607
- $419,000
- 3
- BD
- 2
- BA
- 1,032
- SqFt




- List Price
- $419,000
- Price Change
- ▲ $30,000 1773347023
- Days on Market
- 408
- MLS#
- TB8412435
- Bedrooms
- 3
- Full Bathrooms
- 2
- Sq. Ft
- 1,032
- Lot Size
- 5,150
- Subtype
- Single Family
- County
- Hillsborough
- Community
- No Deed Restriction
- Subdivision
- Cypress Estates
- Year Built
- 1971
Property Description
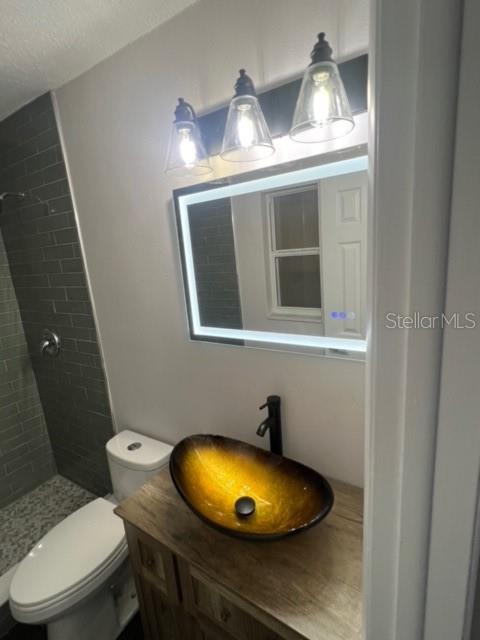
Westshore business District Move-In Ready Gem in the HIGHLY desirable Tampa Bay Westshore business District! This home offers both convenience and comfort in one of Tampa Bay’s most dynamic and sought after areas. Discover this newly remodeled 3-bedroom, 2-bathroom home. New roof, HVAC and plumbing all within the last year. With all major upgrades taken care of—just move in and enjoy peace of mind. Inside, you'll find a fresh, modern interior with Quartz countertops. Unwind in your oversized screened in porch or step outside to a spacious backyard—ideal for pets, gardening, or future additions. This home is in a non flood zone area and it was not affected by recent hurricanes, adding more peace of mind for your family or investment. Schedule a showing today! Fully Renovated & updated 2024. New Roof, new floors, new Bathrooms. Quartz countertops. Open floor plan . Perfectly positioned to Tampa International Airport, top employers, dining, shopping, Sport stadiums, Walking distance to schools, restaurants "Charlie's steak House, Eddi V's, World Of beer. International Plaza "Mall" Minutes to Hwy 275, Tampa Airport, Many other Amenities & fun places as well as Florida beaches
Additional Information
- City
- Tampa
- Region
- Tampa
- Zip
- 33607
- Mo Subdivision
- Carver City - Lincoln Gardens, Northwest Tampa
- Neighborhood
- Carver City - Lincoln Gardens, Northwest Tampa
- Subdivision
- Cypress Estates
- Area
- 1032
- Community Extras
- No Deed Restriction
- Property Description
- One Story
- Exterior Construction
- Block
- Pool Type
- No Pool
- Property Style
- Single Family
- Total Acreage
- 0 to less than 1/4
- Special Sale Provision
- None
- Additional Rooms
- Storage Rooms
- Minimum Lease
- 1-7 Days
- Interior Features
- Kitchen/Family Room Combo, Living Room/Dining Room Combo, Open Floorplan, Solid Surface Counters, Solid Wood Cabinets
- Interior Layout
- Kitchen/Family Room Combo, Living Room/Dining Room Combo, Open Floorplan, Solid Surface Counters, Solid Wood Cabinets
- Flood Zone
- x
- Financing Available
- Cash, Conventional, FHA, VA Loan
- Heated Square Feet
- 1032
- Acres
- 0.12
- Stories
- 1
- Exterior Features
- Rain Gutters
- Parking Description
- Driveway
- Floor Covering
- Ceramic Tile
- Pp Sqft
- 406.01
- Levels
- One
- Occupant Type
- Vacant
- Subtype
- Single Family
- Roof
- Shingle
- Property Subtype
- Residential
- DPRYN
- Yes
- Sewer
- Public Sewer
- Water Source
- None
- Furnished
- Furnished
Listing courtesy of BAY T REALTY LLC. 813-382-1414
Mortgage Calculator
StellarMLS is the source of this information via Internet Data Exchange Program. All listing information is deemed reliable but not guaranteed and should be independently verified through personal inspection by appropriate professionals. Listings displayed on this website may be subject to prior sale or removal from sale. Availability of any listing should always be independently verified. Listing information is provided for consumer personal, non-commercial use, solely to identify potential properties for potential purchase. All other use is strictly prohibited and may violate relevant federal and state law. Data last updated on