10526 Greencrest Drive, Tampa, FL 33626
- $1,010,000
- 4
- BD
- 3
- BA
- 3,352
- SqFt






- List Price
- $1,010,000
- Price Change
- ▼ $65,000 1774911716
- Days on Market
- 366
- MLS#
- TB8412676
- Bedrooms
- 4
- Full Bathrooms
- 3
- Sq. Ft
- 3,352
- Lot Size
- 10,200
- Subtype
- Single Family
- County
- Hillsborough
- Community
- Deed Restrictions, Gated Community - Guard, Golf Carts OK, Golf, Irrigation-Reclaimed Water, Park, Playground, Pool, Sidewalks, Street Lights, Golf Community, Security
- Subdivision
- Westchase Sec 303
- Year Built
- 2000
Property Description
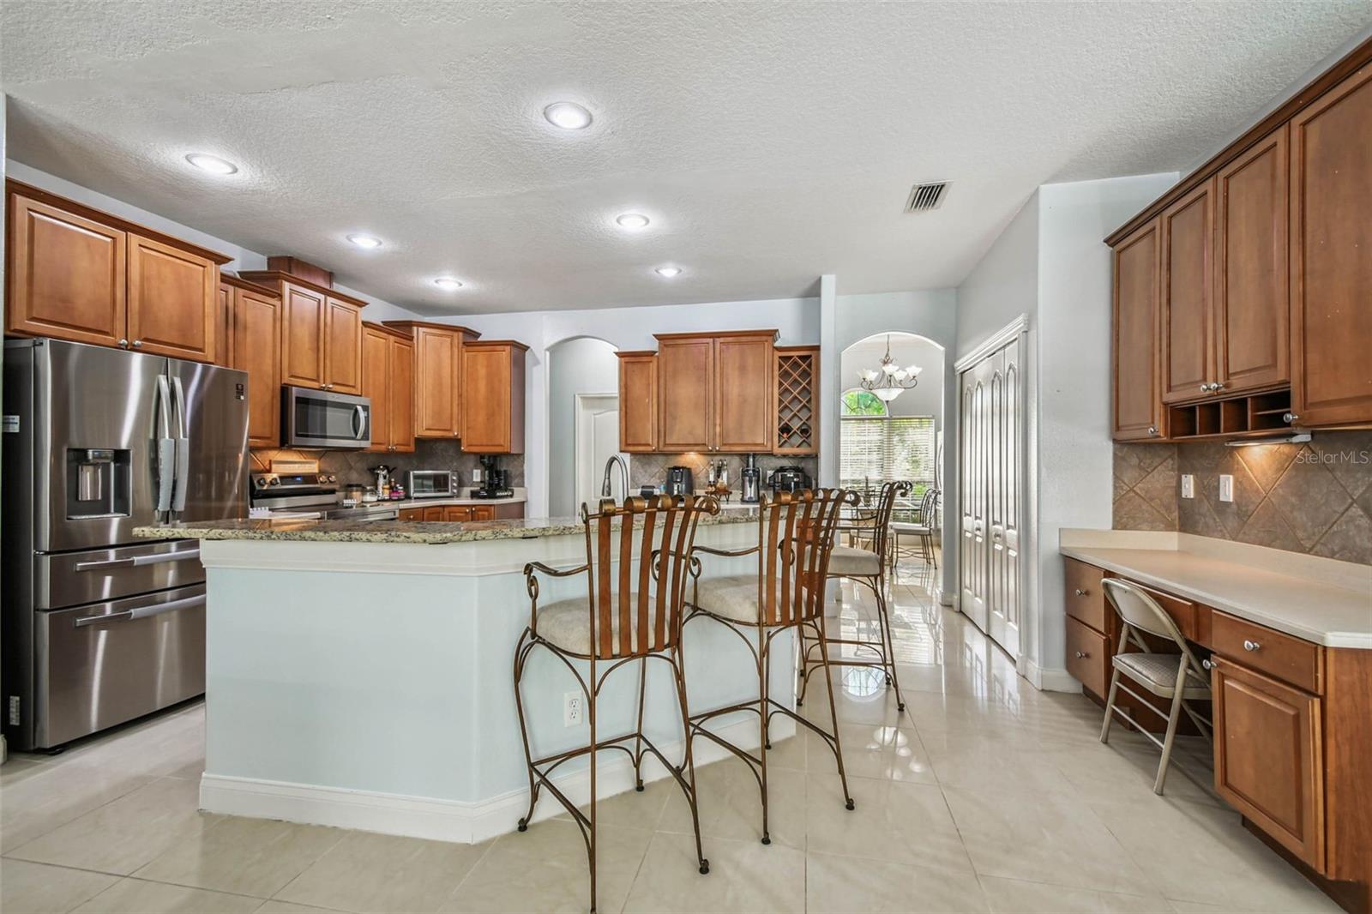
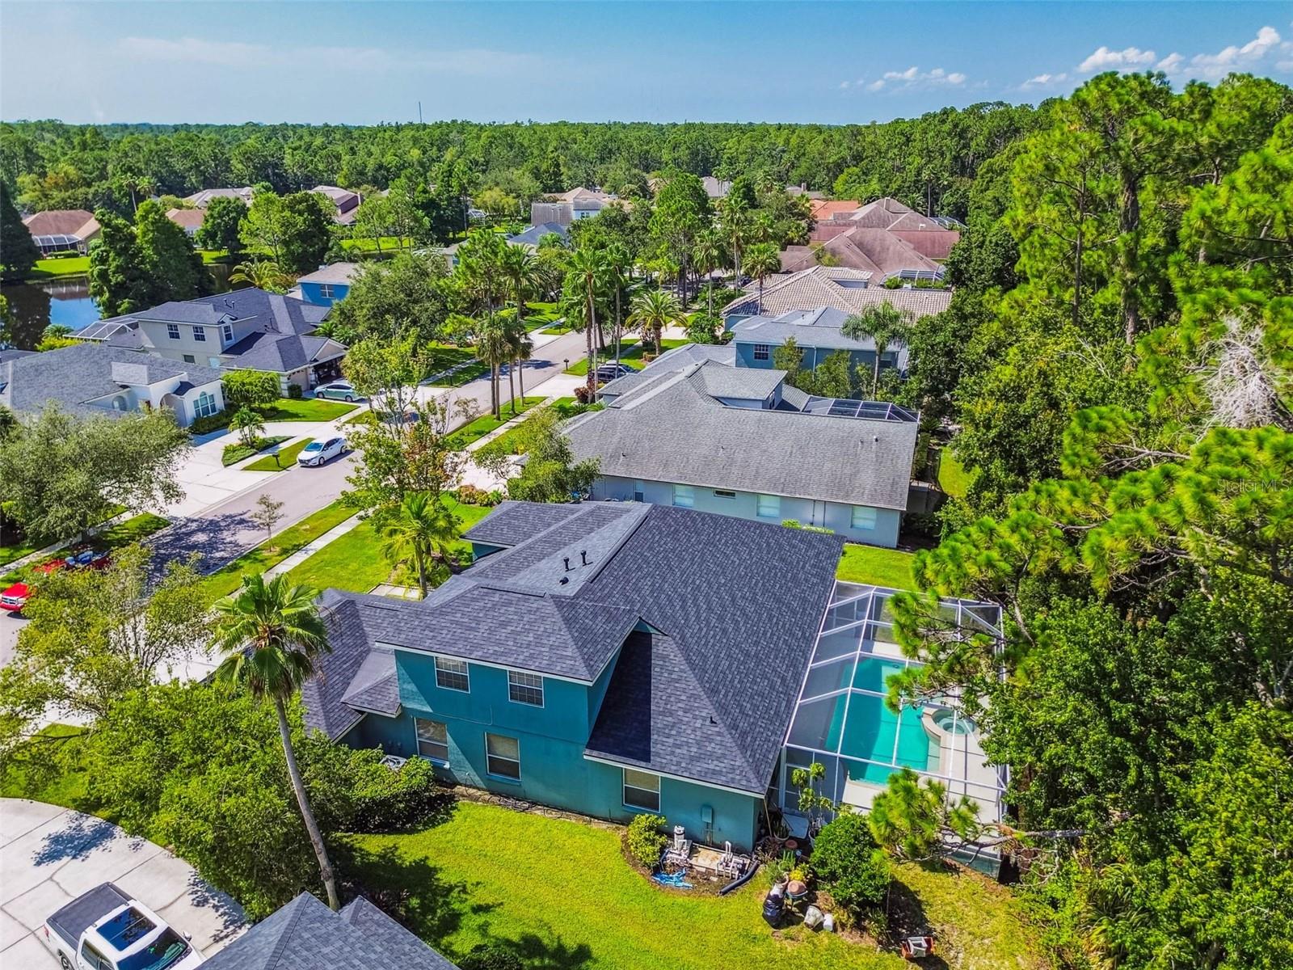
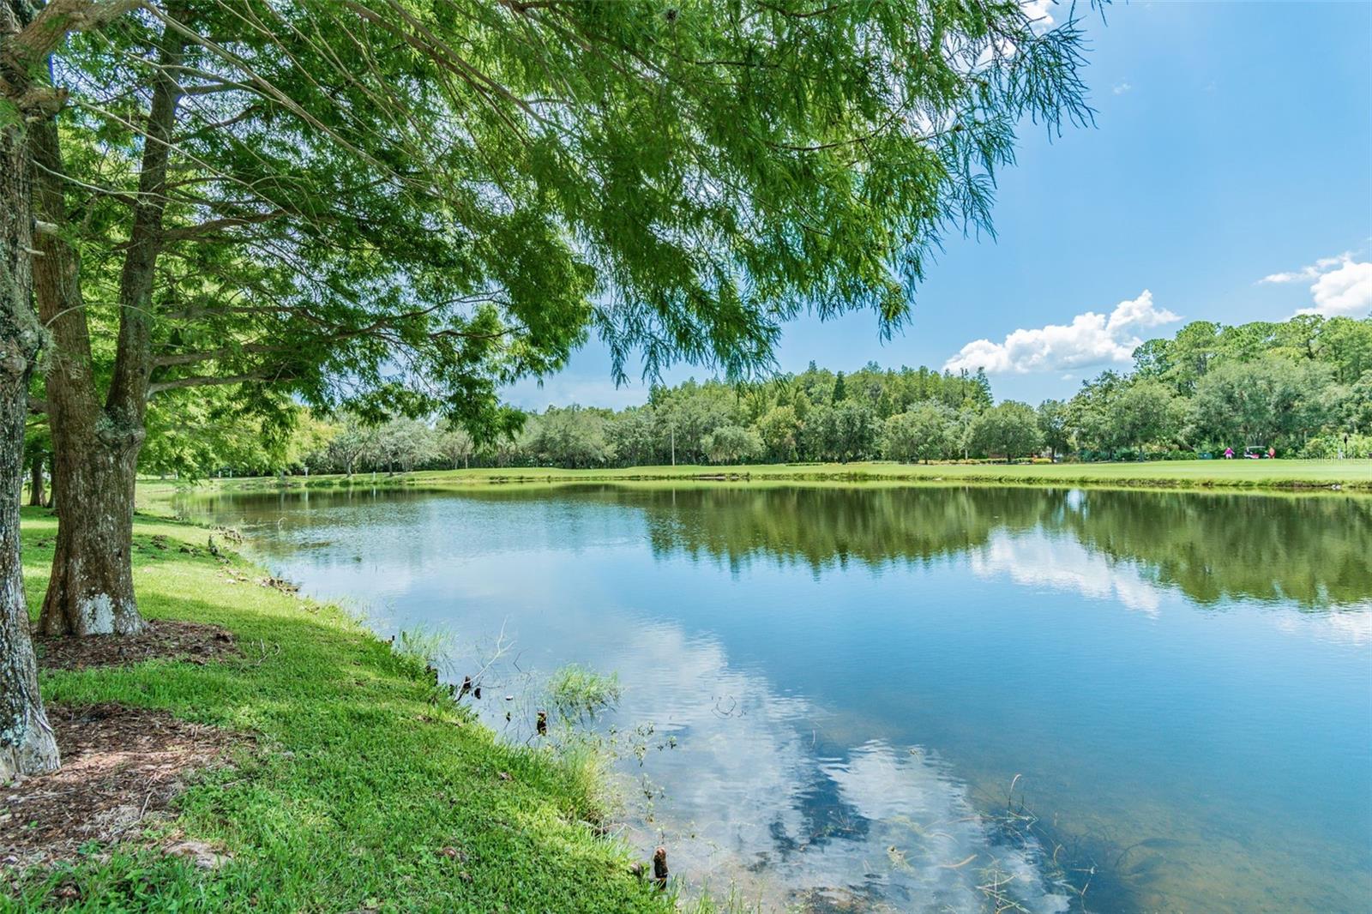
Welcome to this spacious 4/5 Pool home on a fantastic Golf Course View lot with well design floor plan located in the highly sought-after, sub-community of Greencrest a gated Private Community The Greens in Westchase, one of Tampa’s most desirable neighborhoods. Offering 4 bedrooms, 3 full bathrooms, and a versatile upstairs loft, this beautifully maintained residence is the perfect blend of comfort, functionality, and Florida living. As you step inside, you're greeted by beautiful high tray ceilings, abundant natural light, and a flowing floor plan designed for comfort and privacy for you the new owner, family and home guests enjoying our Florida lifestyles. The kitchen and family room combination features solid wood cabinetry, stainless steel appliances, a breakfast bar which is ideal for family gatherings and a breakfast nook overlooking the screened in pool area and mature trees as this home sits on a conservation lot. The Seller has installed a New Roof (June 2025), Water Heater (April 2025) Freshly Painted Interior (July 2025). New washer and Dryer (February 2025) The primary suite is conveniently located on the main floor and features a spacious layout, walk-in closets, and a very functional en-suite bathroom with a shower and a garden tub. For added convenience their is also a Walk in closet . Additional bedrooms offer flexibility for guests, home office space, or multigenerational living. The upstairs loft provides a perfect bonus area for an additional bedroom, media room, playroom, or private retreat. Step outside to your private backyard oasis with a screened-in pool and patio, perfect for relaxing or hosting year-round outdoor events.Located on a quiet street within a guard-gated community, Greencrest offers exclusive access to scenic walking trails, parks, golf courses, and A Community Pool, Tenis courts and excellent top-rated schools. Enjoy close proximity to shopping, dining, beaches, and Tampa International Airport. Don’t miss this rare opportunity to own a versatile and inviting pool home in one of Westchase’s most exclusive enclaves. Call to schedule you showing appointment today!
Additional Information
- City
- Tampa
- Region
- Tampa/Northdale/Westchase
- Zip
- 33626
- Mo Subdivision
- Westchase
- Neighborhood
- Westchase
- Subdivision
- Westchase Sec 303
- Area
- 3352
- Community Extras
- Deed Restrictions, Gated Community - Guard, Golf Carts OK, Golf, Irrigation-Reclaimed Water, Park, Playground, Pool, Sidewalks, Street Lights, Golf Community, Security
- Garage Spaces
- 3
- Property Description
- Two Story
- Exterior Construction
- Block, Stucco
- Elementary School
- Westchase-Hb
- Middle School
- Davidsen-Hb
- High School
- Alonso-HB
- Pool Type
- Community, Private
- Pets Allowed
- Yes
- Property Style
- Single Family
- Total Acreage
- 0 to less than 1/4
- Special Sale Provision
- None
- Garage Description
- 3 Car Garage
- Minimum Lease
- 1-2 Years
- Interior Features
- Ceiling Fans(s), Crown Molding, Kitchen/Family Room Combo, Solid Wood Cabinets, Stone Counters, Tray Ceiling(s), Walk-In Closet(s), Window Treatments
- Interior Layout
- Ceiling Fans(s), Crown Molding, Kitchen/Family Room Combo, Solid Wood Cabinets, Stone Counters, Tray Ceiling(s), Walk-In Closet(s), Window Treatments
- Community Features
- Deed Restrictions, Gated Community - Guard, Golf Carts OK, Golf, Irrigation-Reclaimed Water, Park, Playground, Pool, Sidewalks, Street Lights
- Flood Zone
- X
- Deed Restriction
- Yes
- CDD
- Yes
- Hoa Fee
- $360
- Monthly Hoa Amount
- 30
- Taxes
- $1,447
- Financing Available
- Cash, Conventional
- Heated Square Feet
- 3352
- Acres
- 0.23
- Stories
- 2
- Exterior Features
- Lighting, Private Mailbox, Sidewalk, Sliding Doors
- Private Pool
- Yes
- Community Pool
- Yes
- Floor Covering
- Hardwood, Tile
- HOA Fee Required
- Yes
- HOA Yes/No
- Yes
- HOA Comm/Assn
- Required
- Pp Sqft
- 301.31
- Levels
- Two
- Occupant Type
- Owner
- Subtype
- Single Family
- Roof
- Shingle
- Property Subtype
- Residential
- Pool
- Yes
- Sewer
- Public Sewer
- Water Source
- Public
- Amenities
- Clubhouse, Playground, Pool, Security, Tennis Court(s)
- Furnished
- Unfurnished
Listing courtesy of REALNET BROKERAGE. 727-753-8555
Mortgage Calculator
StellarMLS is the source of this information via Internet Data Exchange Program. All listing information is deemed reliable but not guaranteed and should be independently verified through personal inspection by appropriate professionals. Listings displayed on this website may be subject to prior sale or removal from sale. Availability of any listing should always be independently verified. Listing information is provided for consumer personal, non-commercial use, solely to identify potential properties for potential purchase. All other use is strictly prohibited and may violate relevant federal and state law. Data last updated on