20520 Sultana Court, Tampa, FL 33647
- $435,000
- 4
- BD
- 3
- BA
- 2,195
- SqFt










- List Price
- $435,000
- Price Change
- ▼ $29,999 1780468955
- Days on Market
- 361
- MLS#
- TB8413209
- Bedrooms
- 4
- Full Bathrooms
- 3
- Sq. Ft
- 2,195
- Lot Size
- 8,017
- Subtype
- Single Family
- County
- Hillsborough
- Community
- Association Recreation - Owned, Clubhouse, Deed Restrictions, Fitness Center, Gated Community - Guard, Playground, Pool, Sidewalks, Security
- Subdivision
- Live Oak Preserve Ph 1c Village
- Year Built
- 2005
Property Description
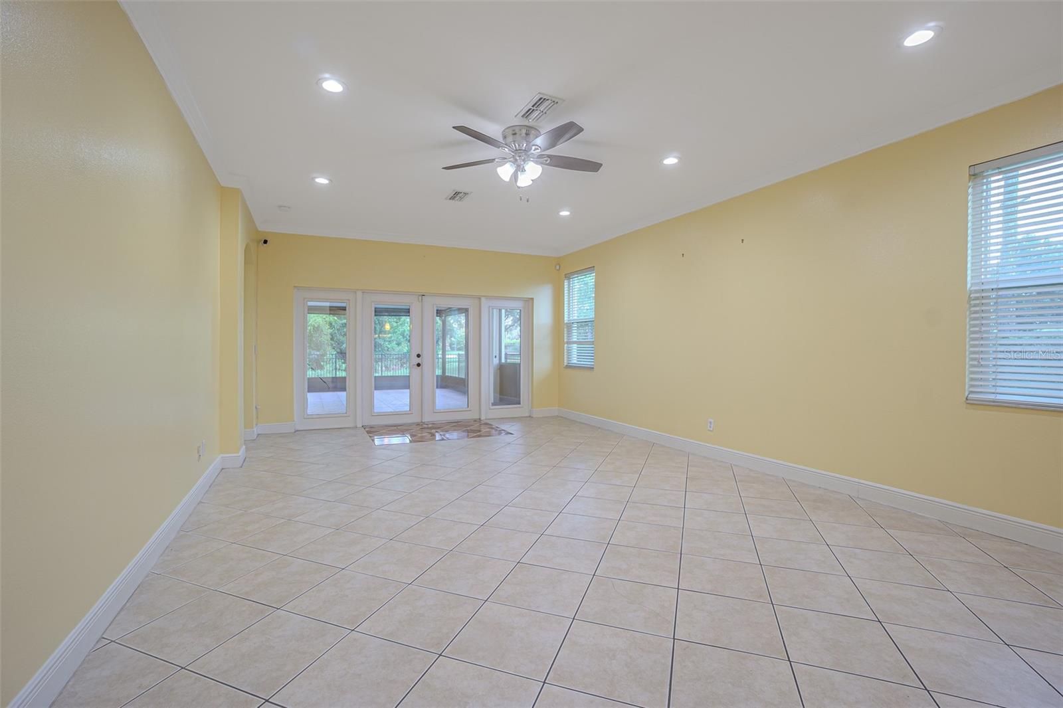
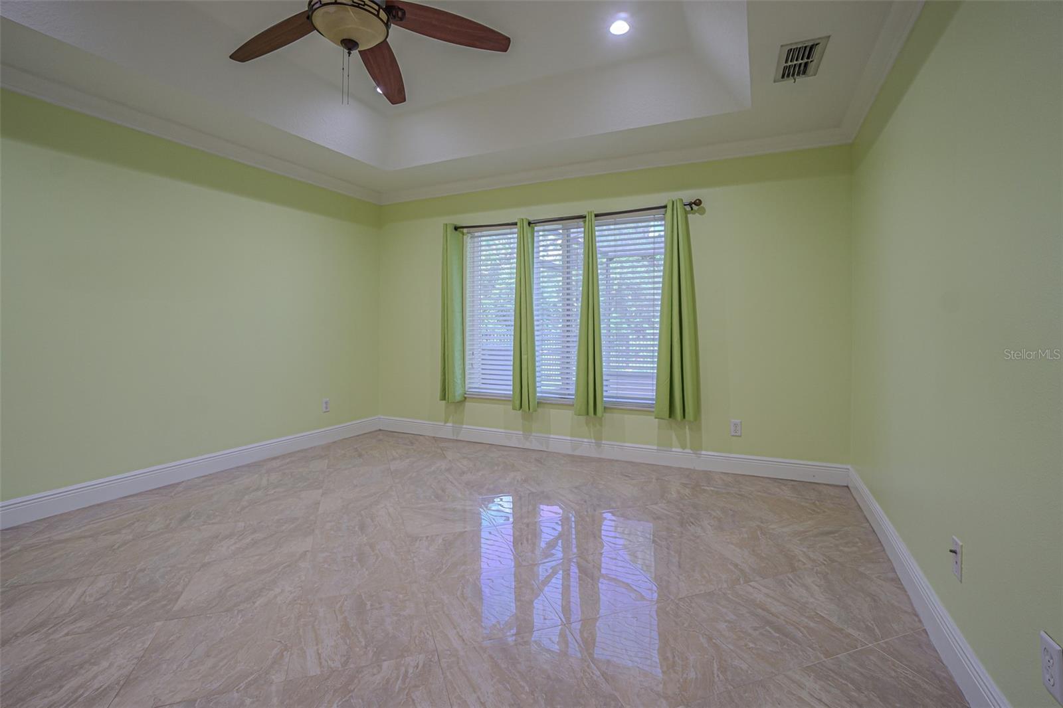
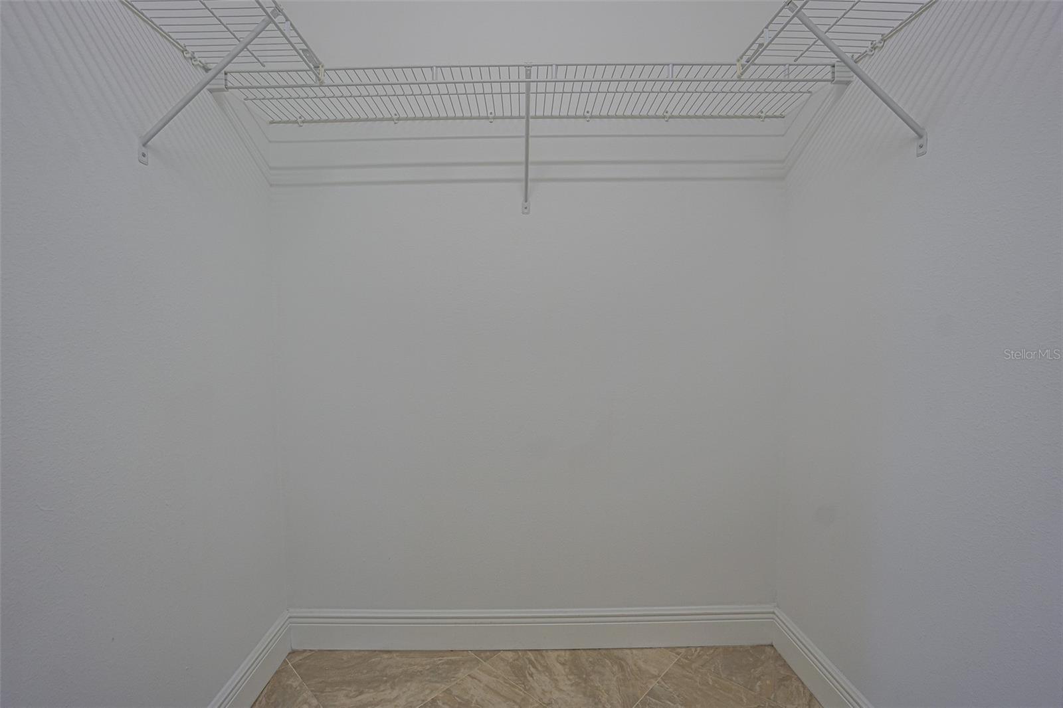
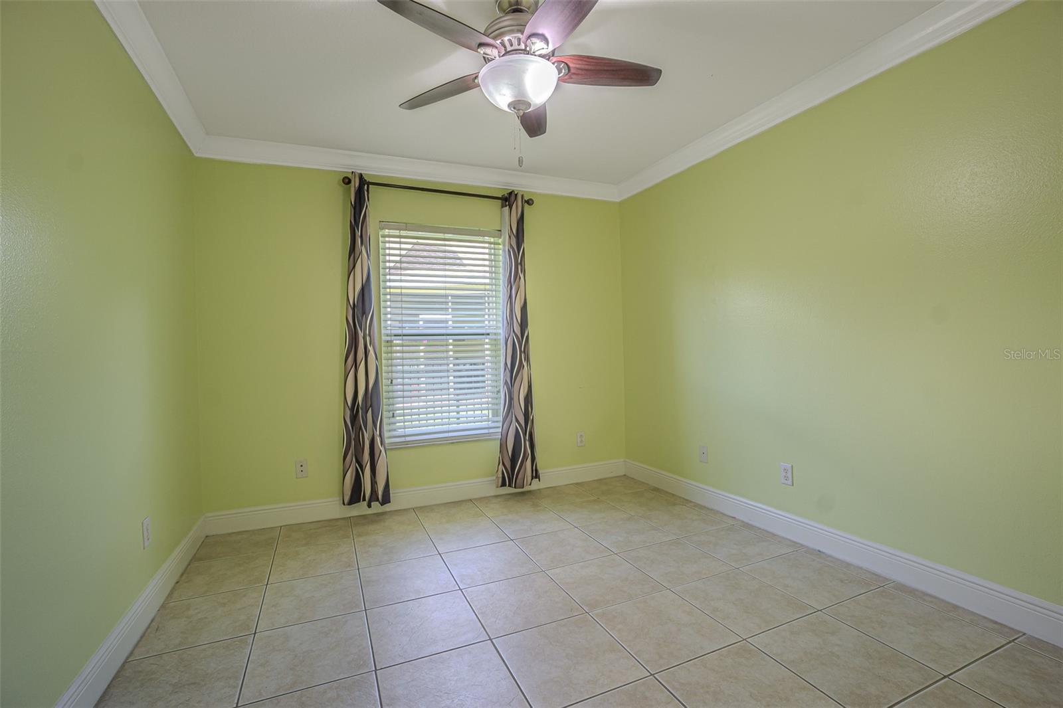
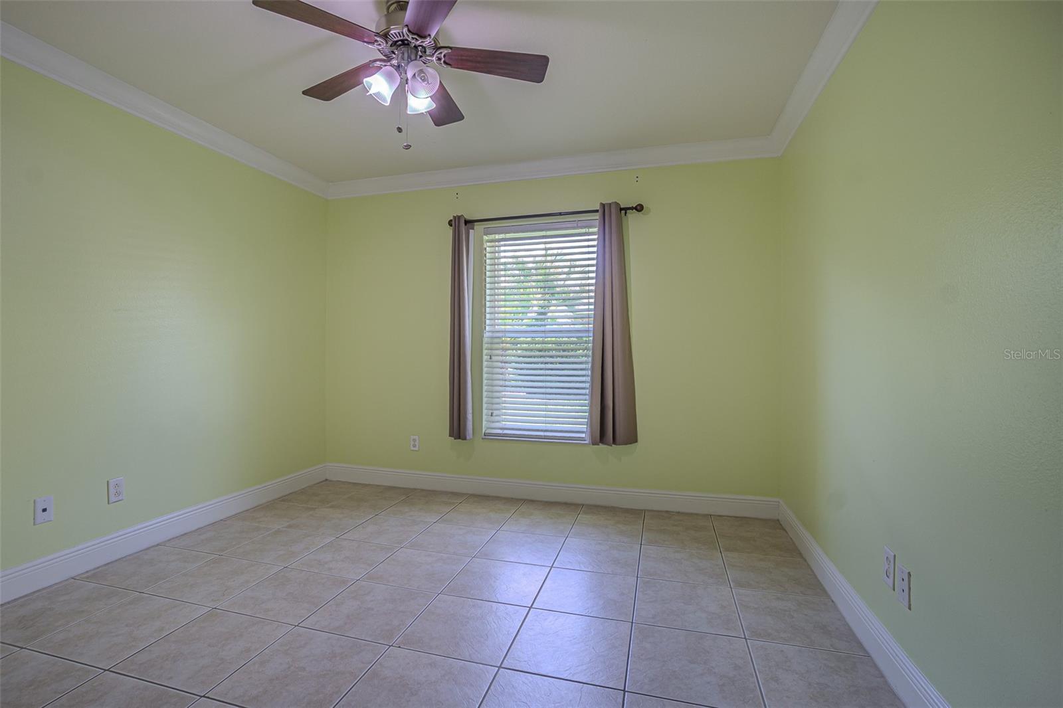
Virtually Staged. Welcome to this beautifully maintained 4-bedroom, 3-bath, 2-car garage, single-story home on a spacious corner conservation lot in the sought-after guard-gated community of Live Oak Preserve. Ideally located just across from Wharton High School, this home offers easy access to top-rated schools and a host of resort-style amenities, including a clubhouse, a large resort pool with a splash area for kids, lap pool, hot tub, fitness center, tennis courts, and multiple recreational spaces. This move-in ready home has been thoughtfully updated inside and out. Recent improvements include Sherwin-Williams professional hand-painted interior and exterior (primed and painted), a Culligan whole-home water treatment system, new metal fencing along the side and backyard (with garden space), and a huge 25' x 15' screened-in patio with privacy shades. Additional upgrades include a new microwave, washer and dryer, new filter gutters around the entire home, and solar-tinted double-pane windows and doors, providing energy efficiency and a quiet interior. The open-concept layout features a spacious living and dining area, an updated kitchen with granite countertops, stainless steel appliances, double sinks, and a breakfast bar overlooking the oversized 25' x 16' family room that flows seamlessly into the screened patio with serene conservation views. The primary suite is generously sized and includes two walk-in closets, a garden tub, a walk-in shower, and dual vanities. The smart split-bedroom design offers flexibility for multi-generational living or a private in-law suite. Major systems are in great shape with a newer roof and AC system (both installed in 2022). Perfectly located near I-275, Tampa International Airport, Wiregrass Mall, Tampa Premium Outlets, golf courses, restaurants, healthcare, and more — this home truly combines comfort, convenience, and community living.
Additional Information
- City
- Tampa
- Region
- Tampa / Tampa Palms
- Zip
- 33647
- Neighborhood
- Other
- Subdivision
- Live Oak Preserve Ph 1c Village
- Area
- 2195
- Community Extras
- Association Recreation - Owned, Clubhouse, Deed Restrictions, Fitness Center, Gated Community - Guard, Playground, Pool, Sidewalks, Security
- Garage Spaces
- 2
- Property Description
- One Story
- Exterior Construction
- Block, Stucco
- Elementary School
- Turner Elem-Hb
- Middle School
- Benito-Hb
- High School
- Wharton-HB
- Located Near
- Conservation Area, Corner Lot
- Architectural Style
- Contemporary
- Pool Type
- Community
- Pets Allowed
- Yes
- Pet Max Weight
- 50
- Property Style
- Single Family
- Total Acreage
- 0 to less than 1/4
- Special Sale Provision
- None
- Garage Description
- 2 Car Garage
- Property Condition
- Completed
- Additional Rooms
- Family Room, Inside Utility, Interior In-Law Suite w/No Private Entry
- Minimum Lease
- 6 Months
- Interior Features
- Ceiling Fans(s), Kitchen/Family Room Combo, Open Floorplan, Primary Bedroom Main Floor, Split Bedroom, Stone Counters, Walk-In Closet(s), Window Treatments
- Interior Layout
- Ceiling Fans(s), Kitchen/Family Room Combo, Open Floorplan, Primary Bedroom Main Floor, Split Bedroom, Stone Counters, Walk-In Closet(s), Window Treatments
- Community Features
- Association Recreation - Owned, Clubhouse, Deed Restrictions, Fitness Center, Gated Community - Guard, Playground, Pool, Sidewalks
- Flood Zone
- X
- Deed Restriction
- Yes
- CDD
- Yes
- Pet Size
- Small (16-35 Lbs.)
- Hoa Fee
- $130
- Monthly Hoa Amount
- 130
- Taxes
- $1,051
- Financing Available
- Cash, Conventional, FHA, VA Loan
- Heated Square Feet
- 2195
- Acres
- 0.18
- Stories
- 1
- Exterior Features
- Private Mailbox, Rain Gutters, Sidewalk, Sprinkler Metered
- Community Pool
- Yes
- Fence Description
- Fenced, Other
- Floor Covering
- Ceramic Tile, Tile
- HOA Fee Required
- Yes
- HOA Yes/No
- Yes
- HOA Comm/Assn
- Required
- Floor Number
- 1
- Pp Sqft
- 198.18
- Levels
- One
- Architectural Style
- Contemporary
- Occupant Type
- Owner
- Subtype
- Single Family
- Roof
- Shingle
- Property Subtype
- Residential
- Pool
- Yes
- DPRYN
- Yes
- Sewer
- Public Sewer
- Water Source
- Public
- Amenities
- Basketball Court, Clubhouse, Fence Restrictions, Fitness Center, Gated, Lobby Key Required, Park, Pickleball Court(s), Playground, Pool, Recreation Facilities, Security, Spa/Hot Tub, Tennis Court(s), Trail(s)
- Furnished
- Unfurnished
Listing courtesy of BHHS FLORIDA PROPERTIES GROUP. 813-908-8788
Mortgage Calculator
StellarMLS is the source of this information via Internet Data Exchange Program. All listing information is deemed reliable but not guaranteed and should be independently verified through personal inspection by appropriate professionals. Listings displayed on this website may be subject to prior sale or removal from sale. Availability of any listing should always be independently verified. Listing information is provided for consumer personal, non-commercial use, solely to identify potential properties for potential purchase. All other use is strictly prohibited and may violate relevant federal and state law. Data last updated on