4508 S Cooper Place, Tampa, FL 33611
- $474,900
- 3
- BD
- 2
- BA
- 1,260
- SqFt




- List Price
- $474,900
- Price Change
- ▼ $3,100 1785285278
- Days on Market
- 361
- MLS#
- TB8413336
- Bedrooms
- 3
- Full Bathrooms
- 2
- Sq. Ft
- 1,260
- Lot Size
- 7,000
- Subtype
- Single Family
- County
- Hillsborough
- Community
- No Deed Restriction
- Subdivision
- Guernsey Estates
- Year Built
- 1955
Property Description
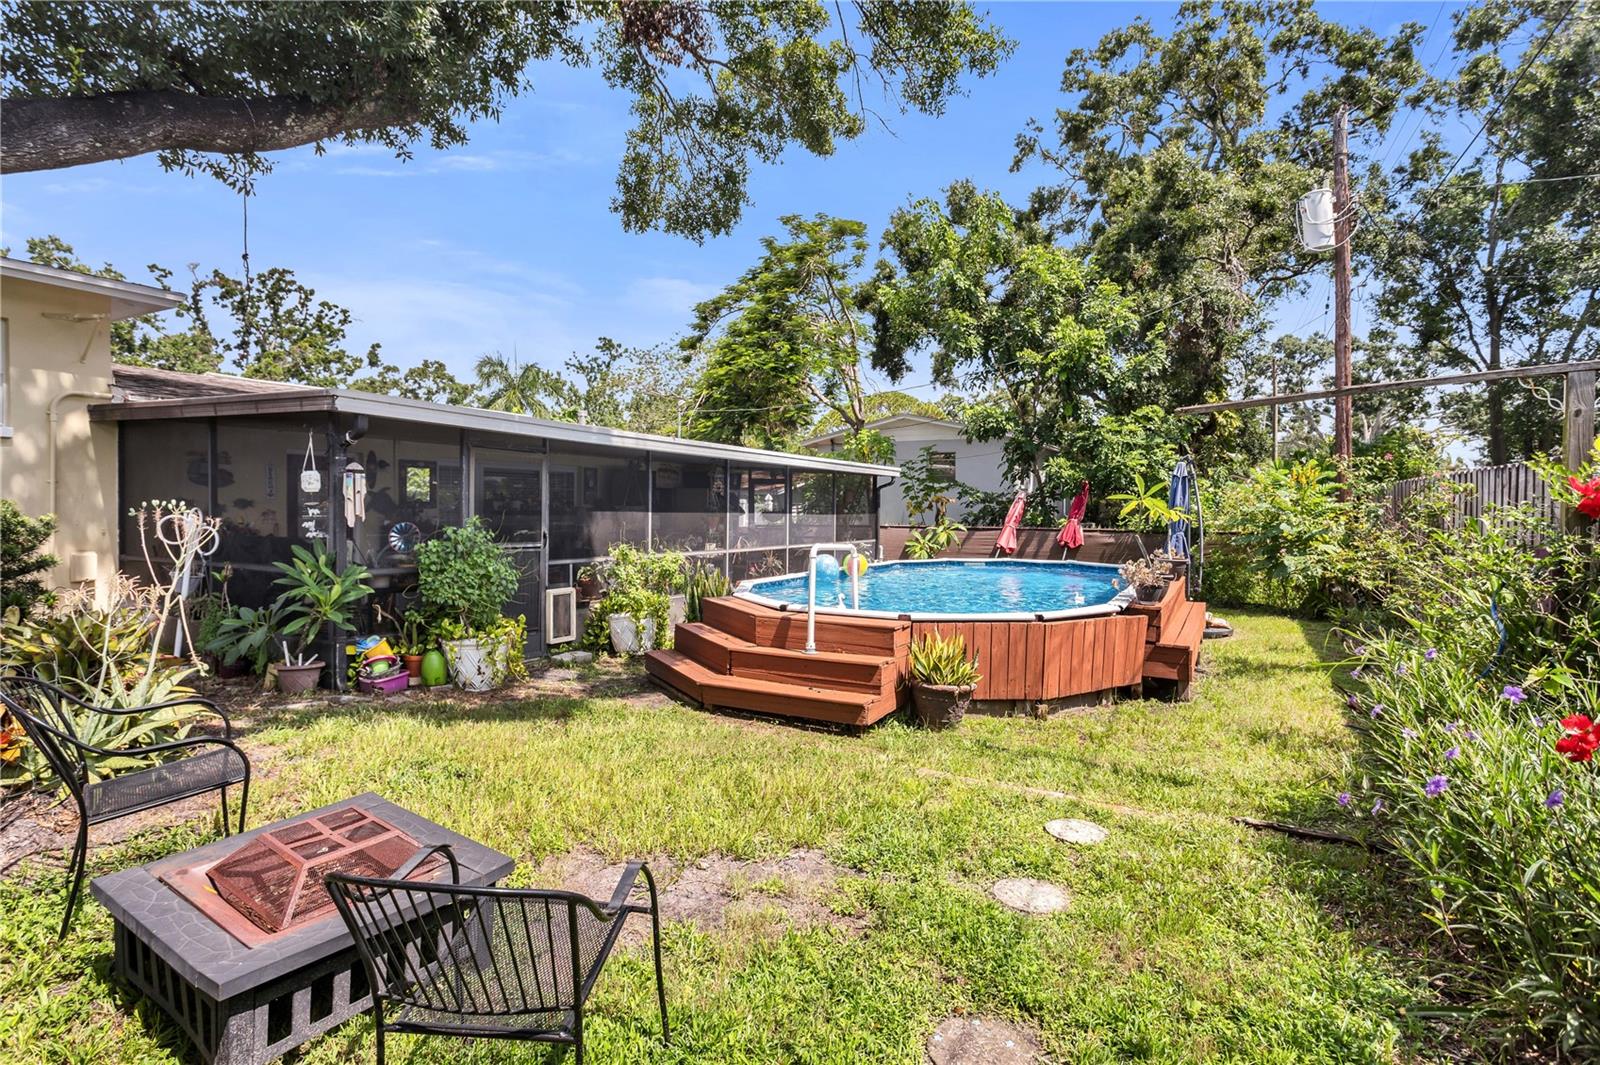
PRICE IMPROVEMENT!!!!!! Please do not allow the days on market deter you from considering this property. It is amazing. Motivated Seller! You are going to love this beautifully updated Guernsey Estate residence, where quality construction and thoughtful upgrades come together in a move-in ready home. This split-level floorplan features the main living area on the first floor, with all bedrooms and bathrooms located just five steps up on the second level. The spacious backyard is perfect for relaxing or entertaining and includes a partially in-ground above-ground swimming pool with high quality Hayward pool equiptment. Recent 2024–2025 renovations include a fully updated primary bath, partial upgrades to the second bathroom, refinished and sealed hardwood floors, new 5½-inch baseboards throughout, fresh paint inside and out, and new ceiling fans. The kitchen has been remodeled with shaker cabinets and granite countertops and includes LG appliances such as a gas stove, microwave, and dishwasher. You'll also find a new LG full-size stackable washer and dryer, a gas water heater, and a new pool pump. The home has also undergone extensive maintenance and energy efficiency improvements. It passed a TECO energy audit and now includes new attic insulation. The A/C system was replaced in 2017, with cleaned and sanitized ductwork, all new vent covers, and coils cleaned both inside and out. Additional features include an electrical panel upgrade with copper wiring, new plumbing on the lower level for the water heater and kitchen sink, and termite tenting completed two years ago, still under warranty. Upgrades over the years also include new porcelain brick-lay tile on the lower level, upgraded interior doors, new front and back exterior doors, and double-pane Pella windows throughout. This is a rare opportunity to own a truly turnkey home in a well-established neighborhood with enduring value and charm.
Additional Information
- City
- Tampa
- Region
- Tampa
- Zip
- 33611
- Mo Subdivision
- Southwest Tampa, Bayside West
- Neighborhood
- Southwest Tampa, Bayside West
- Subdivision
- Guernsey Estates
- Area
- 1260
- Community Extras
- No Deed Restriction
- Property Description
- Two Story
- Exterior Construction
- Block
- High School
- Robinson-HB
- Pool Type
- Private
- Property Style
- Single Family
- Total Acreage
- 0 to less than 1/4
- Special Sale Provision
- None
- Garage Description
- 1 Car Carport
- Minimum Lease
- No Minimum
- Interior Features
- Ceiling Fans(s), Living Room/Dining Room Combo, Open Floorplan
- Interior Layout
- Ceiling Fans(s), Living Room/Dining Room Combo, Open Floorplan
- Flood Zone
- AE
- Flood Zone
- Yes
- Financing Available
- Cash, Conventional, FHA, VA Loan
- Heated Square Feet
- 1260
- Acres
- 0.16
- Exterior Features
- Other
- Private Pool
- Yes
- Parking Description
- Driveway
- Floor Covering
- Tile, Wood
- Pp Sqft
- 376.9
- Levels
- Two
- Occupant Type
- Owner
- Subtype
- Single Family
- Roof
- Shingle
- Property Subtype
- Residential
- Pool
- Yes
- DPRYN
- Yes
- Sewer
- Public Sewer
- Water Source
- Public
Listing courtesy of SMITH & ASSOCIATES REAL ESTATE. 813-839-3800
Mortgage Calculator
StellarMLS is the source of this information via Internet Data Exchange Program. All listing information is deemed reliable but not guaranteed and should be independently verified through personal inspection by appropriate professionals. Listings displayed on this website may be subject to prior sale or removal from sale. Availability of any listing should always be independently verified. Listing information is provided for consumer personal, non-commercial use, solely to identify potential properties for potential purchase. All other use is strictly prohibited and may violate relevant federal and state law. Data last updated on