116 Devon Drive, Clearwater Beach, FL 33767
- $3,795,000
- 4
- BD
- 4
- BA
- 3,500
- SqFt










- List Price
- $3,795,000
- Price Change
- ▼ $200,000 1762280214
- Days on Market
- 355
- MLS#
- TB8414077
- Bedrooms
- 4
- Full Bathrooms
- 3
- Half Bathrooms
- 1
- Sq. Ft
- 3,500
- Lot Size
- 7,584
- Subtype
- Single Family
- County
- Pinellas
- Community
- Irrigation-Reclaimed Water, Street Lights, No Deed Restriction
- Subdivision
- Bayside Sub
- Year Built
- 2003
Property Description
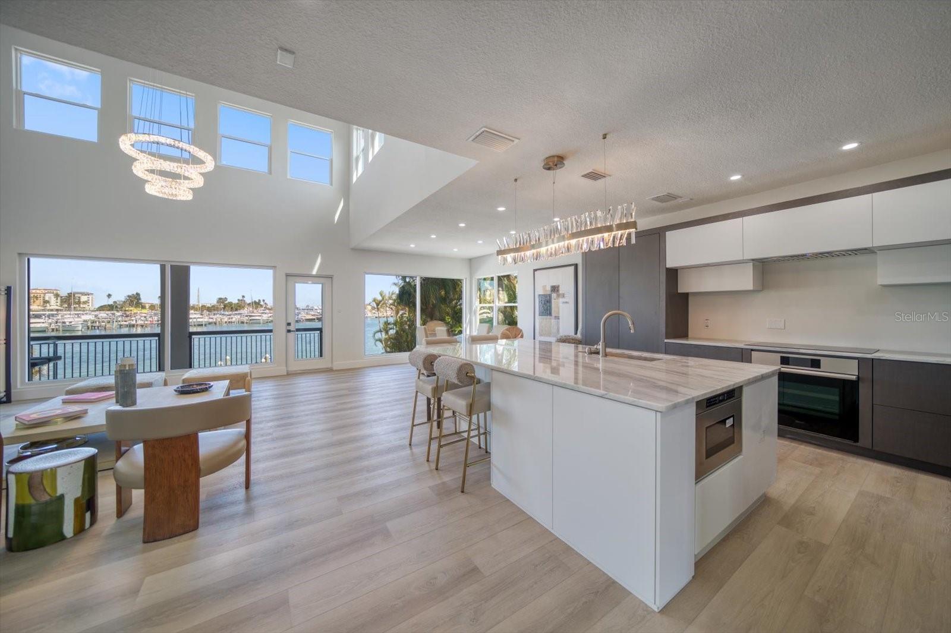
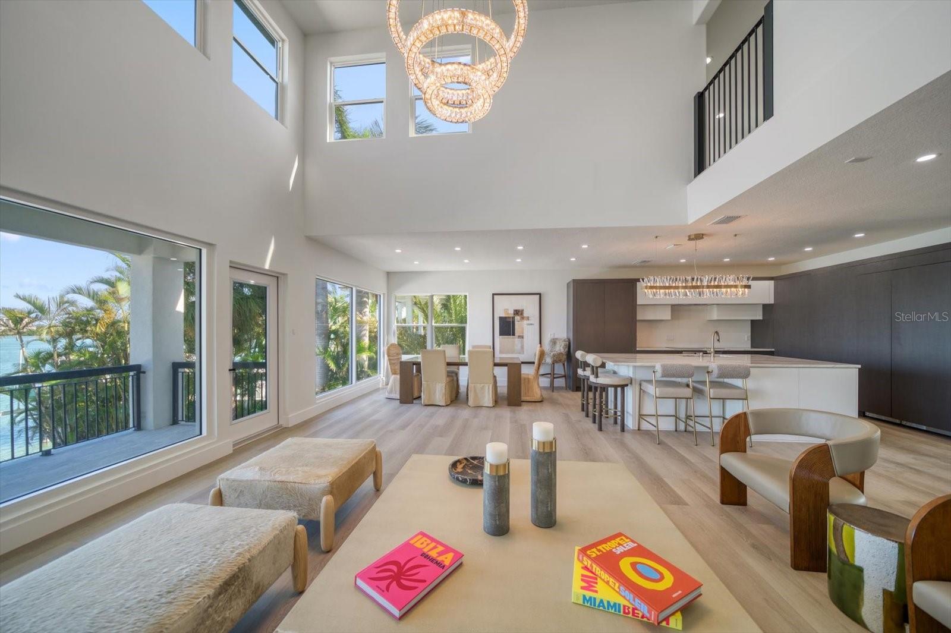
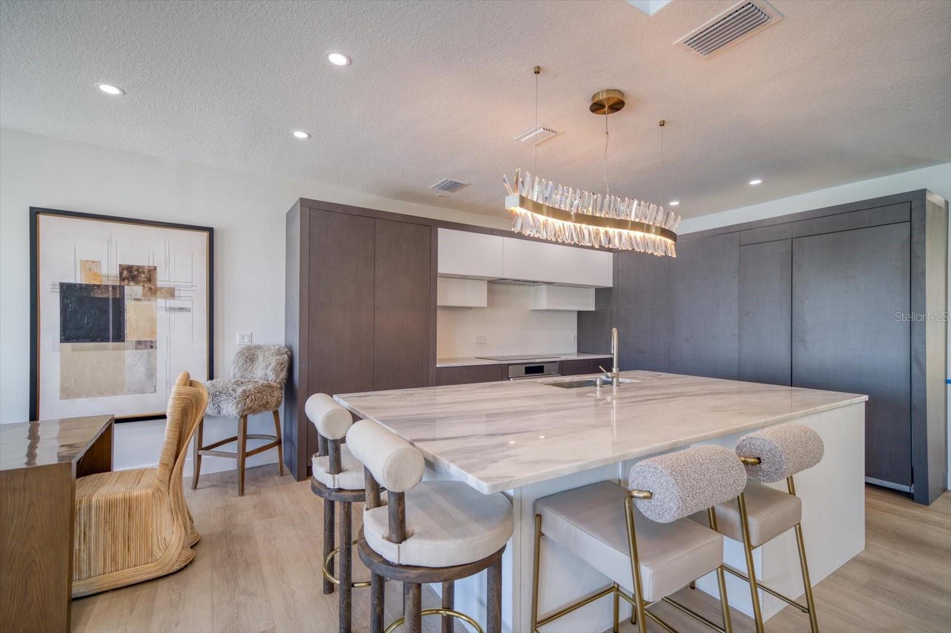
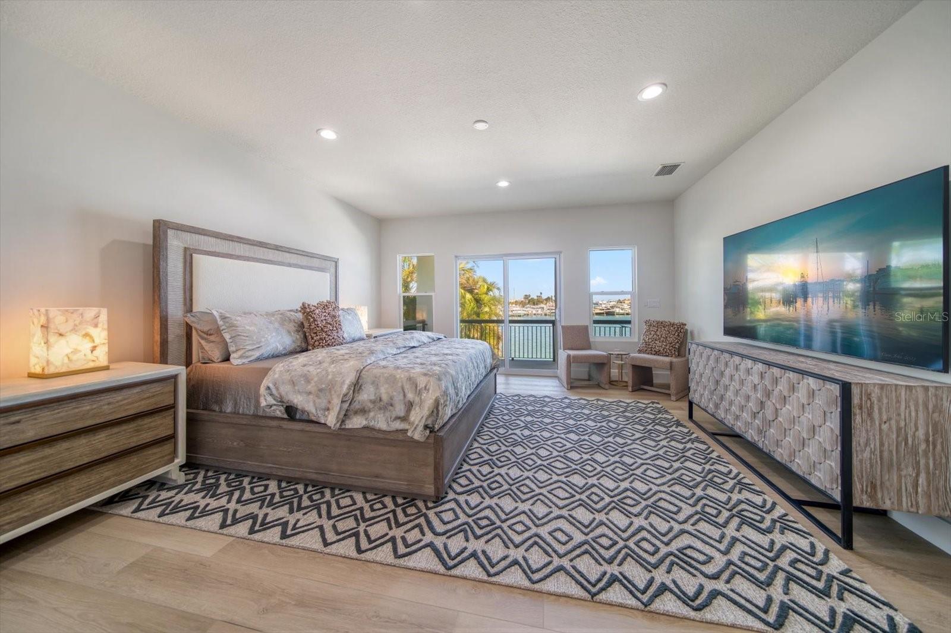
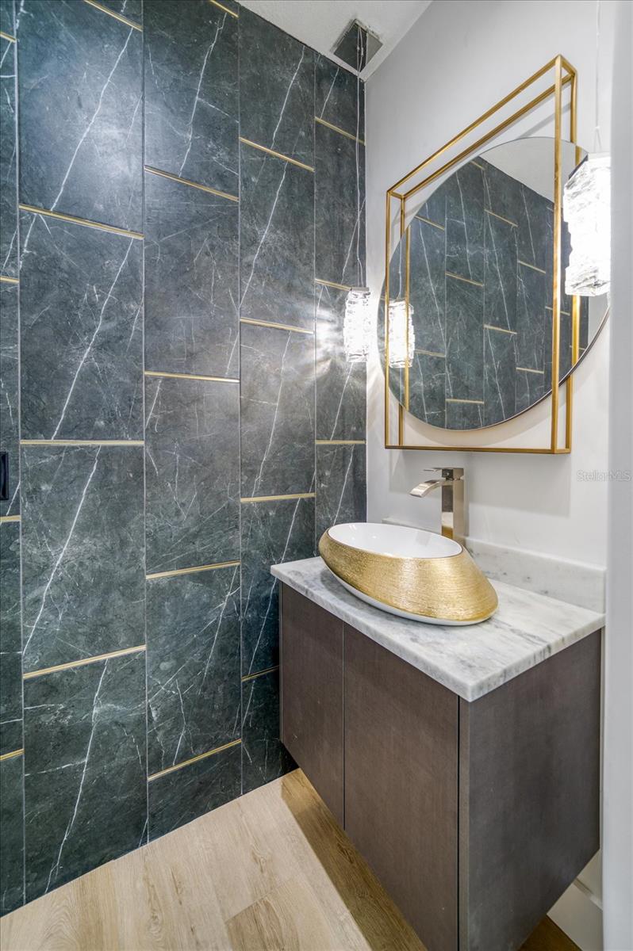
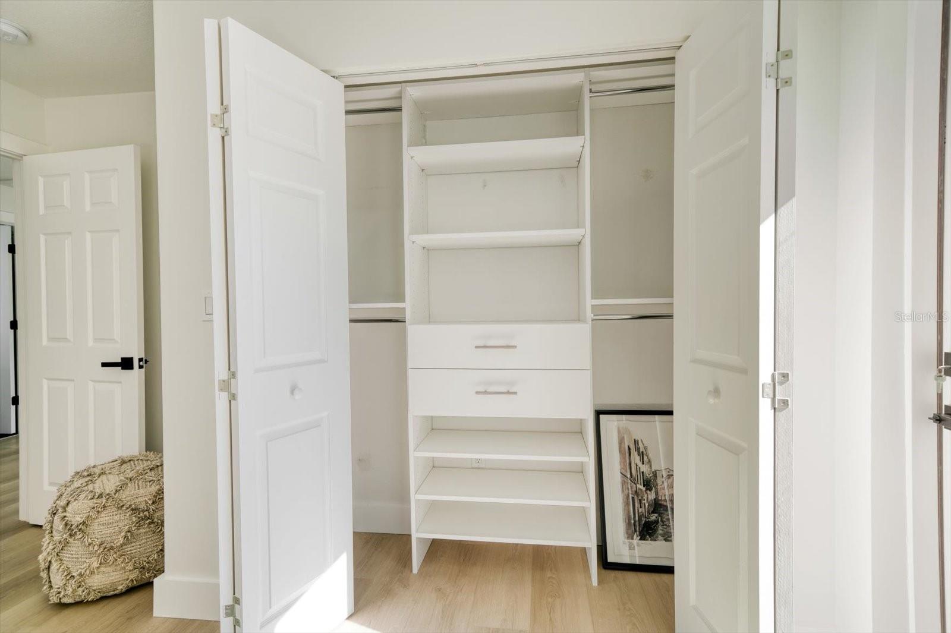
I Am Poised At Their Postcard Perfect Picture Window Both Symmetrically Square And Rectangular All At Once..This Window Frames An Ever Engaging Panorama of The Full Breadth Of The Clearwater Beach Marina, And The Intracoastal Waterway As It Descends Into Clearwater Harbor With The Full Might Of The Entire Clearwater Causeway Before You. The Seller Is Right, The View Of The Charters And Yachts Prevails Throughout The Day, While The Night Embraces The Soft Glow Of The Aforementioned Causeway, As Its’ Lights Glisten Into A Tranquil Amber Colored Water Movement. I Am Reminded That I Am Less Than A Blocks Walk To The Number 1 Ranked Beach Within The Continental United States. This Modern Residence Has Been Wholly Rebuilt, Reconfigured And Thoughtfully Reinvented. From Its Very Entry Forward Find An Exquisite Palette Of Legendary Lighting, Luxuriant Plank Flooring, Remarkable Ironwork, Custom And Seamless Handcrafted Hafele Kitchen Cabinetry, World Worthy Integrated Dacor Appliances, Quartz Counters, Marble, Quartz, & Porcelain Tiled, Textiled And Textured Baths. A Two Story Great Room Opens To This No Show Kitchen And Dining Room While An Outdoor Loggia Terrace Runs The Entire Length Of This Floor, Which Houses The Primary Suíte With It’s’ Own Spa Bath, And Volume Walk-In Closet Fully Built Out. There Are Two Additional Entertaining & Gathering Áreas On This Level. The Upstairs Offers An Additional 3 Bedrooms(2 Of Which Share An Elongated Balcony)With One As A Secondary Suite With En-Suite, And A Lounging/TV Venue. A Prolific Downstairs Proffers A Mega Bônus Recreational Arena With Immediate Access To The Waterside Pool, And Dock. An Ample Garage & Circular Driveway Complete The Resume Of This Exceptional South Clearwater Beach Modern Manse. I await our time together in the Clearwater Beach sun.
Additional Information
- City
- Clearwater Beach
- Region
- Clearwater/Clearwater Beach
- Zip
- 33767
- Mo Subdivision
- Clearwater Beach
- Neighborhood
- Clearwater Beach
- Subdivision
- Bayside Sub
- Area
- 3500
- Water Frontage
- Boatable Water, Bay View, Bay Front, Marina
- Community Extras
- Irrigation-Reclaimed Water, Street Lights, No Deed Restriction
- Garage Spaces
- 2
- Property Description
- Three+ Story
- Exterior Construction
- Block, Stucco
- Located Near
- Flood Insurance Required, Street Dead-End, Paved
- Frontage
- Bay/Harbor
- Architectural Style
- Contemporary, Florida, Key West
- Pool Type
- Private
- Water Extras
- Minimum Wake Zone, Seawall - Concrete
- Water Access
- Bay/Harbor
- Water View
- Yes
- Water View
- Bay/Harbor - Full, Intracoastal Waterway, Marina
- Property Style
- Single Family
- Total Acreage
- 0 to less than 1/4
- Water Frontage
- Yes
- Special Sale Provision
- None
- Garage Description
- 2 Car Garage
- Additional Rooms
- Formal Dining Room Separate, Formal Living Room Separate, Great Room, Inside Utility, Loft, Storage Rooms
- Water Extras
- Yes
- Minimum Lease
- 3 Months
- Interior Features
- Built-in Features, Cathedral Ceiling(s), Eat-in Kitchen, High Ceilings, Kitchen/Family Room Combo, Open Floorplan, Primary Bedroom Main Floor, Thermostat, Vaulted Ceiling(s), Walk-In Closet(s)
- Interior Layout
- Built-in Features, Cathedral Ceiling(s), Eat-in Kitchen, High Ceilings, Kitchen/Family Room Combo, Open Floorplan, Primary Bedroom Main Floor, Thermostat, Vaulted Ceiling(s), Walk-In Closet(s)
- Water Frontage
- Bay/Harbor
- Water Front Description
- Bay/Harbor
- Community Features
- Irrigation-Reclaimed Water, Street Lights
- Flood Zone
- AE
- Flood Zone
- Yes
- Water Access
- Yes
- Financing Available
- Cash, Conventional
- Heated Square Feet
- 3500
- Acres
- 0.17
- Exterior Features
- Balcony, French Doors, Hurricane Shutters, Lighting, Rain Gutters
- Private Pool
- Yes
- Fence Description
- Fenced
- Waterfront
- Yes
- Parking Description
- Circular Driveway, Driveway, Garage Door Opener, Oversized, Basement, Workshop in Garage
- Floor Covering
- Marble, Other, Tile
- Water Features
- Bay/Harbor, Minimum Wake Zone, Seawall - Concrete, Bay/Harbor
- Pp Sqft
- 1084.29
- Levels
- Three Or More
- Architectural Style
- Contemporary, Florida, Key West
- Occupant Type
- Vacant
- Subtype
- Single Family
- Roof
- Shingle
- Property Subtype
- Residential
- Pool
- Yes
- View
- Pool, Water
- Sewer
- Public Sewer
- Water Source
- Public
Listing courtesy of COLDWELL BANKER REALTY. 727-581-9411
Mortgage Calculator
StellarMLS is the source of this information via Internet Data Exchange Program. All listing information is deemed reliable but not guaranteed and should be independently verified through personal inspection by appropriate professionals. Listings displayed on this website may be subject to prior sale or removal from sale. Availability of any listing should always be independently verified. Listing information is provided for consumer personal, non-commercial use, solely to identify potential properties for potential purchase. All other use is strictly prohibited and may violate relevant federal and state law. Data last updated on