1377 N Mcmullen Booth Road, Clearwater, FL 33759
- $241,000
- 2
- BD
- 2
- BA
- 1,100
- SqFt






- List Price
- $241,000
- Price Change
- ▼ $4,000 1759713835
- Days on Market
- 327
- MLS#
- TB8420347
- Bedrooms
- 2
- Full Bathrooms
- 2
- Sq. Ft
- 1,100
- Subtype
- Villa
- County
- Pinellas
- Community
- Buyer Approval Required, Clubhouse, Community Mailbox, Deed Restrictions, Fitness Center, Pool, Sidewalks, Tennis Court(s), Street Lights
- Subdivision
- One Kapok Terrace Condo
- Year Built
- 1983
Property Description
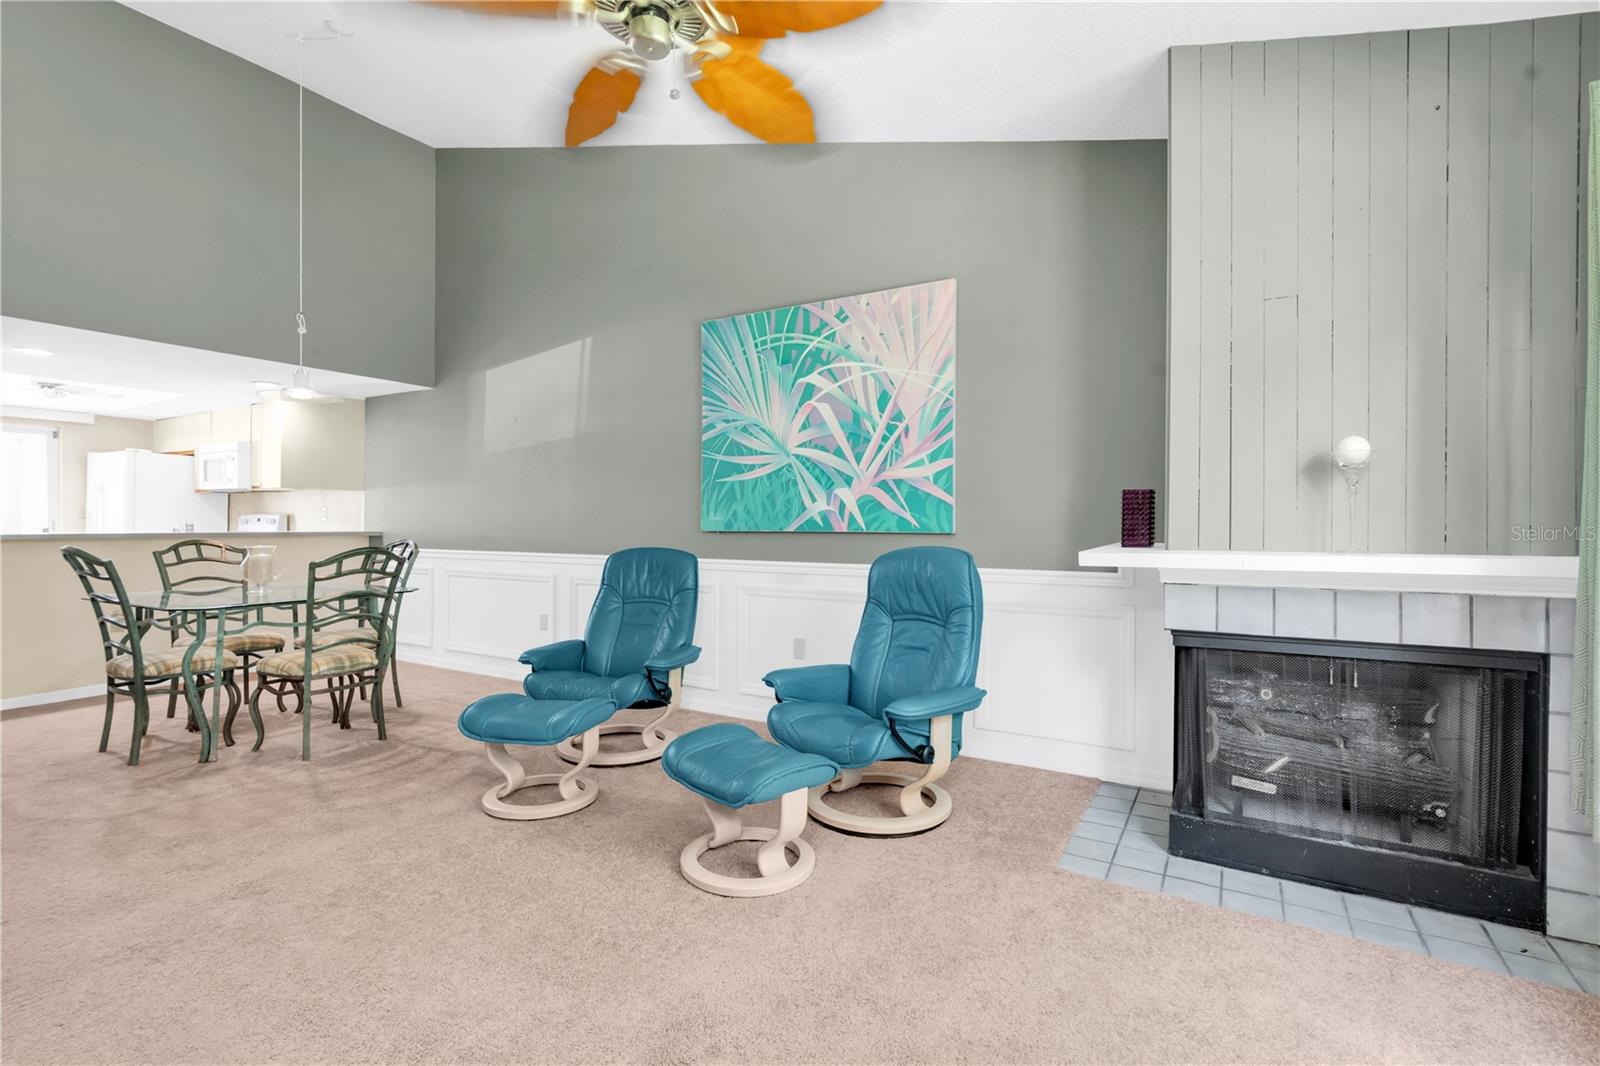
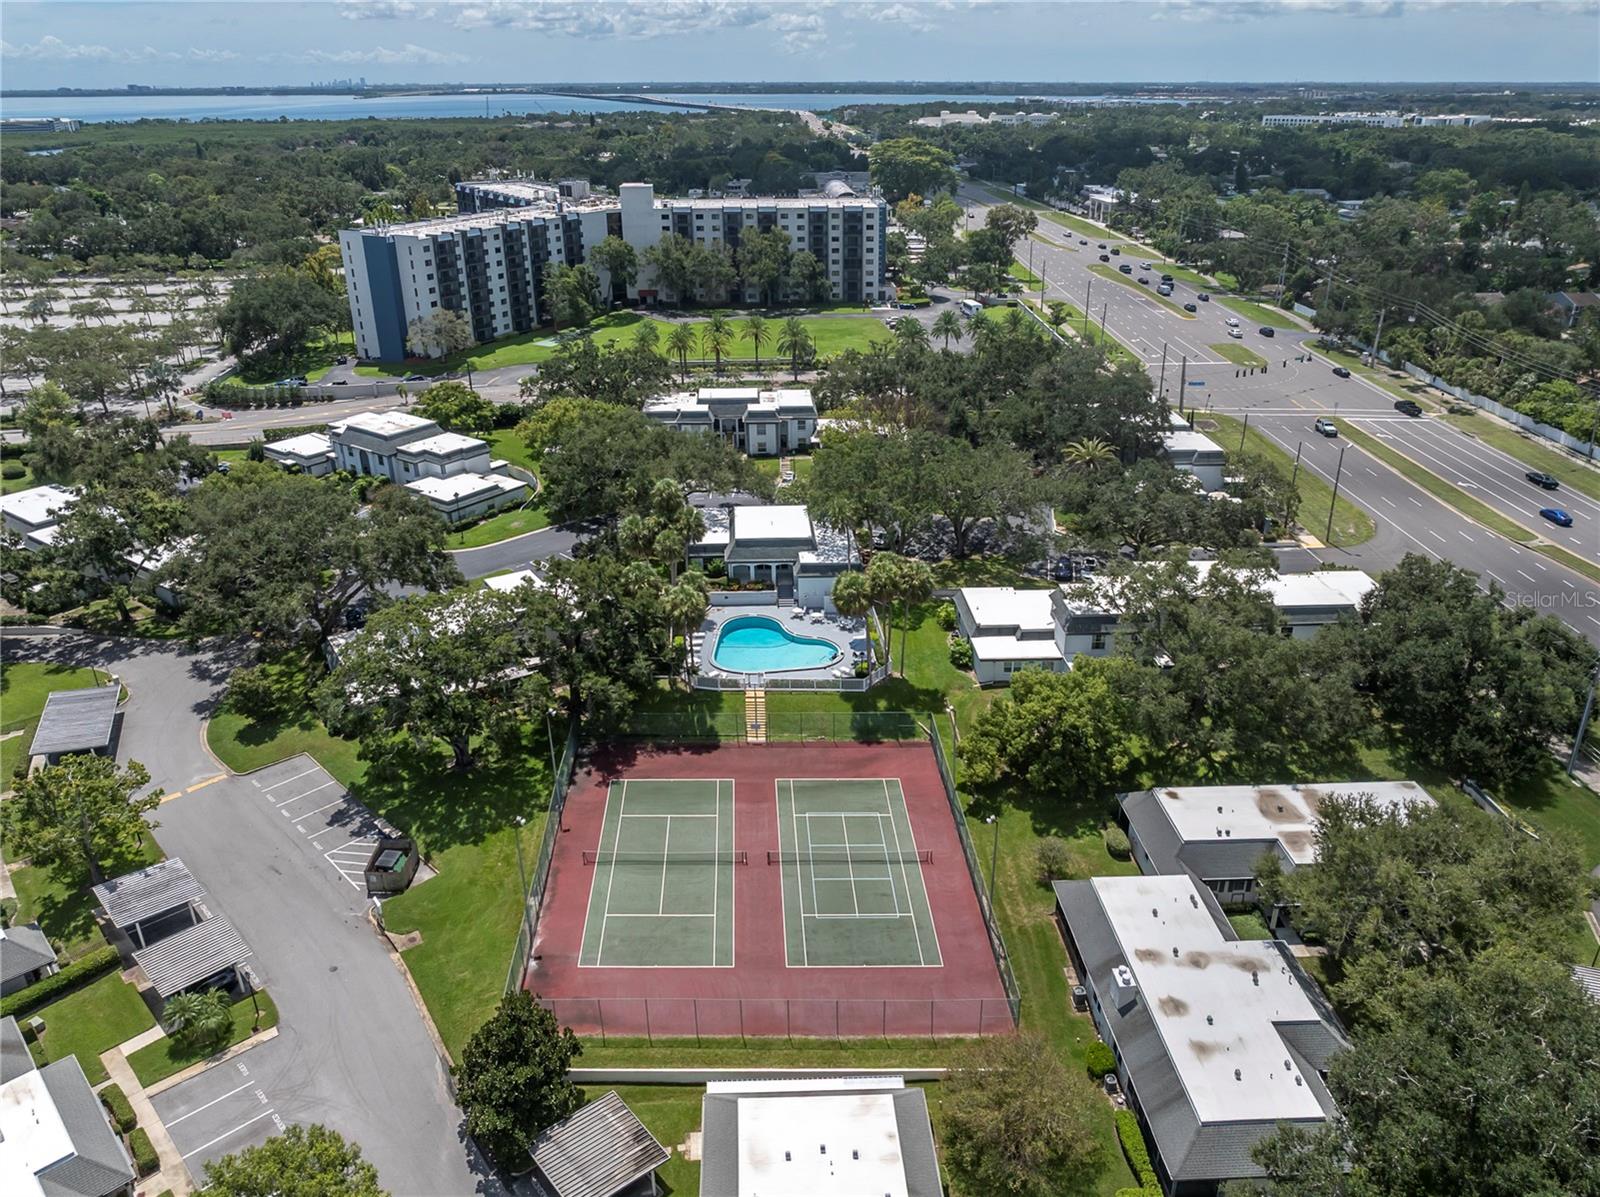
Villa-Style Condo with courtyard patio, screened lanai and Resort-Style Community Amenities in beautiful Clearwater. Live the Florida lifestyle in this one-story, end-unit, villa-style condo at One Kapok Terrace — just 20 minutes to the vibrant downtowns of Clearwater, Tampa, and St. Petersburg, world-famous Gulf beaches and three international airports. Backing to a tranquil natural setting with mature trees and open grassy space, this home offers privacy, peaceful views, and easy access to it all. A welcoming open front courtyard patio sets the tone. Inside, vaulted ceilings and an open, airy layout make the space feel bright and inviting. The generous living and dining areas feature a cozy gas fireplace and flow into a large screened back lanai — accessible by double sliders from both bedrooms for that perfect indoor-outdoor connection. This corner unit also features an inside laundry closet with included washer and dryer, and a large additional storage area off the front courtyard. Bring your plants! The primary suite boasts two oversized closets and a private en suite bath, while the second bedroom sits across from the second full bath, ideal for guests or a home office. Both bedrooms overlook the back screened lanai through double sliders. Both bathrooms and the back screened lanai have gorgeous, newly installed laminate flooring. Additional features you’ll love: 1,100 sq. ft. of well-planned living space Assigned covered parking under carport, plus ample guest parking throughout the community Pickleball & tennis courts, fitness center, clubhouse, heated pool, billiards, community kitchen, dining and lounge. Small community dock on waterway with access to Tampa Bay (check out the aerial photos, it's only a short distance to the Bay) — it would be possible to drop in a kayak, canoe, or paddleboard and get out to the Bay. Pet-friendly (with restrictions) Great location close to St Pete College's Drew campus. One Kapok Terrace is a financially solid, well-managed community with fully funded reserves. No Milestone inspections required. The 2026 monthly condo fee is only $790 and covers water, sewer, trash, internet, common area insurance and grounds care, and so much more — making for truly low-maintenance living. Built in 1983 with solid block construction, this home had no flooding in the 2024 storm season and is an ideal year-round residence or seasonal escape. Minimum lease is 1 year.
Additional Information
- City
- Clearwater
- Region
- Clearwater
- Zip
- 33759
- Neighborhood
- Other
- Subdivision
- One Kapok Terrace Condo
- Area
- 1100
- Community Extras
- Buyer Approval Required, Clubhouse, Community Mailbox, Deed Restrictions, Fitness Center, Pool, Sidewalks, Tennis Court(s), Street Lights
- Property Description
- One Story, Attached
- Exterior Construction
- Block, Stucco
- Elementary School
- Safety Harbor Elementary-Pn
- Middle School
- Safety Harbor Middle-Pn
- High School
- Countryside High-PN
- Located Near
- City Limits, Landscaped, Near Public Transit, Sidewalk, Paved
- Pool Type
- Community
- Pets Allowed
- Yes
- Pet Max Weight
- 25
- Property Style
- Villa
- Total Acreage
- Non-Applicable
- Special Sale Provision
- None
- Garage Description
- 1 Car Carport
- Property Condition
- Completed
- Additional Rooms
- Family Room, Florida Room, Inside Utility
- Minimum Lease
- 1-2 Years
- Interior Features
- Cathedral Ceiling(s), Ceiling Fans(s), Chair Rail, Coffered Ceiling(s), Eat-in Kitchen, High Ceilings, Living Room/Dining Room Combo, Open Floorplan, Thermostat, Tray Ceiling(s), Vaulted Ceiling(s), Walk-In Closet(s)
- Interior Layout
- Cathedral Ceiling(s), Ceiling Fans(s), Chair Rail, Coffered Ceiling(s), Eat-in Kitchen, High Ceilings, Living Room/Dining Room Combo, Open Floorplan, Thermostat, Tray Ceiling(s), Vaulted Ceiling(s), Walk-In Closet(s)
- Community Features
- Buyer Approval Required, Clubhouse, Community Mailbox, Deed Restrictions, Fitness Center, Pool, Sidewalks, Tennis Court(s), Street Lights
- Flood Zone
- AE
- Flood Zone
- Yes
- Deed Restriction
- Yes
- Pet Size
- Small (16-35 Lbs.)
- Financing Available
- Cash, Conventional, VA Loan
- Condo Fee
- $790
- Heated Square Feet
- 1100
- Stories
- 1
- Exterior Features
- Sidewalk, Sliding Doors, Tennis Court(s)
- Community Pool
- Yes
- Parking Description
- Covered, Guest
- Floor Covering
- Carpet, Laminate, Tile
- HOA Fee Required
- Yes
- HOA Comm/Assn
- None
- Villa
- Yes
- Floor Number
- 1
- Monthly Condo Fee
- 790
- Pp Sqft
- 219.09
- Levels
- One
- Occupant Type
- Vacant
- Subtype
- Villa
- Roof
- Shingle
- Property Subtype
- Residential
- Pool
- Yes
- DPRYN
- Yes
- View
- Trees/Woods
- Sewer
- Public Sewer
- Water Source
- Public
- Amenities
- Cable TV, Clubhouse, Fitness Center, Pickleball Court(s), Pool, Recreation Facilities, Spa/Hot Tub, Tennis Court(s), Vehicle Restrictions
- Furnished
- Negotiable
Listing courtesy of CASTLES REAL ESTATE. 727-459-7500
Mortgage Calculator
StellarMLS is the source of this information via Internet Data Exchange Program. All listing information is deemed reliable but not guaranteed and should be independently verified through personal inspection by appropriate professionals. Listings displayed on this website may be subject to prior sale or removal from sale. Availability of any listing should always be independently verified. Listing information is provided for consumer personal, non-commercial use, solely to identify potential properties for potential purchase. All other use is strictly prohibited and may violate relevant federal and state law. Data last updated on