4314 S Renellie Drive, Tampa, FL 33611
- $1,390,000
- 4
- BD
- 3
- BA
- 3,434
- SqFt






- List Price
- $1,390,000
- Days on Market
- 339
- MLS#
- TB8421617
- Bedrooms
- 4
- Full Bathrooms
- 3
- Sq. Ft
- 3,434
- Lot Size
- 9,900
- Subtype
- Single Family
- County
- Hillsborough
- Community
- No Deed Restriction
- Subdivision
- Anita Sub
- Year Built
- 2026
Property Description
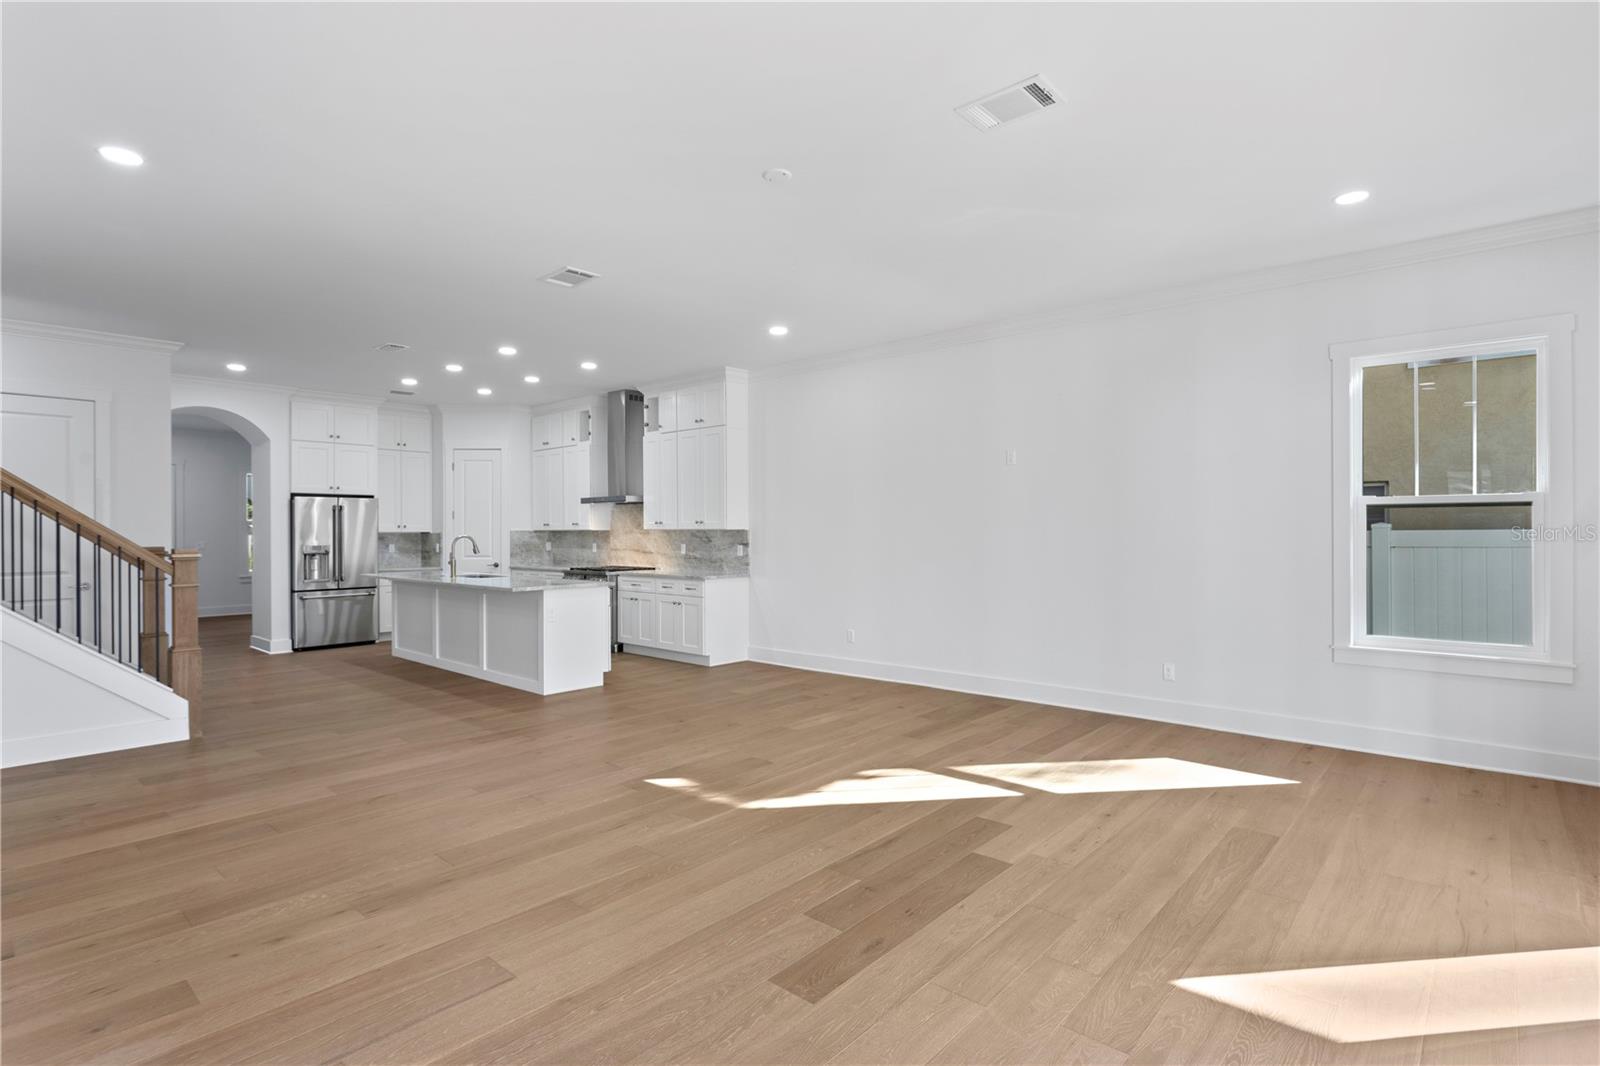
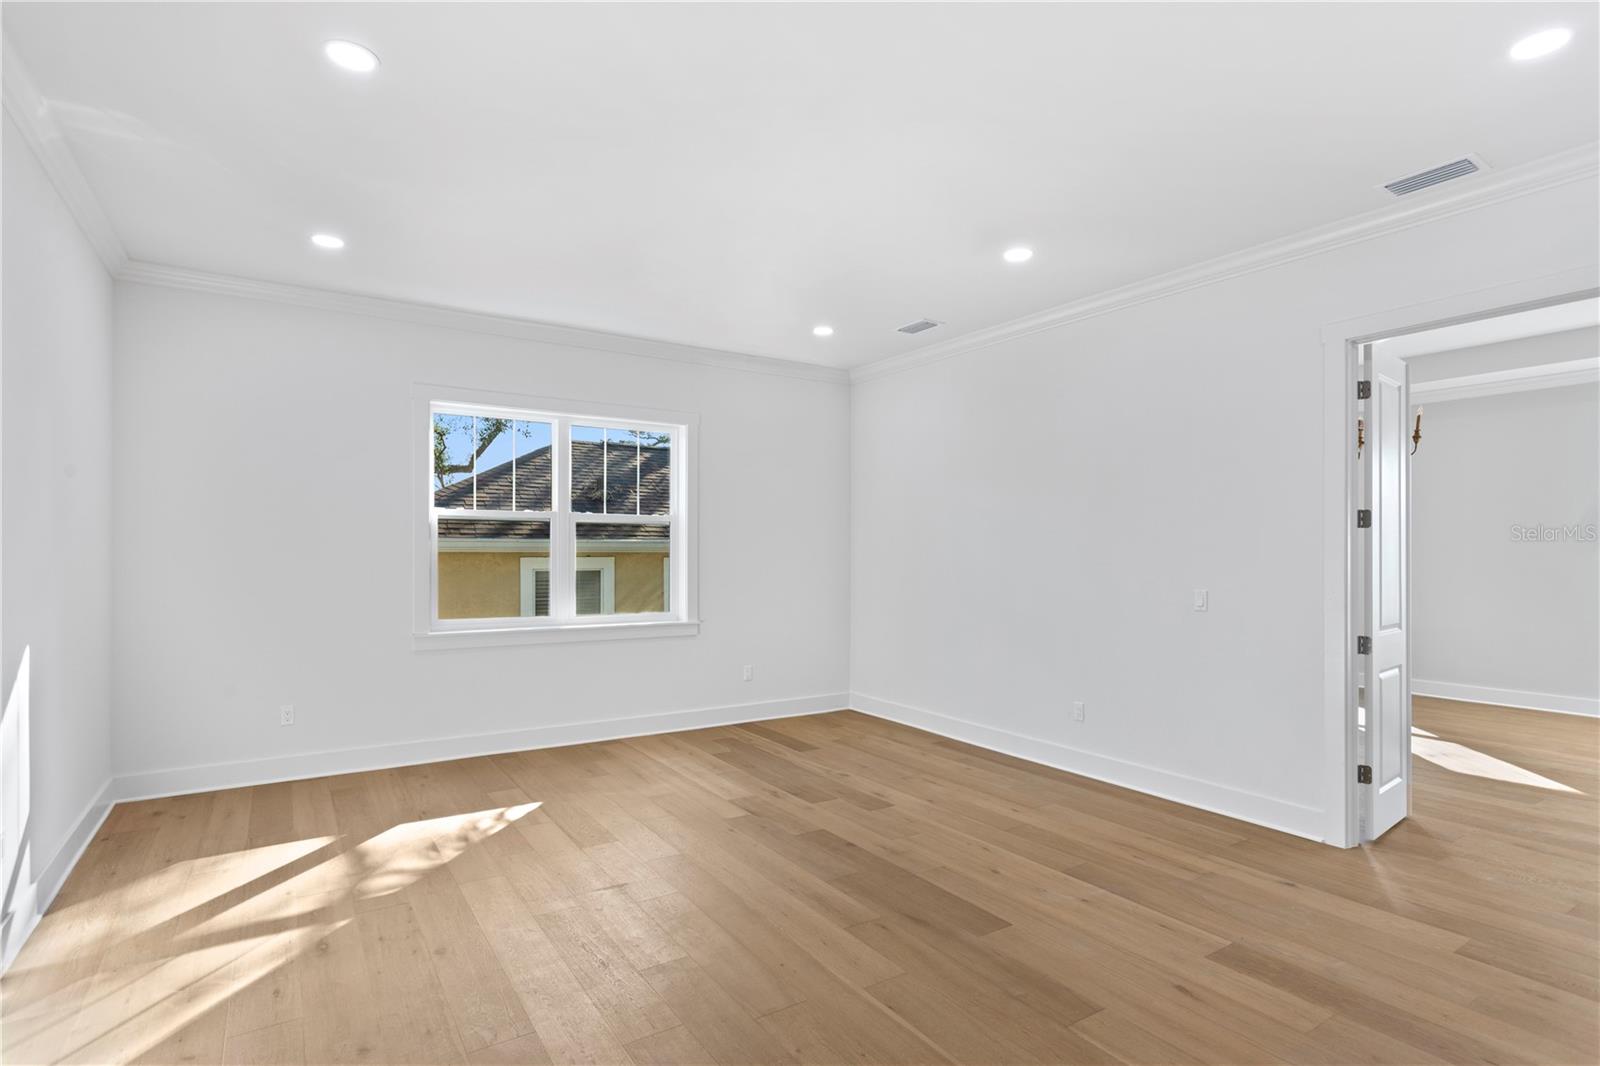
Under Construction. Rendering is for artistic purposes only, this home will be elevated to FEMA required height per plans, reference photo 2. Gorgeous selections situated in a convenient location in South Tampa. 4 BR / 3 BA / large loft area upstairs / 2 car garage / huge backyard / elevated / impact glass throughout. Foyer area with formal dining/sitting/flex room. Large, great room/kitchen combo. Full bedroom downstairs with a walk-in closet and an ensuite bathroom, doubling as a guest bathroom. Large lanai extending the width of the house. Expansive backyard with plenty of room for a pool. Upstairs, you will find the master bedroom with a huge walk-in closet, a large loft space, a dedicated laundry room with a utility sink & 2 additional bedrooms sharing a jack-and-jill bathroom. GE Cafe appliance package. Wood floors throughout with tile in wet areas. Impact windows. Floor plans and specs available upon request. Photos are of a past home done by the developer, some selections shown may not be included.
Additional Information
- City
- Tampa
- Region
- Tampa
- Zip
- 33611
- Mo Subdivision
- Other
- Neighborhood
- Southwest Tampa, Bayside West
- Subdivision
- Anita Sub
- Area
- 3434
- Community Extras
- No Deed Restriction
- Garage Spaces
- 2
- Property Description
- Two Story
- Exterior Construction
- Block, HardiPlank Type, Stucco, Frame
- Elementary School
- Anderson-Hb
- Middle School
- Madison-Hb
- High School
- Robinson-HB
- Located Near
- Flood Insurance Required, FloodZone, Oversized Lot, Paved
- Architectural Style
- Florida, Key West
- Pool Type
- No Pool
- Pets Allowed
- Yes
- Property Style
- Single Family
- Total Acreage
- 0 to less than 1/4
- Special Sale Provision
- None
- Garage Description
- 2 Car Garage
- Property Condition
- Under Construction
- Additional Rooms
- Loft
- Minimum Lease
- No Minimum
- Interior Features
- Crown Molding, Eat-in Kitchen, High Ceilings, Kitchen/Family Room Combo, PrimaryBedroom Upstairs, Stone Counters, Thermostat, Walk-In Closet(s)
- Interior Layout
- Crown Molding, Eat-in Kitchen, High Ceilings, Kitchen/Family Room Combo, PrimaryBedroom Upstairs, Stone Counters, Thermostat, Walk-In Closet(s)
- Flood Zone
- AE
- Flood Zone
- Yes
- New Construction
- Yes
- Heated Square Feet
- 3434
- Acres
- 0.23
- Exterior Features
- French Doors
- Fence Description
- Vinyl
- Floor Covering
- Hardwood, Tile
- Pp Sqft
- 404.78
- Levels
- Two
- Architectural Style
- Florida, Key West
- Occupant Type
- Vacant
- Subtype
- Single Family
- Builder Name
- Badger Construction
- Roof
- Shingle
- Property Subtype
- Residential
- Sewer
- Public Sewer
- Water Source
- Public
Listing courtesy of CENTURY 21 LIST WITH BEGGINS. 813-658-2121
Mortgage Calculator
StellarMLS is the source of this information via Internet Data Exchange Program. All listing information is deemed reliable but not guaranteed and should be independently verified through personal inspection by appropriate professionals. Listings displayed on this website may be subject to prior sale or removal from sale. Availability of any listing should always be independently verified. Listing information is provided for consumer personal, non-commercial use, solely to identify potential properties for potential purchase. All other use is strictly prohibited and may violate relevant federal and state law. Data last updated on