4728 9th Avenue N, St Petersburg, FL 33713
- $349,900
- 2
- BD
- 1
- BA
- 1,212
- SqFt




- List Price
- $349,900
- Price Change
- ▼ $25,000 1757889909
- Days on Market
- 335
- MLS#
- TB8422996
- Bedrooms
- 2
- Full Bathrooms
- 1
- Sq. Ft
- 1,212
- Lot Size
- 4,748
- Subtype
- Single Family
- County
- Pinellas
- Community
- Street Lights, No Deed Restriction
- Subdivision
- Oakwood Sub
- Year Built
- 1950
Property Description
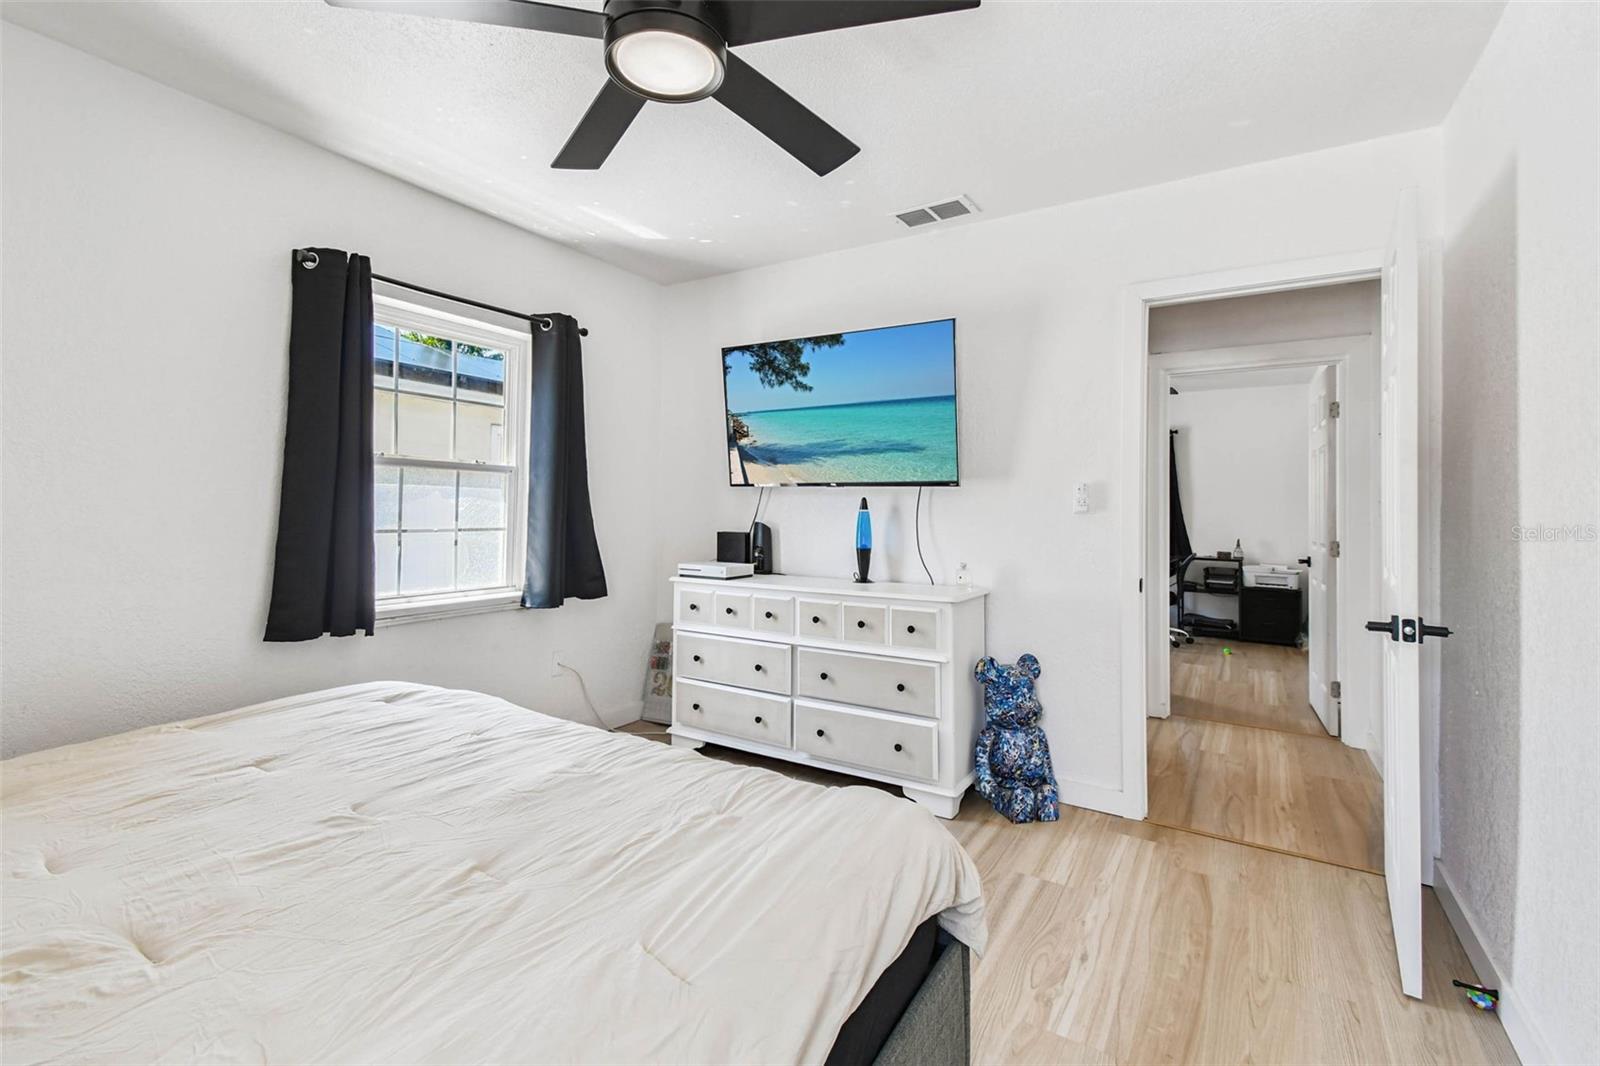
Check out this gorgeous, completely remodeled block home in Central St. Pete. This home features a custom wood cabinet kitchen with quartz countertops, a new roof and AC (2024), and a beautiful pavered patio with a brand-new PVC fence. It also includes a carport, a garage, tons of driveway parking, new LVP flooring, and stainless steel appliances. The generously sized bedrooms and the bright primary bath with white finishes add to its appeal. Most of the windows are newer, and the custom lighting throughout the home is exceptional. Additionally, all of the electrical has been updated, there's an instant hot water heater, and a shower in the garage could easily be converted into a second full bath. The photos do no do it justice. Enjoy entertaining in your large living area with a family room for TV or kids play. Furnishings may be included in the sale. This property is just minutes from downtown St. Petersburg and the gorgeous Gulf of Mexico, and it's located in a no-flood zone. This home is move-in ready and perfect for a discerning buyer looking for a standout property.
Additional Information
- City
- St Petersburg
- Region
- St Pete
- Zip
- 33713
- Mo Subdivision
- United Central
- Neighborhood
- United Central
- Subdivision
- Oakwood Sub
- Area
- 1212
- Community Extras
- Street Lights, No Deed Restriction
- Garage Spaces
- 1
- Property Description
- One Story
- Exterior Construction
- Block
- Elementary School
- Northwest Elementary-Pn
- Middle School
- Azalea Middle-Pn
- High School
- St. Petersburg High-PN
- Located Near
- In County, Landscaped
- Architectural Style
- Ranch
- Pool Type
- No Pool
- Property Style
- Single Family
- Total Acreage
- 0 to less than 1/4
- Special Sale Provision
- None
- Garage Description
- 1 Car Carport, 1 Car Garage
- Minimum Lease
- No Minimum
- Interior Features
- Ceiling Fans(s), Eat-in Kitchen, Solid Wood Cabinets
- Interior Layout
- Ceiling Fans(s), Eat-in Kitchen, Solid Wood Cabinets
- Community Features
- Street Lights
- Flood Zone
- X
- Financing Available
- Cash, Conventional, FHA, VA Loan
- Heated Square Feet
- 1212
- Acres
- 0.11
- Stories
- 1
- Exterior Features
- Lighting
- Fence Description
- Vinyl
- Floor Covering
- Vinyl
- Pp Sqft
- 288.7
- Levels
- One
- Architectural Style
- Ranch
- Occupant Type
- Tenant
- Subtype
- Single Family
- Roof
- Shingle
- Property Subtype
- Residential
- DPRYN
- Yes
- Sewer
- Private Sewer
- Water Source
- Private
Listing courtesy of REALTY EXPERTS. 727-888-1000
Mortgage Calculator
StellarMLS is the source of this information via Internet Data Exchange Program. All listing information is deemed reliable but not guaranteed and should be independently verified through personal inspection by appropriate professionals. Listings displayed on this website may be subject to prior sale or removal from sale. Availability of any listing should always be independently verified. Listing information is provided for consumer personal, non-commercial use, solely to identify potential properties for potential purchase. All other use is strictly prohibited and may violate relevant federal and state law. Data last updated on