416 W Socrum Loop Road, Lakeland, FL 33809
- $995,000
- 4
- BD
- 4
- BA
- 3,418
- SqFt








- List Price
- $995,000
- Price Change
- ▼ $195,000 1779562170
- Days on Market
- 336
- MLS#
- TB8424357
- Bedrooms
- 4
- Full Bathrooms
- 3
- Half Bathrooms
- 1
- Sq. Ft
- 3,418
- Lot Size
- 47,759
- Subtype
- Single Family
- County
- Polk
- Community
- No Deed Restriction
- Subdivision
- N/A
- Year Built
- 2023
Property Description
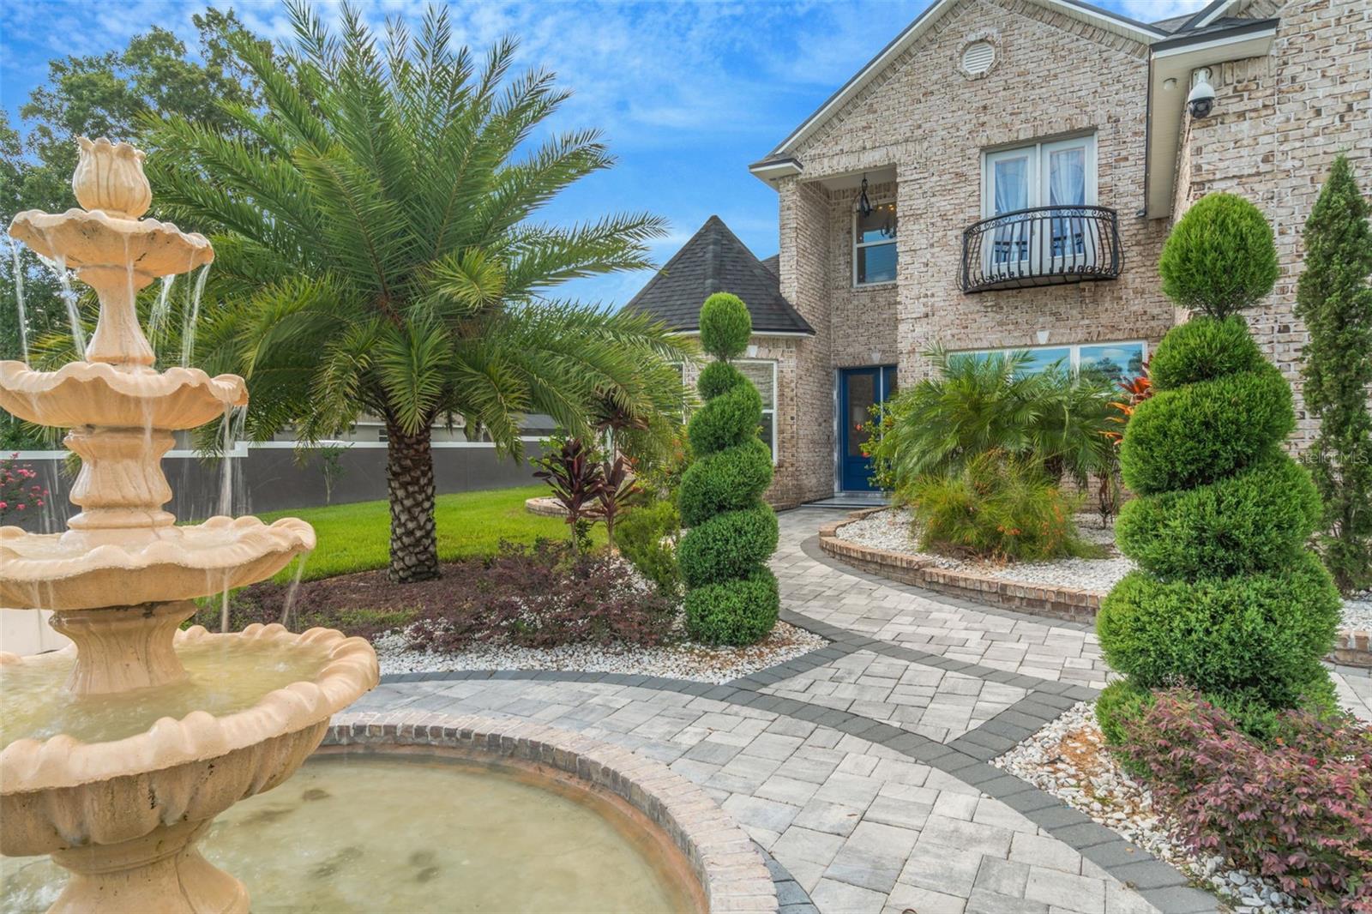
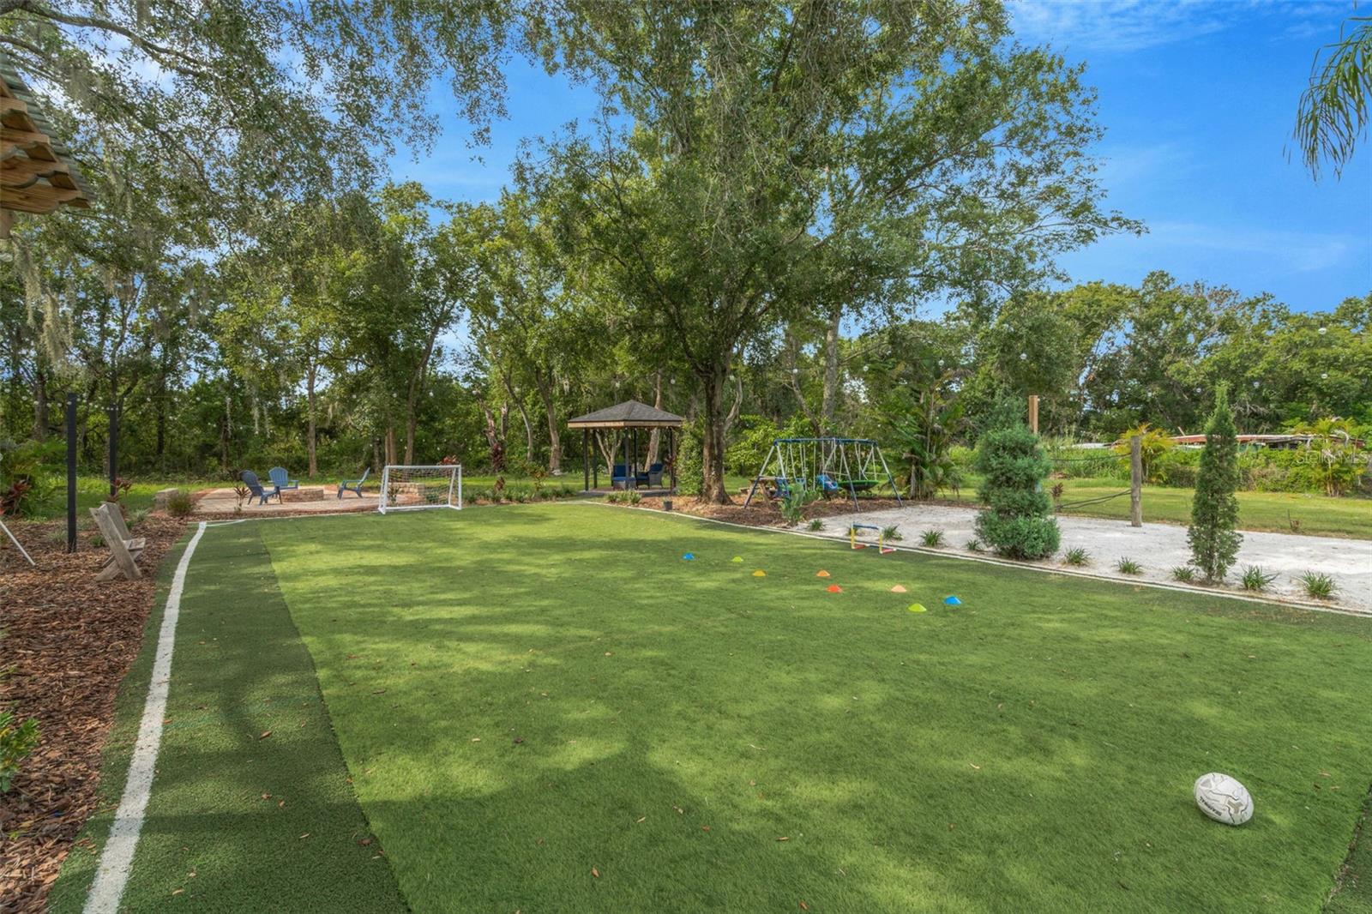
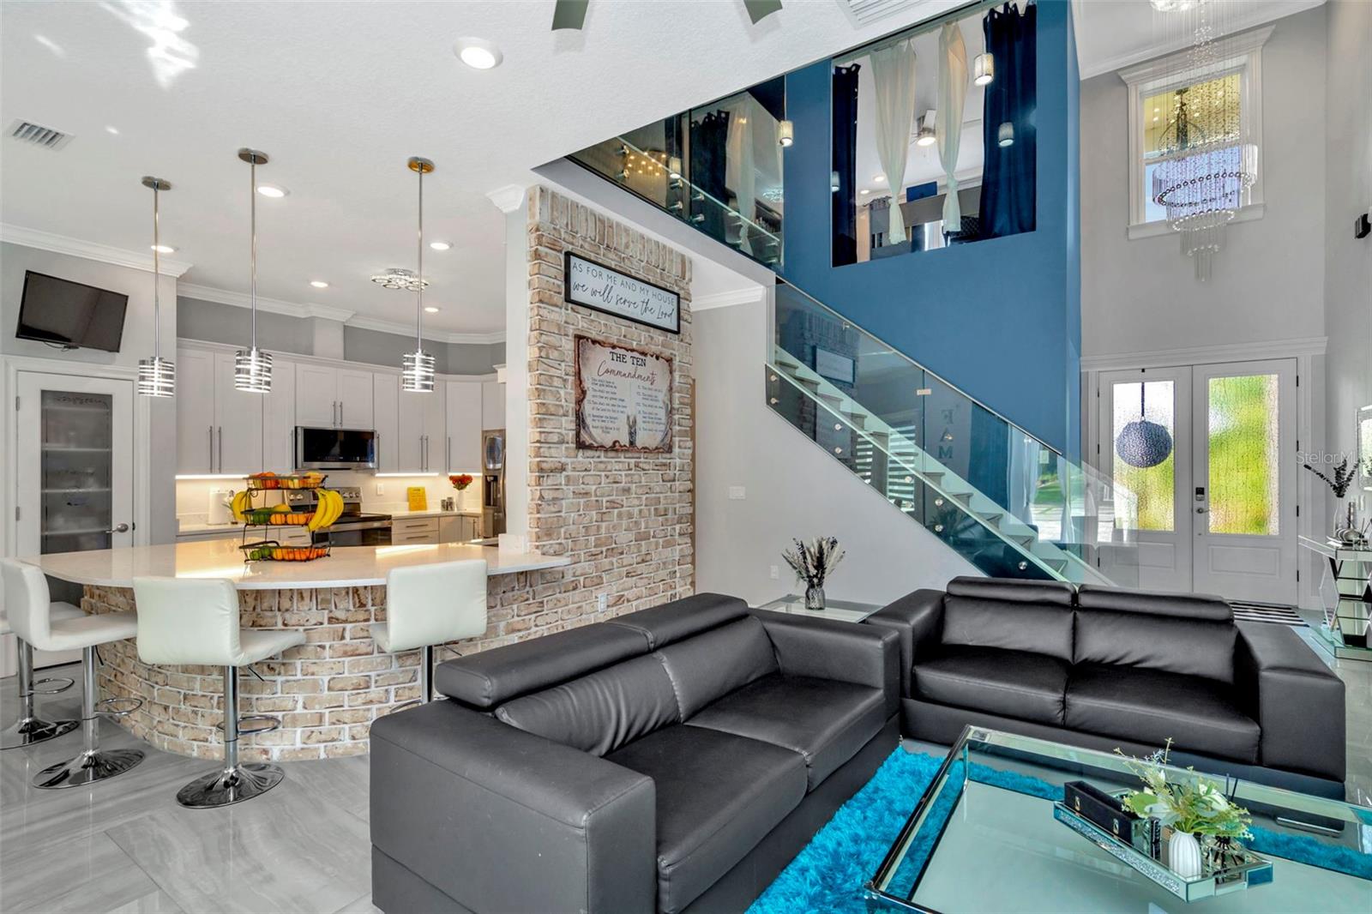
Price Improvement!!! Beautiful multi-generational home with attached in-law suite. Nestled between Tampa and Orlando, this stunning contemporary home offers the perfect blend of sophistication, comfort, and entertainment. Situated on over an acre of beautifully manicured grounds, this property is more than just a house—it’s a private retreat designed for living, entertaining, and creating unforgettable memories. From the moment you arrive, you’ll be welcomed by a paved circular driveway, meticulously landscaped gardens, and a grand water fountain that sets the tone for the elegance inside. Vaulted ceilings and abundant natural light create an open, airy ambiance, while crown molding throughout adds a refined touch of craftsmanship. A stunning staircase with tempered glass makes a bold architectural statement. The home has an owners retreat and a spa like bathroom on the first floor. Upstairs you will find three additional spacious bedrooms, a full bathroom, and a bonus room providing ample space for family and guests. The second floor also has an office which includes a private balcony that overlooks the lush garden and fountain, making it an inspiring space for work or relaxation. In-law suite includes a private entrance, living room, dinette, kitchen, laundry room, and a large bedroom with attached bathroom. The outside of this home is perfect for entertainment and leisure, the backyard offers endless possibilities with an expansive paved patio for gatherings, a private soccer field, and a beach volleyball court. You’ll also find a separate fire pit patio for those cozy evenings under the stars. This home isn’t just a place to live—it’s a lifestyle investment. With its modern design, functional layout, and resort-style amenities, it’s ideal for families, professionals, and anyone who loves to entertain.
Additional Information
- City
- Lakeland
- Region
- Lakeland / Polk City
- Zip
- 33809
- Neighborhood
- Other
- Subdivision
- N/A
- Area
- 3418
- Community Extras
- No Deed Restriction
- Garage Spaces
- 2
- Property Description
- Two Story
- Exterior Construction
- Block, Brick, Stucco
- Elementary School
- R. Clem Churchwell Elem
- Middle School
- Lake Gibson Middle/Junio
- High School
- Lake Gibson High
- Located Near
- Oversized Lot
- Architectural Style
- Contemporary
- Pool Type
- No Pool
- Property Style
- Single Family
- Total Acreage
- 1 to less than 2
- Special Sale Provision
- None
- Garage Description
- 1 Car Carport, 2 Car Garage
- Additional Rooms
- Bonus Room, Den/Library/Office, Family Room, Formal Dining Room Separate, Interior In-Law Suite w/Private Entry, Loft
- Minimum Lease
- No Minimum
- Interior Features
- Cathedral Ceiling(s), Ceiling Fans(s), Crown Molding, Eat-in Kitchen, High Ceilings, Primary Bedroom Main Floor, Solid Surface Counters, Solid Wood Cabinets, Stone Counters, Thermostat, Tray Ceiling(s), Vaulted Ceiling(s), Walk-In Closet(s), Window Treatments
- Interior Layout
- Cathedral Ceiling(s), Ceiling Fans(s), Crown Molding, Eat-in Kitchen, High Ceilings, Primary Bedroom Main Floor, Solid Surface Counters, Solid Wood Cabinets, Stone Counters, Thermostat, Tray Ceiling(s), Vaulted Ceiling(s), Walk-In Closet(s), Window Treatments
- Flood Zone
- X
- Financing Available
- Cash, Conventional, FHA, VA Loan
- Heated Square Feet
- 3418
- Acres
- 1.10
- Exterior Features
- Balcony, Other, Sliding Doors
- Fence Description
- Fenced, Masonry
- Parking Description
- Circular Driveway, Covered, Driveway, Garage Door Opener, Oversized
- Floor Covering
- Ceramic Tile, Laminate, Marble
- Other Structures
- Gazebo, Guest House
- Pp Sqft
- 291.11
- Levels
- Two
- Architectural Style
- Contemporary
- Occupant Type
- Owner
- Subtype
- Single Family
- Roof
- Shingle
- Property Subtype
- Residential
- Sewer
- Septic Tank
- Water Source
- Public
Listing courtesy of CHARLES RUTENBERG REALTY INC. 866-580-6402
Mortgage Calculator
StellarMLS is the source of this information via Internet Data Exchange Program. All listing information is deemed reliable but not guaranteed and should be independently verified through personal inspection by appropriate professionals. Listings displayed on this website may be subject to prior sale or removal from sale. Availability of any listing should always be independently verified. Listing information is provided for consumer personal, non-commercial use, solely to identify potential properties for potential purchase. All other use is strictly prohibited and may violate relevant federal and state law. Data last updated on