2719 W Saint John Street, Tampa, FL 33607
- $720,000
- 4
- BD
- 3
- BA
- 1,817
- SqFt






- List Price
- $720,000
- Price Change
- ▼ $20,000 1783562545
- Days on Market
- 327
- MLS#
- TB8424963
- Bedrooms
- 4
- Full Bathrooms
- 2
- Half Bathrooms
- 1
- Sq. Ft
- 1,817
- Lot Size
- 4,900
- Subtype
- Single Family
- County
- Hillsborough
- Community
- No Deed Restriction
- Subdivision
- Villa St Louis
- Year Built
- 2025
Property Description
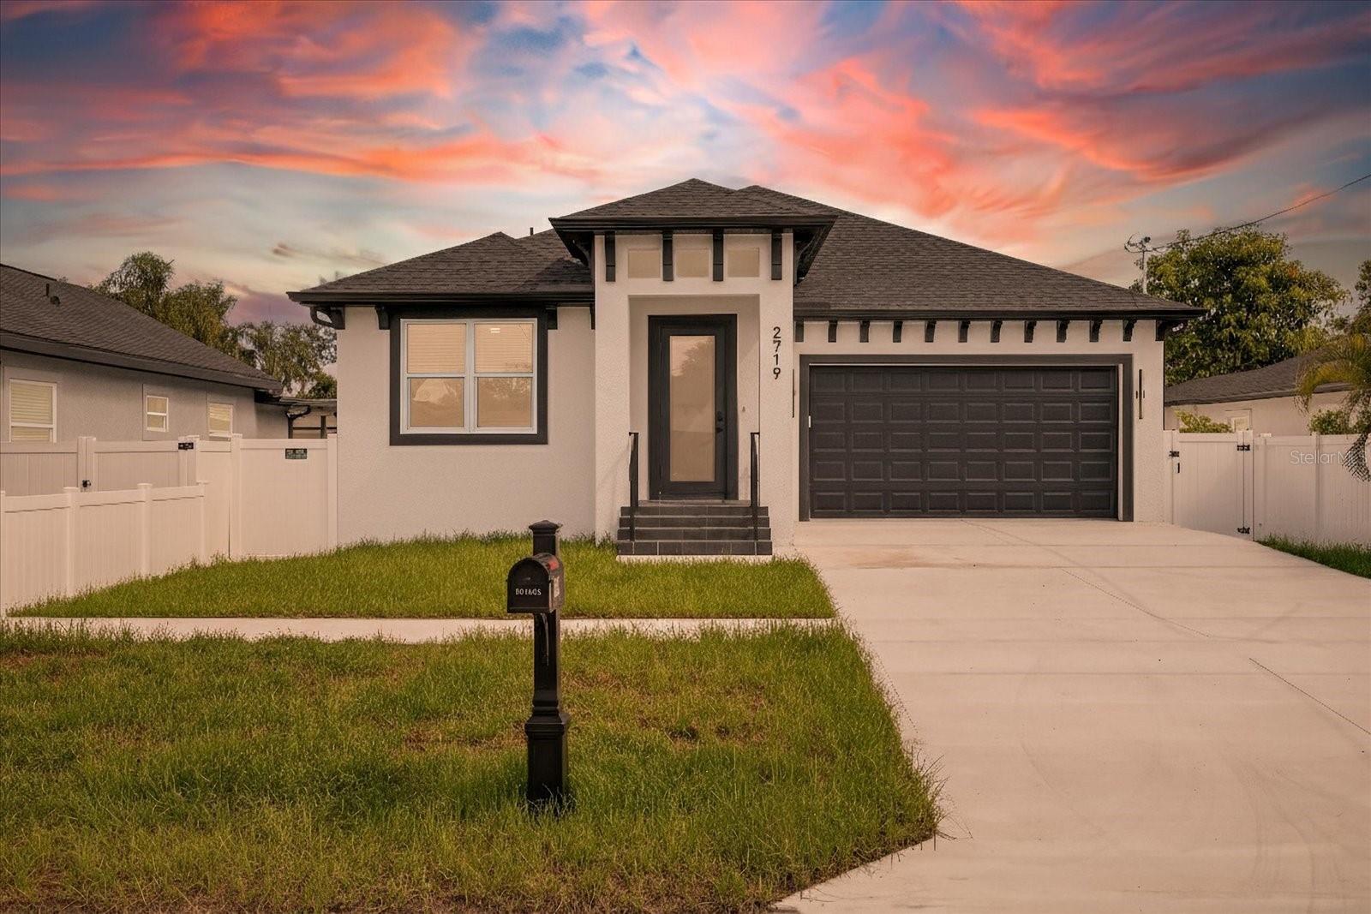
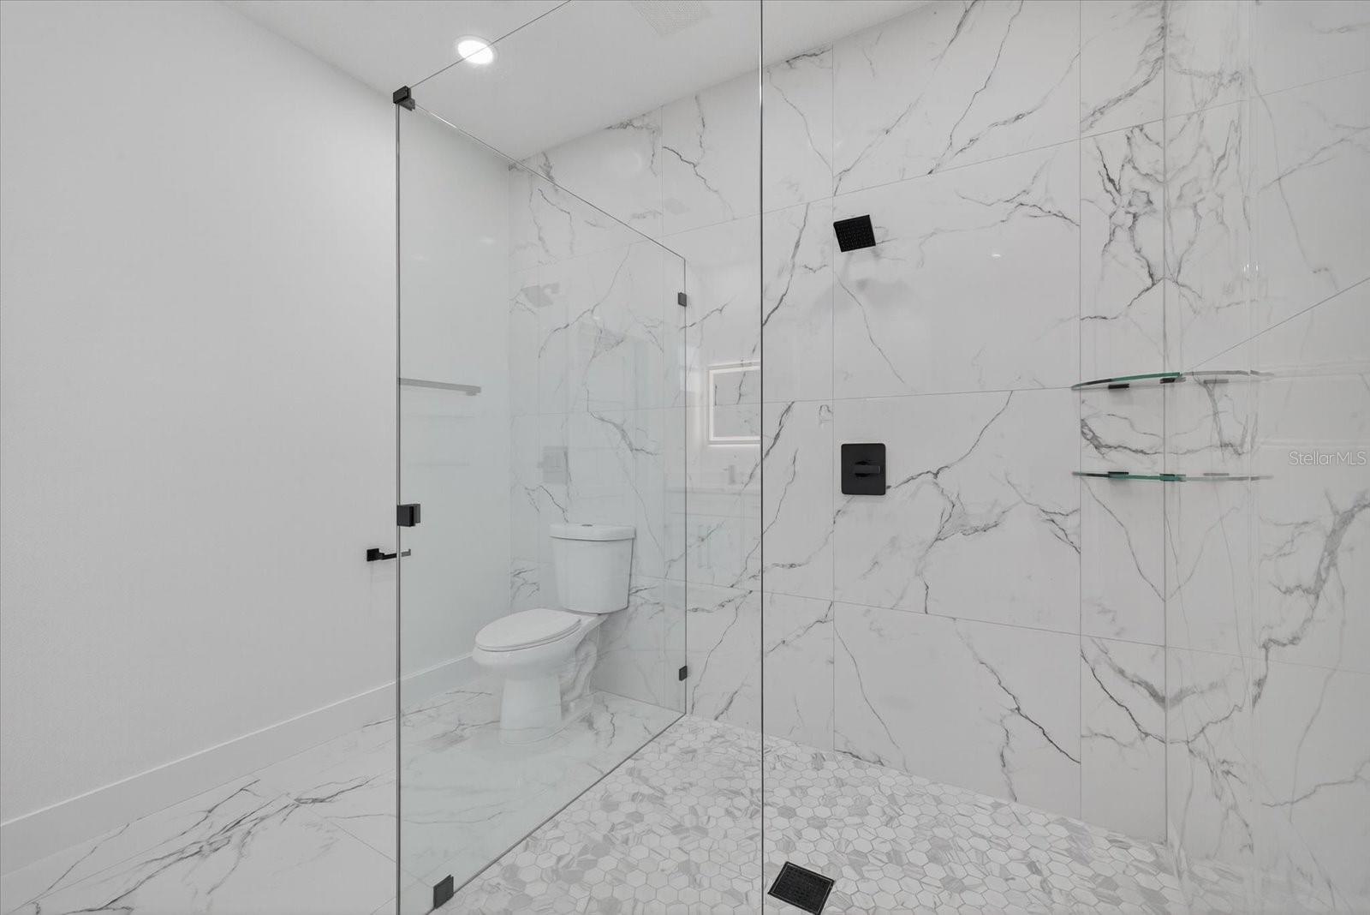
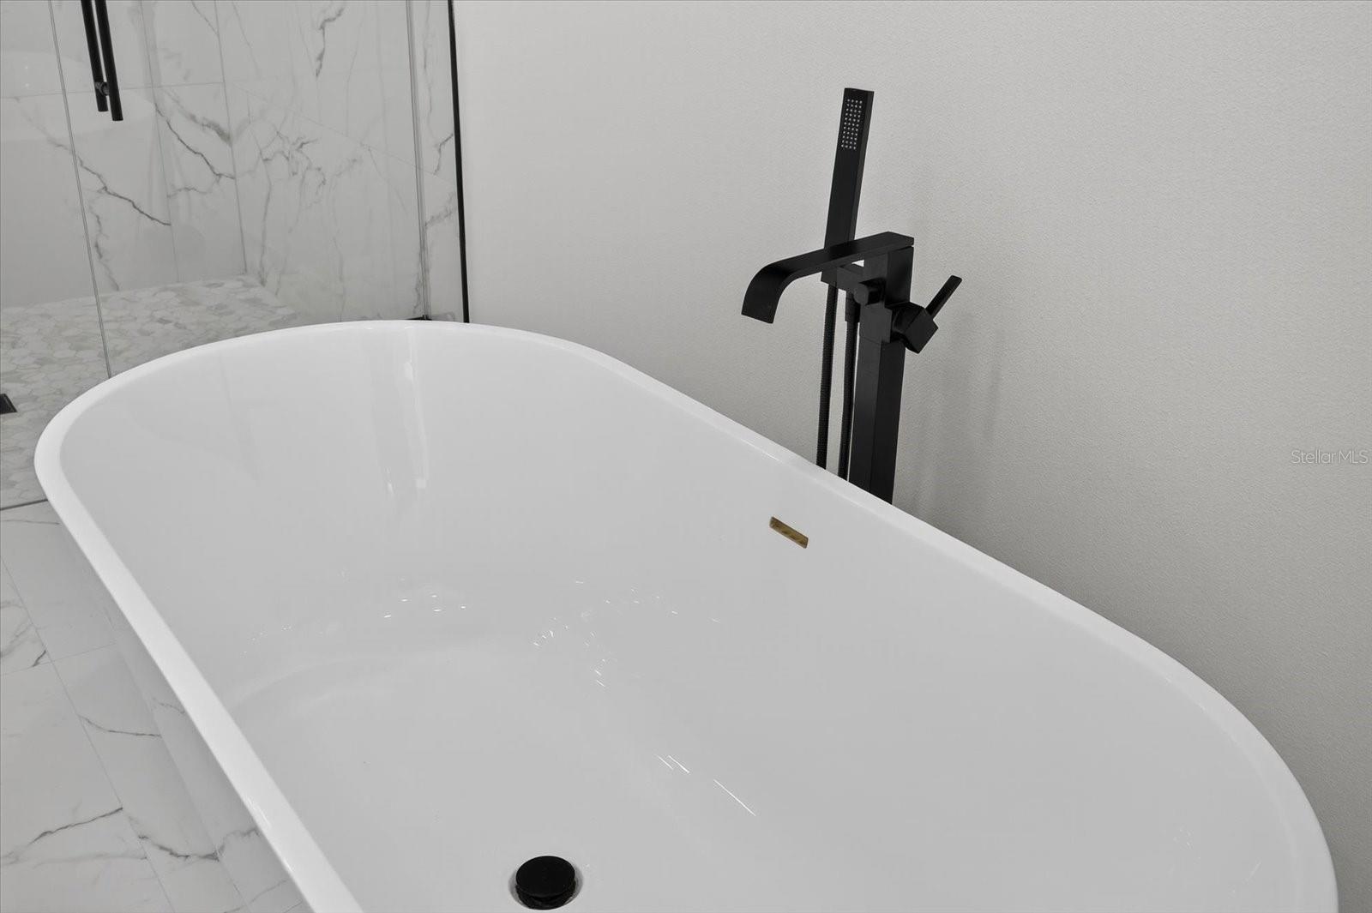
Welcome to this stunning newly built 2025 modern home located in the heart of Tampa! Featuring 4 spacious bedrooms and 3 bathrooms, this home offers the perfect balance of style, functionality, and convenience. Step inside and you’ll immediately notice the sleek porcelain tile floors throughout, creating a bright and elegant atmosphere. The open-concept living area flows seamlessly into a chef’s kitchen complete with a large island, quartz-style countertops, modern cabinetry, and stainless steel appliances—ideal for cooking, entertaining, or family gatherings. The primary suite is a true retreat with a spa-inspired bathroom featuring a freestanding soaking tub, frameless glass shower, and designer finishes. Every detail has been thoughtfully crafted for comfort and modern living. Outside, enjoy a spacious driveway with a two-car garage and a private fenced yard. The home sits in a highly central location just minutes from Downtown Tampa, Armature Works, Midtown, Tampa International Airport, major highways, shopping, dining, and entertainment. This is your opportunity to own a brand-new, move-in ready home in one of Tampa’s most convenient and growing neighborhoods. Schedule your private tour today!
Additional Information
- City
- Tampa
- Region
- Tampa
- Zip
- 33607
- Mo Subdivision
- Other
- Neighborhood
- Northeast MacFarlane, Northwest Tampa
- Subdivision
- Villa St Louis
- Area
- 1817
- Community Extras
- No Deed Restriction
- Garage Spaces
- 2
- Property Description
- One Story
- Exterior Construction
- Block
- Elementary School
- Tampa Bay Boluevard-Hb
- Middle School
- Madison-Hb
- High School
- Jefferson
- Pool Type
- No Pool
- Property Style
- Single Family
- Total Acreage
- 0 to less than 1/4
- Special Sale Provision
- None
- Garage Description
- 2 Car Garage
- Property Condition
- Completed
- Minimum Lease
- No Minimum
- Interior Features
- Ceiling Fans(s), High Ceilings, Thermostat, Walk-In Closet(s)
- Interior Layout
- Ceiling Fans(s), High Ceilings, Thermostat, Walk-In Closet(s)
- Flood Zone
- X
- New Construction
- Yes
- Financing Available
- Cash, Conventional, FHA, VA Loan
- Heated Square Feet
- 1817
- Acres
- 0.11
- Exterior Features
- Private Mailbox
- Floor Covering
- Tile
- Pp Sqft
- 396.26
- Levels
- One
- Occupant Type
- Vacant
- Subtype
- Single Family
- Roof
- Shingle
- Property Subtype
- Residential
- DPRYN
- Yes
- Sewer
- Public Sewer
- Water Source
- Public
Listing courtesy of AVENUE HOMES LLC. 813-504-0157
Mortgage Calculator
StellarMLS is the source of this information via Internet Data Exchange Program. All listing information is deemed reliable but not guaranteed and should be independently verified through personal inspection by appropriate professionals. Listings displayed on this website may be subject to prior sale or removal from sale. Availability of any listing should always be independently verified. Listing information is provided for consumer personal, non-commercial use, solely to identify potential properties for potential purchase. All other use is strictly prohibited and may violate relevant federal and state law. Data last updated on