7727 Caspian Street, Palmetto, FL 34221
- $525,999
- 2
- BD
- 2
- BA
- 1,778
- SqFt








- List Price
- $525,999
- Price Change
- ▲ $53,000 1784328779
- Days on Market
- 325
- MLS#
- TB8425415
- Bedrooms
- 2
- Full Bathrooms
- 2
- Sq. Ft
- 1,778
- Lot Size
- 6,655
- Subtype
- Single Family
- County
- Manatee
- Community
- Clubhouse, Community Mailbox, Deed Restrictions, Dog Park, Fitness Center, Gated Community - No Guard, Golf Carts OK, Playground, Pool, Restaurant, Sidewalks, Tennis Court(s), Wheelchair Access, Street Lights
- Subdivision
- Esplanade At Coasterra
- Year Built
- 2025
Property Description
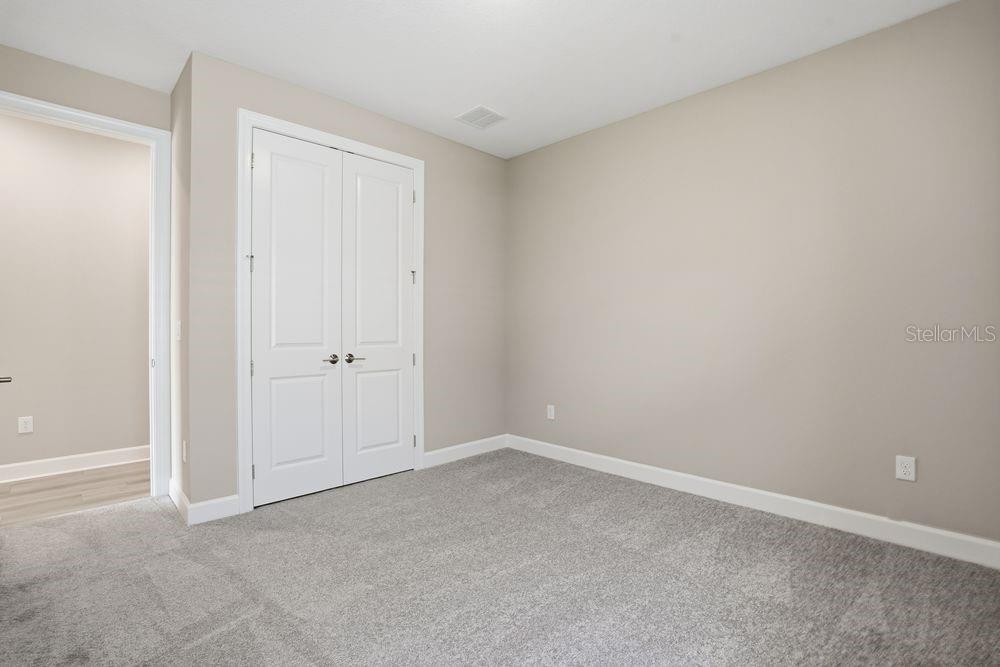
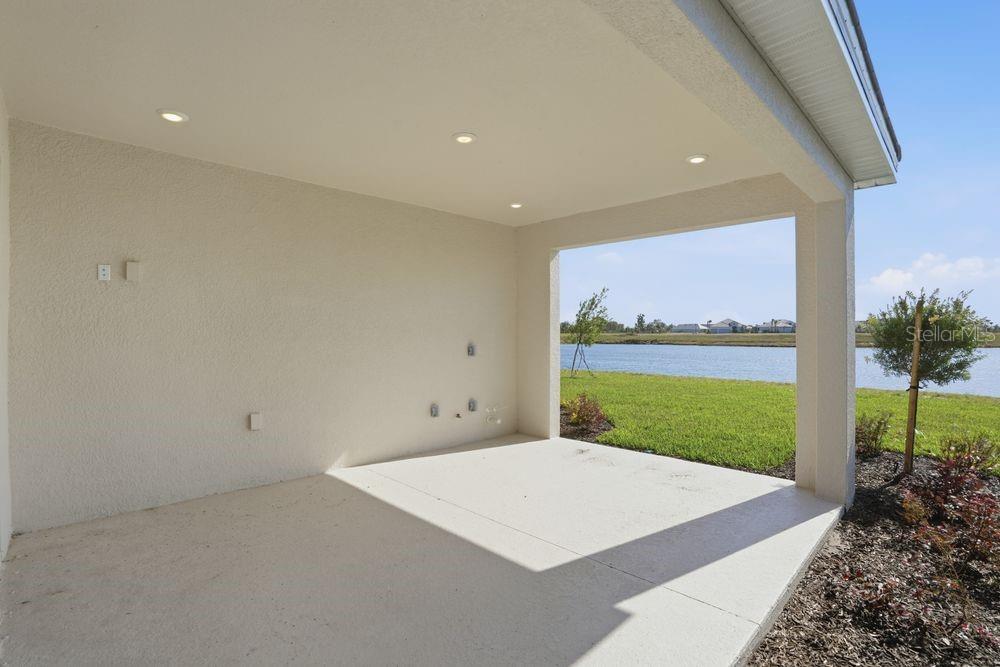
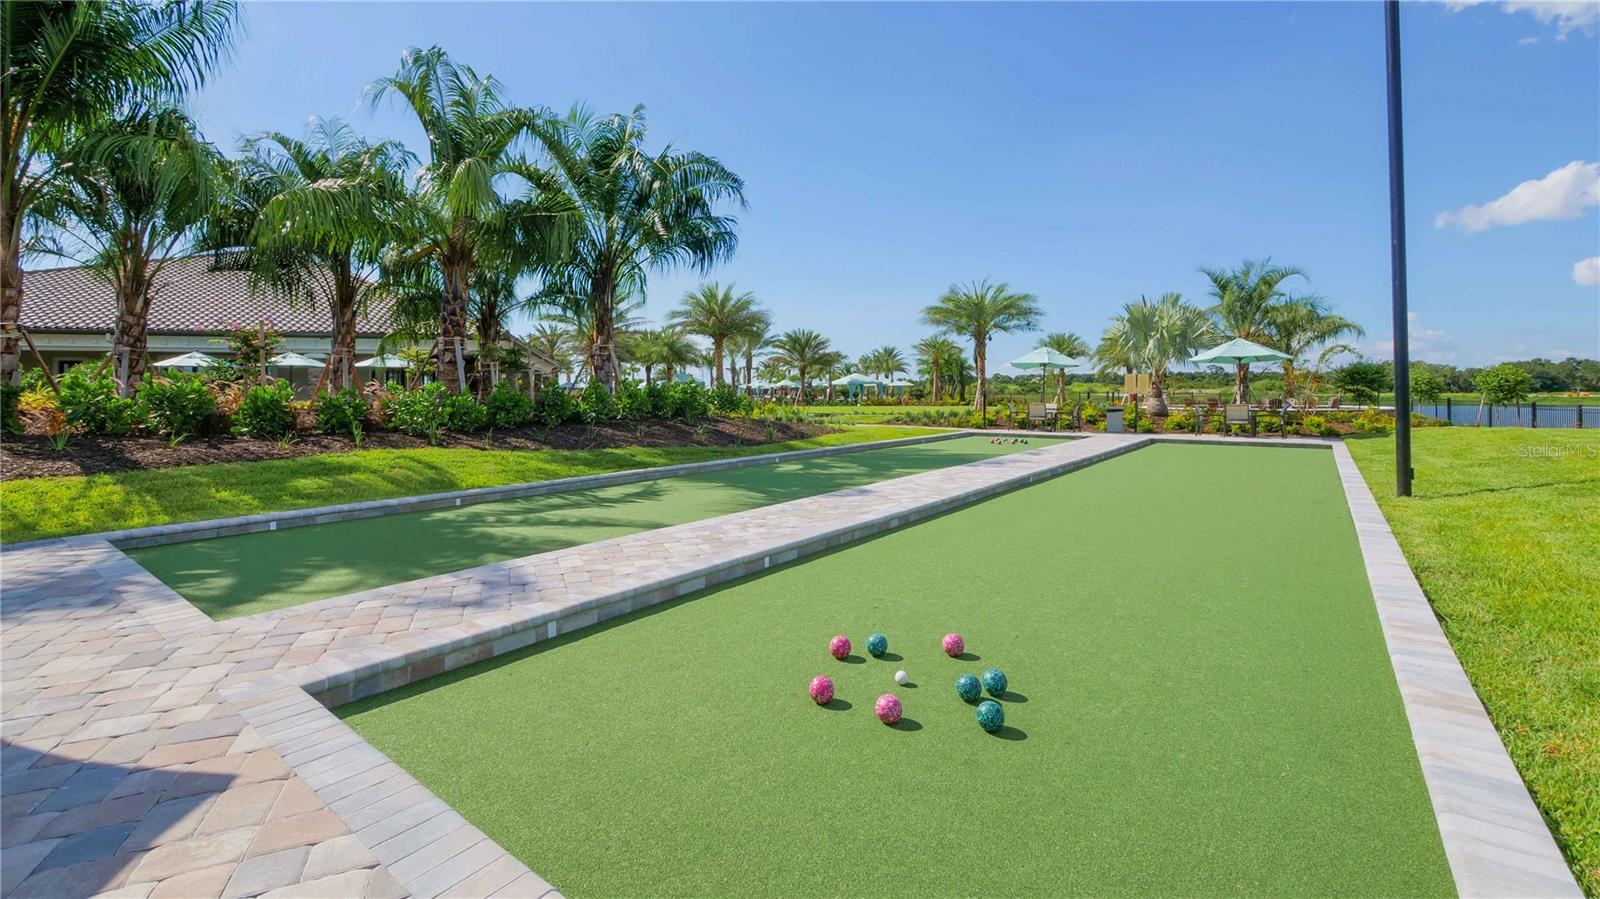
New Construction - Ready Now! Welcome to the Barletta at 7727 Caspian Street in Esplanade at Coasterra! This thoughtfully designed Barletta floorplan features 2 bedrooms, 2 baths, and 1,778 square feet of inviting living space. Whether you're enjoying a quiet morning or hosting friends, this home offers comfort and flexibility. The open kitchen, dining, and great room create a seamless flow that feels both spacious and connected. Large windows and sliding doors lead to a generous lanai, perfect for relaxing or entertaining outdoors. The primary suite offers a peaceful retreat, while the additional bedroom near the front of the home is ideal for guests or a cozy workspace. Additional Highlights include: covered extended lanai, tray ceilings, 8' interior doors, study with double pocket doors, 4' garage extension. MLS#TB8425415 - Discover Esplanade at Coasterra, your gateway to a new level of resort-style living in Palmetto, Florida. This vibrant gated community is designed to inspire meaningful connections and elevate your lifestyle with signature amenities and curated programs that invigorate the mind, body, and spirit. From beautifully appointed homes to concierge services and endless activities, every detail is crafted to make each day feel like a dream vacation. Life at Esplanade means enjoying a shimmering resort-style pool and spa with poolside cabanas, tennis and pickleball courts, and a state-of-the-art fitness center featuring Technogym equipment. Unwind with signature spa services, gather with friends at the Bahama Bar, or challenge yourself in the virtual games suite. Outdoor enthusiasts will love the community garden, fire-side seating, and event lawn, while nature lovers can explore the NWF Monarch Butterfly Garden and NWF Nature Play Space. There is even a bark park for your furry friends. With so many thoughtfully designed spaces, Esplanade at Coasterra offers everything you need to live your best life, every single day.
Additional Information
- City
- Palmetto
- Region
- Palmetto/Rubonia
- Zip
- 34221
- Mo Subdivision
- Other
- Neighborhood
- Other
- Subdivision
- Esplanade At Coasterra
- Area
- 1778
- Water Frontage
- Lake Front
- Community Extras
- Clubhouse, Community Mailbox, Deed Restrictions, Dog Park, Fitness Center, Gated Community - No Guard, Golf Carts OK, Playground, Pool, Restaurant, Sidewalks, Tennis Court(s), Wheelchair Access, Street Lights
- Garage Spaces
- 2
- Property Description
- One Story
- Exterior Construction
- Block, Concrete, Stucco
- Elementary School
- James Tillman Elementary
- Middle School
- Buffalo Creek Middle
- High School
- Palmetto High
- Architectural Style
- Mediterranean
- Pool Type
- Community
- Pets Allowed
- Yes
- Water View
- Yes
- Water View
- Pond
- Property Style
- Single Family
- Total Acreage
- 0 to less than 1/4
- Special Sale Provision
- None
- Garage Description
- 2 Car Garage
- Property Condition
- Completed
- Additional Rooms
- Den/Library/Office, Great Room, Inside Utility
- Minimum Lease
- 1 Month
- Interior Features
- High Ceilings, Open Floorplan, Tray Ceiling(s), Walk-In Closet(s), Window Treatments
- Interior Layout
- High Ceilings, Open Floorplan, Tray Ceiling(s), Walk-In Closet(s), Window Treatments
- Community Features
- Clubhouse, Community Mailbox, Deed Restrictions, Dog Park, Fitness Center, Gated Community - No Guard, Golf Carts OK, Playground, Pool, Restaurant, Sidewalks, Tennis Court(s), Wheelchair Access, Street Lights
- Flood Zone
- X
- Deed Restriction
- Yes
- CDD
- Yes
- New Construction
- Yes
- Hoa Fee
- $439
- Monthly Hoa Amount
- 146
- Taxes
- $1,980
- Financing Available
- Cash, Conventional, FHA, Other, VA Loan
- Heated Square Feet
- 1778
- Acres
- 0.15
- Exterior Features
- Hurricane Shutters, Sliding Doors
- Community Pool
- Yes
- Parking Description
- Driveway, Garage Door Opener, Ground Level, Oversized
- Floor Covering
- Carpet, Luxury Vinyl, Tile
- HOA Fee Required
- Yes
- HOA Yes/No
- Yes
- HOA Comm/Assn
- Required
- Pp Sqft
- 295.84
- Levels
- One
- Architectural Style
- Mediterranean
- Occupant Type
- Vacant
- Subtype
- Single Family
- Builder Name
- Taylor Morrison
- Roof
- Tile
- Property Subtype
- Residential
- Pool
- Yes
- DPRYN
- Yes
- View
- Water
- Sewer
- Public Sewer
- Water Source
- Public
- Amenities
- Clubhouse, Fence Restrictions, Fitness Center, Gated, Other, Pickleball Court(s), Playground, Pool, Spa/Hot Tub, Tennis Court(s), Trail(s), Wheelchair Access
Listing courtesy of TAYLOR MORRISON REALTY OF FL. 941-504-6056
Mortgage Calculator
StellarMLS is the source of this information via Internet Data Exchange Program. All listing information is deemed reliable but not guaranteed and should be independently verified through personal inspection by appropriate professionals. Listings displayed on this website may be subject to prior sale or removal from sale. Availability of any listing should always be independently verified. Listing information is provided for consumer personal, non-commercial use, solely to identify potential properties for potential purchase. All other use is strictly prohibited and may violate relevant federal and state law. Data last updated on