11401 3rd Street N Unit 2, St Petersburg, FL 33716
- $119,900
- 1
- BD
- 1
- BA
- 680
- SqFt




- List Price
- $119,900
- Price Change
- ▼ $5,000 1771614460
- Year Built
- 1974
- Beds
- 1
- County
- Pinellas
- Subdivision
- Windward Pointe St Petersburg
Property Description
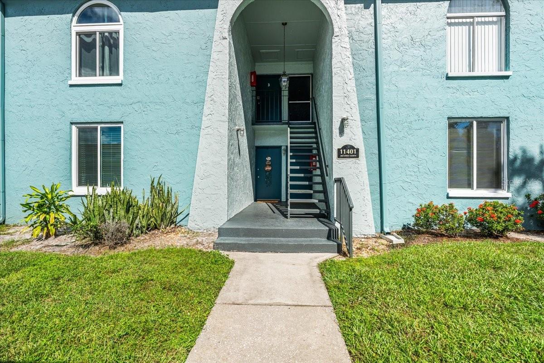
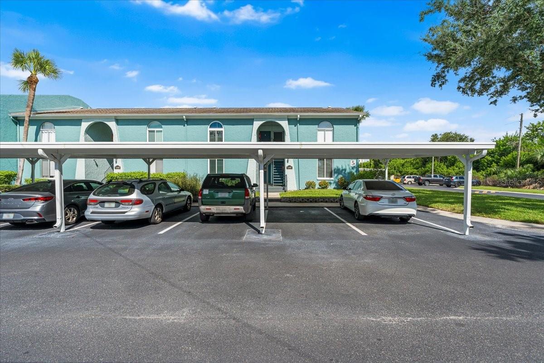
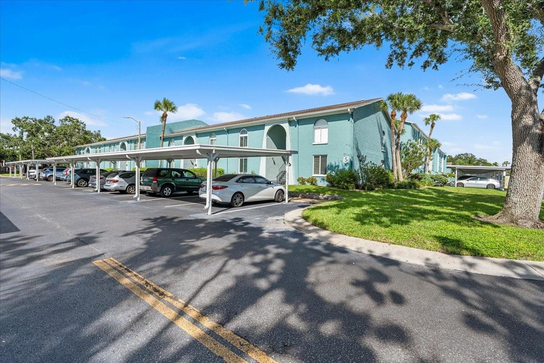
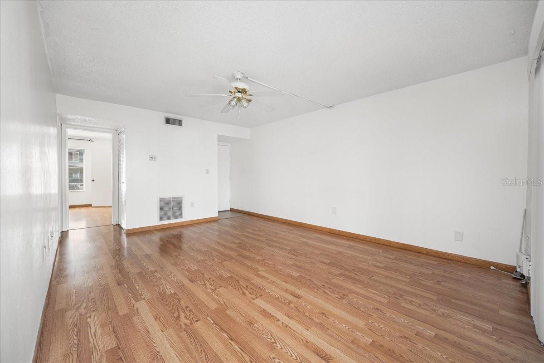
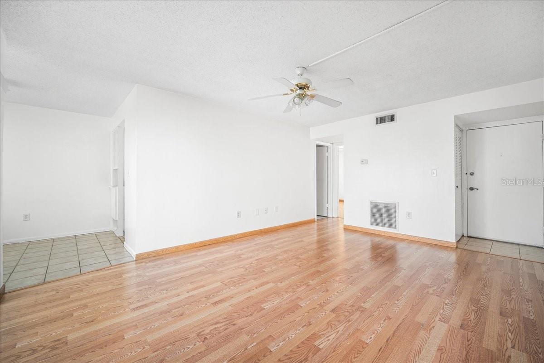

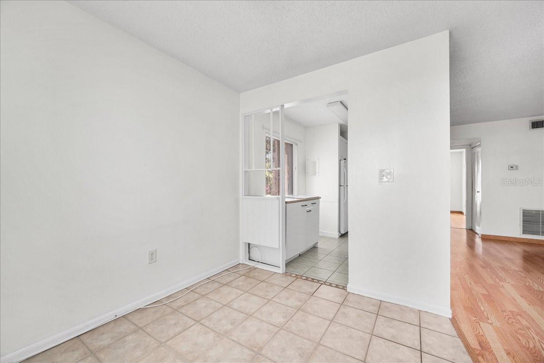
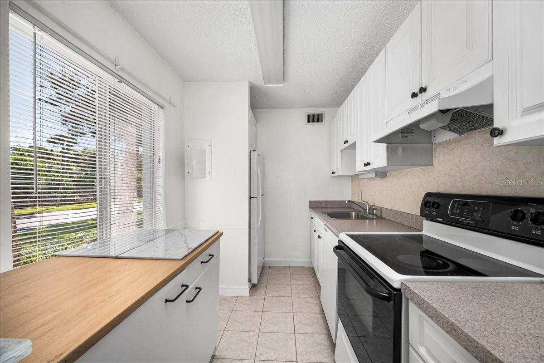
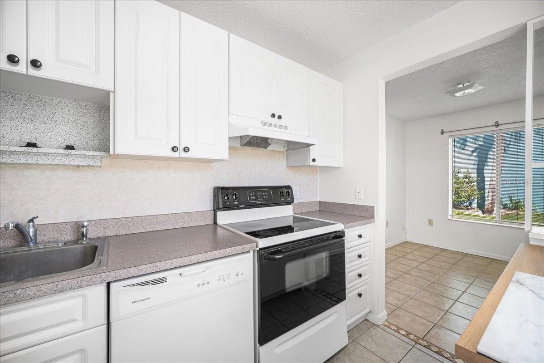
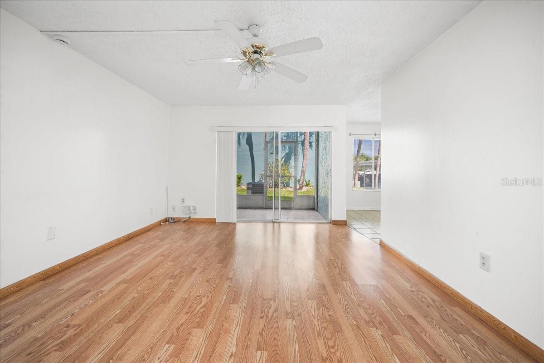
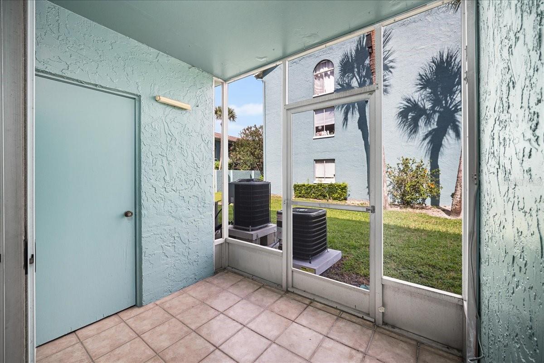
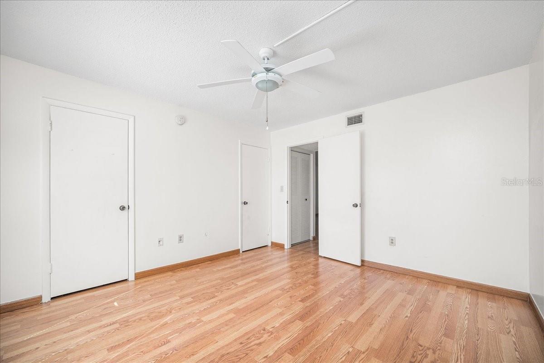
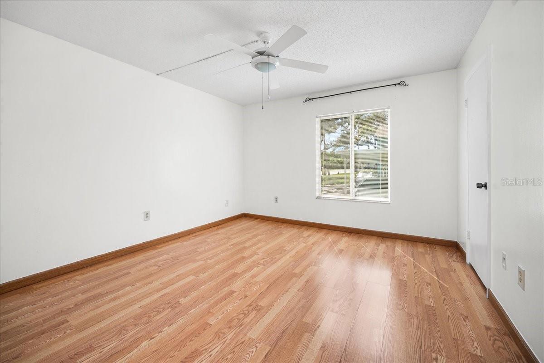

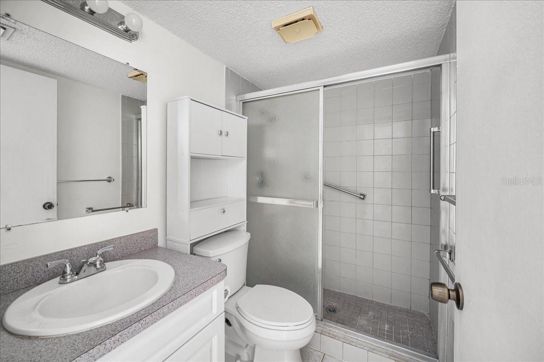
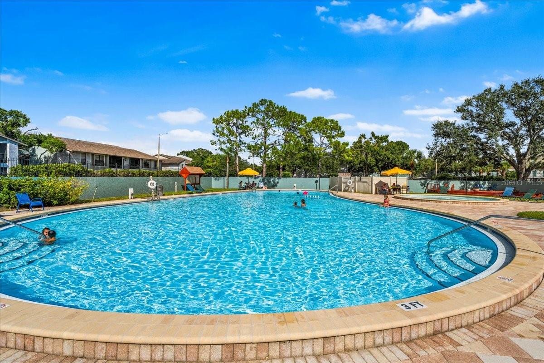
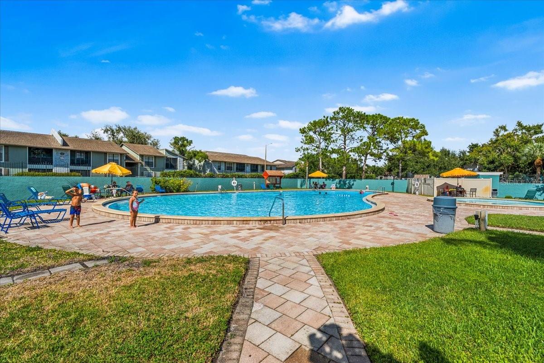
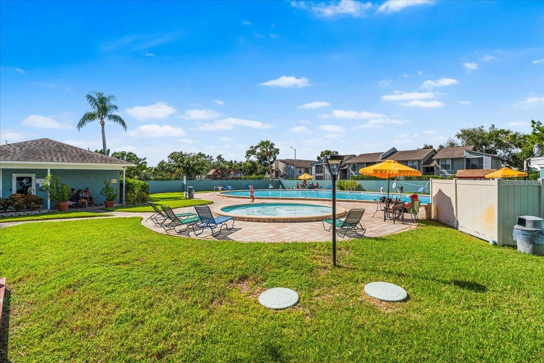
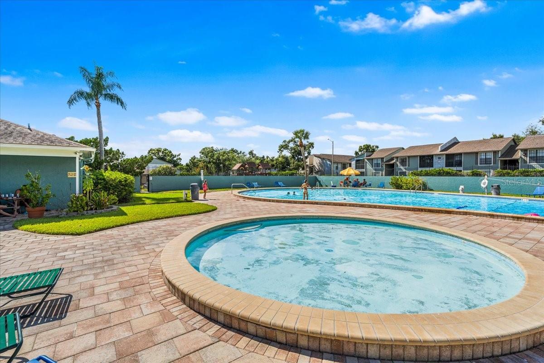
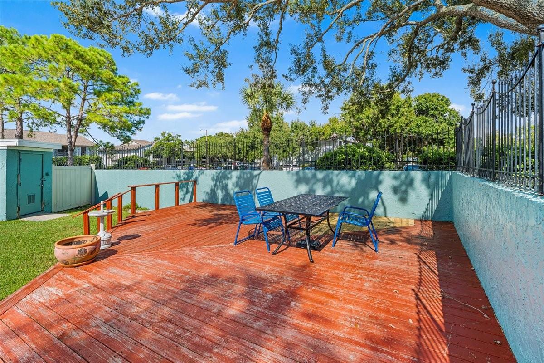
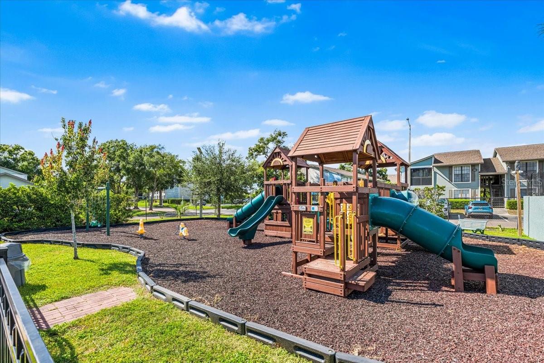
NEW PRICE!!!!! This move-in-ready 1-bedroom, 1-bathroom condo offers comfort, style, and convenience in one perfect package, with low property taxes. Step inside to find a beautiful kitchen and bathroom, a bright and airy living room filled with natural light, and a spacious private balcony—perfect for morning coffee or evening relaxation. The new AC unit ensures year-round comfort. Located in a prime area, you'll enjoy quick access to Tampa International Airport, St. Pete-Clearwater Airport, and be just minutes from downtown Tampa, St. Pete, and the gorgeous Gulf beaches—all within a 20-minute drive. As a resident of Windward Point, you'll enjoy a host of community amenities, including a swimming pool, tennis court, modern clubhouse ideal for events and gatherings, and a playground for family fun. Whether you're a first-time buyer, downsizing, or looking for an investment opportunity, this condo is the perfect place to call home. AC is resently changed. Don't miss your chance to own a slice of Florida paradise!
Additional Information
- City
- St Petersburg
- Region
- St Pete
- Zip
- 33716
- Neighborhood
- Other
- Subdivision
- Windward Pointe St Petersburg
- Area
- 680
- Community Extras
- Buyer Approval Required, Clubhouse, Community Mailbox, Deed Restrictions, Dog Park, Playground, Pool, Sidewalks, Tennis Court(s), Street Lights
- Property Description
- One Story
- Exterior Construction
- Block, Stucco
- Elementary School
- Shore Acres Elementary-Pn
- Middle School
- Meadowlawn Middle-Pn
- High School
- Northeast High-PN
- Pool Type
- Community
- Pets Allowed
- Yes
- Pet Max Weight
- 20
- Property Style
- Condo
- Total Acreage
- 20 to less than 50
- Special Sale Provision
- None
- Garage Description
- 1 Car Carport
- Minimum Lease
- 8-12 Months
- Interior Features
- Ceiling Fans(s), Living Room/Dining Room Combo, Open Floorplan, Walk-In Closet(s), Window Treatments
- Interior Layout
- Ceiling Fans(s), Living Room/Dining Room Combo, Open Floorplan, Walk-In Closet(s), Window Treatments
- Community Features
- Buyer Approval Required, Clubhouse, Community Mailbox, Deed Restrictions, Dog Park, Playground, Pool, Sidewalks, Tennis Court(s), Street Lights
- Flood Zone
- A
- Flood Zone
- Yes
- Deed Restriction
- Yes
- Hoa Fee
- $338
- Monthly Hoa Amount
- 338
- Financing Available
- Cash, Conventional, FHA, VA Loan
- Heated Square Feet
- 680
- Acres
- 22
- Stories
- 1
- Exterior Features
- Balcony, Lighting, Sidewalk, Storage, Tennis Court(s)
- Community Pool
- Yes
- Fence Description
- Fenced
- Parking Description
- Covered
- Floor Covering
- Laminate, Tile
- HOA Fee Required
- Yes
- HOA Yes/No
- Yes
- HOA Comm/Assn
- Required
- Floor Number
- 1
- Pp Sqft
- 176.32
- Levels
- One
- Occupant Type
- Vacant
- Subtype
- Condo
- Roof
- Shingle
- Property Subtype
- Residential
- Pool
- Yes
- DPRYN
- Yes
- View
- Park/Greenbelt
- Sewer
- Public Sewer
- Water Source
- Public
Listing courtesy of PREFERRED SHORE REAL ESTATE. 941-999-1179
Mortgage Calculator
StellarMLS is the source of this information via Internet Data Exchange Program. All listing information is deemed reliable but not guaranteed and should be independently verified through personal inspection by appropriate professionals. Listings displayed on this website may be subject to prior sale or removal from sale. Availability of any listing should always be independently verified. Listing information is provided for consumer personal, non-commercial use, solely to identify potential properties for potential purchase. All other use is strictly prohibited and may violate relevant federal and state law. Data last updated on