9807 Compass Point Way, Tampa, FL 33615
- $1,300,000
- 4
- BD
- 3
- BA
- 3,190
- SqFt








- List Price
- $1,300,000
- Price Change
- ▼ $49,900 1783882874
- Days on Market
- 195
- MLS#
- TB8426885
- Bedrooms
- 4
- Full Bathrooms
- 2
- Half Bathrooms
- 1
- Sq. Ft
- 3,190
- Lot Size
- 11,250
- Subtype
- Single Family
- County
- Hillsborough
- Community
- Deed Restrictions, Dog Park, Gated Community - Guard, Gated Community - No Guard, No Truck/RV/Motorcycle Parking, Park, Playground, Sidewalks, Tennis Court(s), Street Lights, Security
- Subdivision
- Bayport Village
- Year Built
- 1987
Property Description
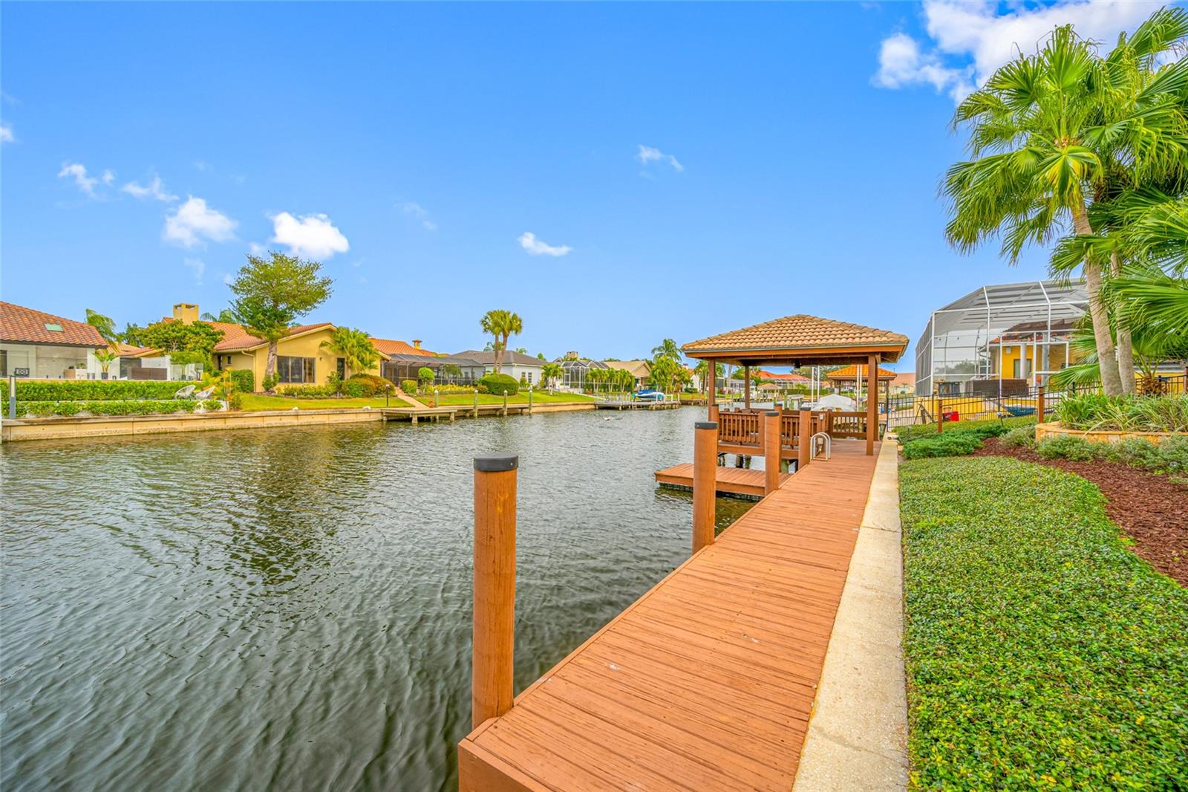
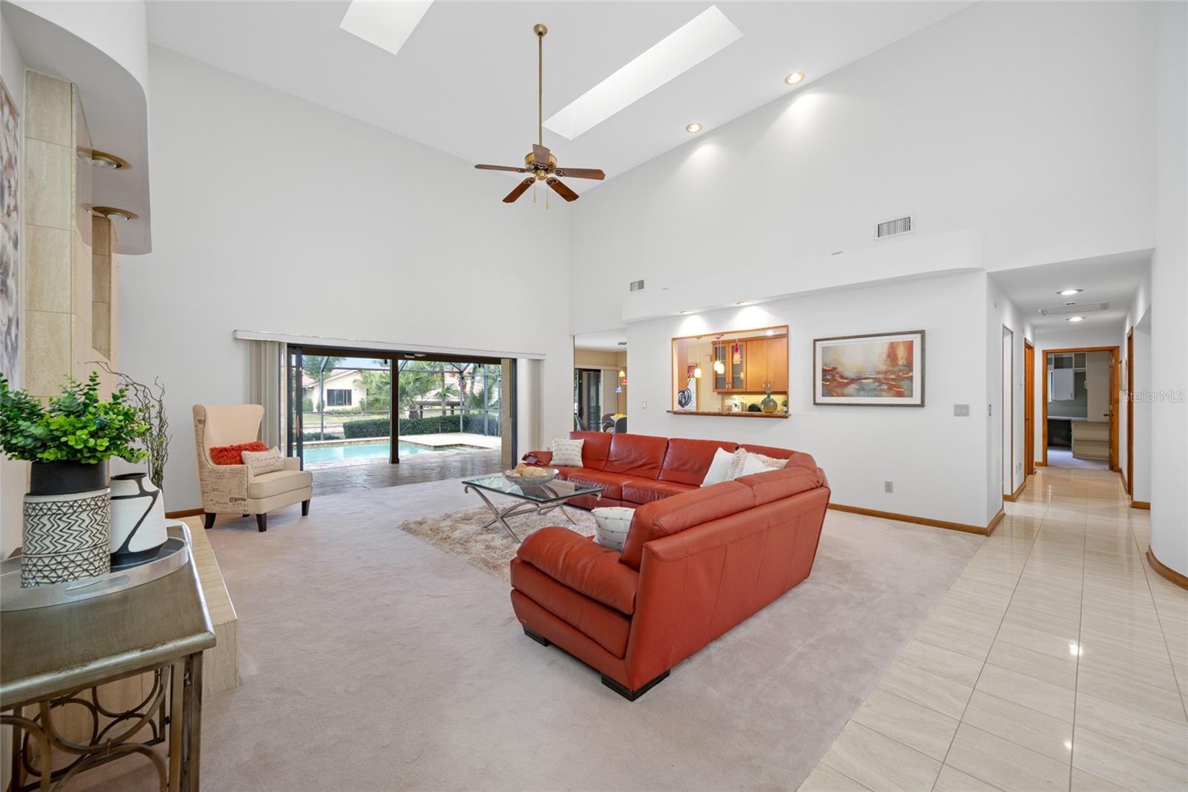
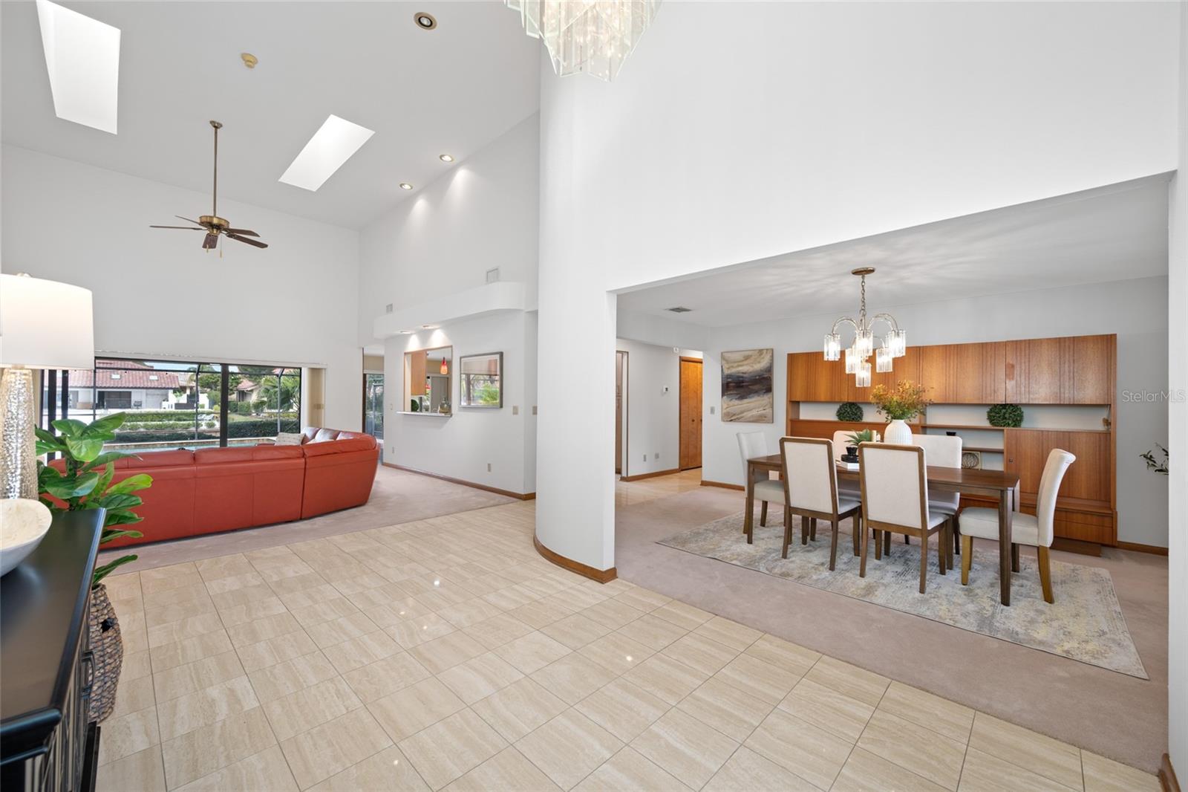
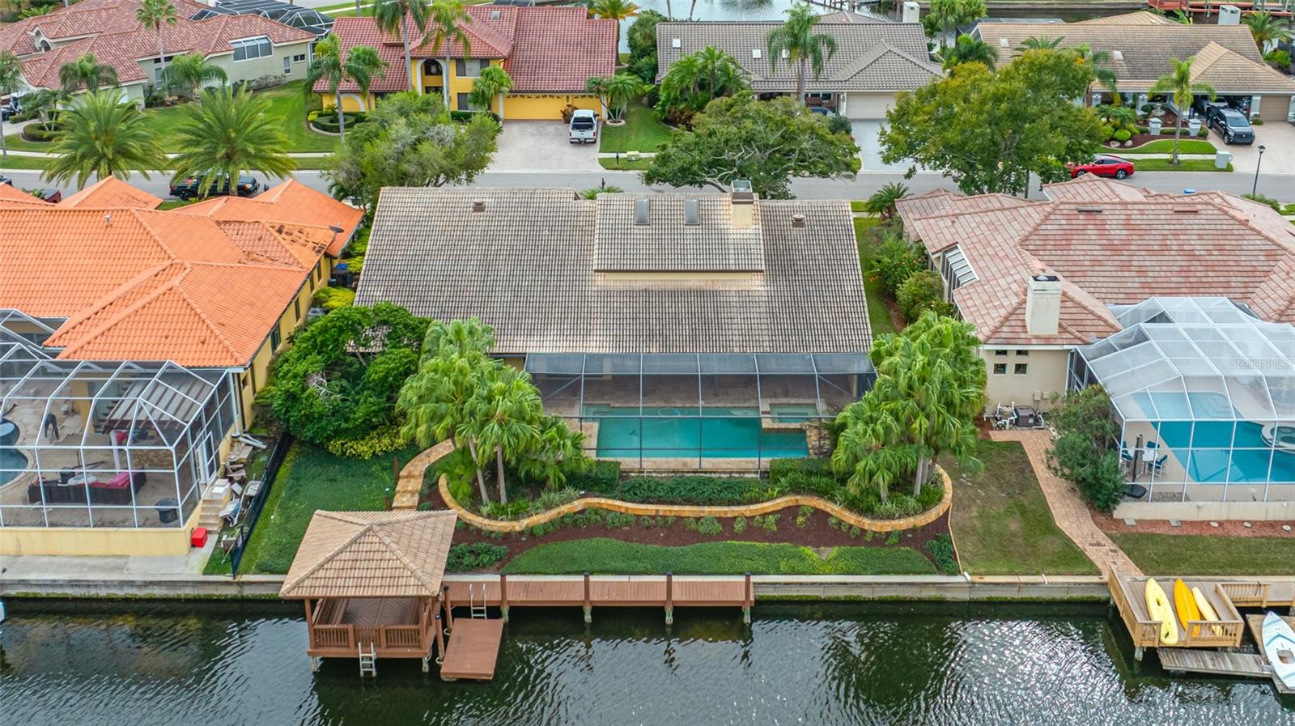
DRAMATIC PRICE REDUCTION | EXCEPTIONAL WATERFRONT VALUE | SELLER CONCESSIONS AVAILABLE | BRAND-NEW POOL EQUIPMENT (2026) | NO FLOODING | 13-MONTH HOME WARRANTY | QUICK CLOSE AVAILABLE An outstanding opportunity to own an exceptional waterfront home in Bayside, one of Tampa's premier guard-gated waterfront communities. With a significant price improvement, this custom-built residence now offers remarkable value for buyers seeking luxury waterfront living. For added peace of mind, the seller is including a 13-MONTH HOME WARRANTY, making your transition into homeownership even easier. Lovingly maintained by its original owner, this spacious home offers over 3,190 square feet with 4 bedrooms, 2.5 baths, a large bonus room, and a thoughtfully designed floor plan ideal for both everyday living and entertaining. Situated on a quiet cul-de-sac, the home showcases soaring ceilings, skylights, abundant natural light, a wood-burning fireplace, and breathtaking water views throughout. The generous primary suite offers private lanai access, dual closets, and skylights with a soaking tub and zero entry entry walk-in shower. This home presents a rare opportunity to customize select interior finishes while enjoying quality construction, generous room sizes, and an outstanding waterfront location. The newly reduced price reflects this opportunity, allowing buyers to add their personal style while building immediate value. Outdoor amenities include a screened lanai, outdoor kitchen, sparkling pool with brand-new pool equipment (2026), gazebo, private dock, kayak launch, and peaceful waterfront views. Additional features include a tile roof, hurricane shutters, two HVAC systems, and an oversized three-car garage. Ideally located with convenient access to open water, Berkeley Preparatory School, Tampa International Airport, shopping, dining, and entertainment, this is an exceptional opportunity to own one of Bayside's finest waterfront homes at an incredible new price.
Additional Information
- City
- Tampa
- Region
- Tampa / Town and Country
- Zip
- 33615
- Mo Subdivision
- Town N County Alliance, Bay Port Colony
- Neighborhood
- Town N County Alliance, Bay Port Colony
- Subdivision
- Bayport Village
- Area
- 3190
- Water Frontage
- Sailboat Water, Boatable Water, Beach Front, Beach View, Beach Access
- Community Extras
- Deed Restrictions, Dog Park, Gated Community - Guard, Gated Community - No Guard, No Truck/RV/Motorcycle Parking, Park, Playground, Sidewalks, Tennis Court(s), Street Lights, Security
- Garage Spaces
- 3
- Property Description
- One Story
- Exterior Construction
- Block, Stucco
- Elementary School
- Bay Crest-Hb
- Middle School
- Davidsen-Hb
- High School
- Alonso-HB
- Located Near
- Cul-De-Sac, FloodZone, City Limits, In County, Landscaped, Level, Sidewalk, Paved
- Frontage
- Canal - Freshwater, Freshwater Canal w/Lift to Saltwater Canal, Gulf/Ocean to Bay
- Architectural Style
- Custom
- Pool Type
- Private
- Pets Allowed
- Yes
- Water Extras
- Bridges - Fixed, No Wake Zone, Seawall - Concrete
- Water Access
- Canal - Freshwater, Freshwater Canal w/Lift to Saltwater Canal, Gulf/Ocean to Bay
- Water View
- Yes
- Water View
- Canal
- Property Style
- Single Family
- Total Acreage
- 1/4 to less than 1/2
- Water Frontage
- Yes
- Special Sale Provision
- None
- Garage Description
- 3 Car Garage
- Additional Rooms
- Den/Library/Office, Formal Dining Room Separate, Inside Utility, Storage Rooms
- Water Extras
- Yes
- Minimum Lease
- 8-12 Months
- Interior Features
- Built-in Features, Cathedral Ceiling(s), Ceiling Fans(s), Eat-in Kitchen, High Ceilings, Open Floorplan, Primary Bedroom Main Floor, Solid Wood Cabinets, Stone Counters, Thermostat, Vaulted Ceiling(s), Walk-In Closet(s)
- Interior Layout
- Built-in Features, Cathedral Ceiling(s), Ceiling Fans(s), Eat-in Kitchen, High Ceilings, Open Floorplan, Primary Bedroom Main Floor, Solid Wood Cabinets, Stone Counters, Thermostat, Vaulted Ceiling(s), Walk-In Closet(s)
- Water Frontage
- Canal - Freshwater, Freshwater Canal w/Lift to Saltwater Canal, Gulf/Ocean to Bay
- Water Front Description
- Canal - Freshwater, Freshwater Canal w/Lift to Saltwater Canal, Gulf/Ocean to Bay
- Community Features
- Deed Restrictions, Dog Park, Gated Community - Guard, Gated Community - No Guard, No Truck/RV/Motorcycle Parking, Park, Playground, Sidewalks, Tennis Court(s), Street Lights
- Flood Zone
- AE
- Flood Zone
- Yes
- Deed Restriction
- Yes
- Water Access
- Yes
- Pet Size
- Extra Large (101+ Lbs.)
- Hoa Fee
- $1,557
- Monthly Hoa Amount
- 129
- Financing Available
- Cash, Conventional, VA Loan
- Heated Square Feet
- 3190
- Acres
- 0.26
- Exterior Features
- Garden, Hurricane Shutters, Outdoor Kitchen, Private Mailbox, Sidewalk, Sliding Doors, Storage
- Private Pool
- Yes
- Waterfront
- Yes
- Parking Description
- Garage Door Opener, Ground Level, Oversized, Workshop in Garage
- Floor Covering
- Carpet, Marble, Tile, Wood
- Water Features
- Canal - Freshwater, Freshwater Canal w/Lift to Saltwater Canal, Gulf/Ocean to Bay, Bridges - Fixed, No Wake Zone, Seawall - Concrete, Canal - Freshwater, Freshwater Canal w/Lift to Saltwater Canal, Gulf/Ocean to Bay
- Other Structures
- Gazebo
- HOA Yes/No
- Yes
- HOA Comm/Assn
- Required
- Pp Sqft
- 407.52
- Levels
- One
- Architectural Style
- Custom
- Occupant Type
- Vacant
- Subtype
- Single Family
- Roof
- Tile
- Property Subtype
- Residential
- Pool
- Yes
- View
- Water
- Sewer
- Public Sewer
- Water Source
- Public
- Amenities
- Basketball Court, Fence Restrictions, Gated, Park, Pickleball Court(s), Playground, Security, Tennis Court(s), Vehicle Restrictions
- Furnished
- Unfurnished
Listing courtesy of LPT REALTY, LLC. 877-366-2213
Mortgage Calculator
StellarMLS is the source of this information via Internet Data Exchange Program. All listing information is deemed reliable but not guaranteed and should be independently verified through personal inspection by appropriate professionals. Listings displayed on this website may be subject to prior sale or removal from sale. Availability of any listing should always be independently verified. Listing information is provided for consumer personal, non-commercial use, solely to identify potential properties for potential purchase. All other use is strictly prohibited and may violate relevant federal and state law. Data last updated on