700 S Harbour Island Boulevard Unit 521, Tampa, FL 33602
- $879,900
- 3
- BD
- 2
- BA
- 1,648
- SqFt









- List Price
- $879,900
- Price Change
- ▼ $10,090 1782518368
- Year Built
- 2005
- Beds
- 3
- County
- Hillsborough
- Subdivision
- Parkcrest Harbour Island Condo
Property Description
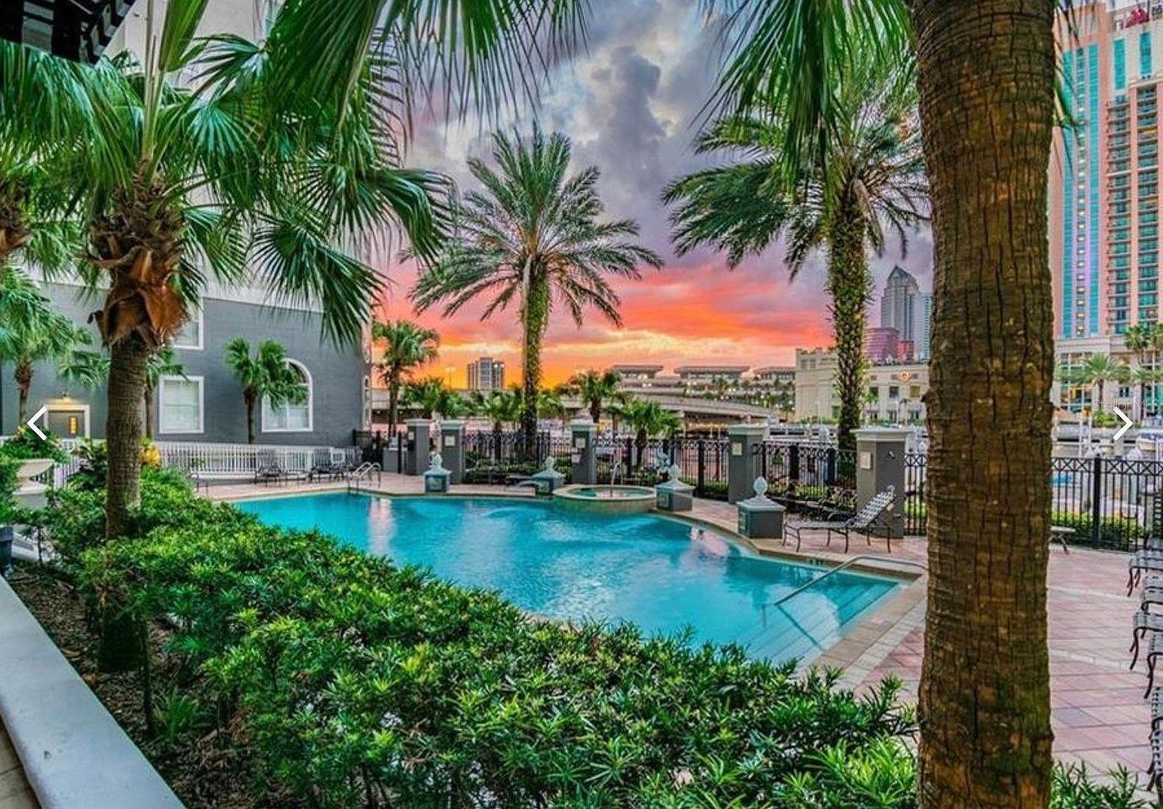
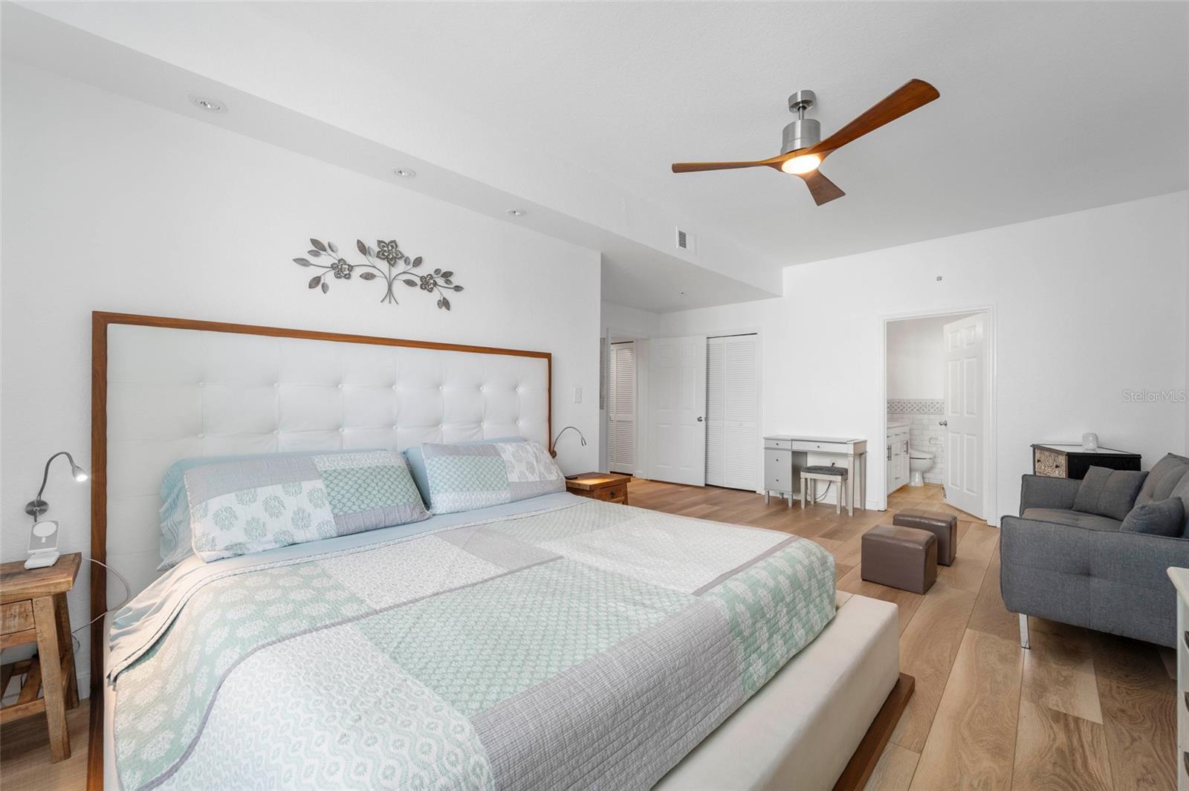
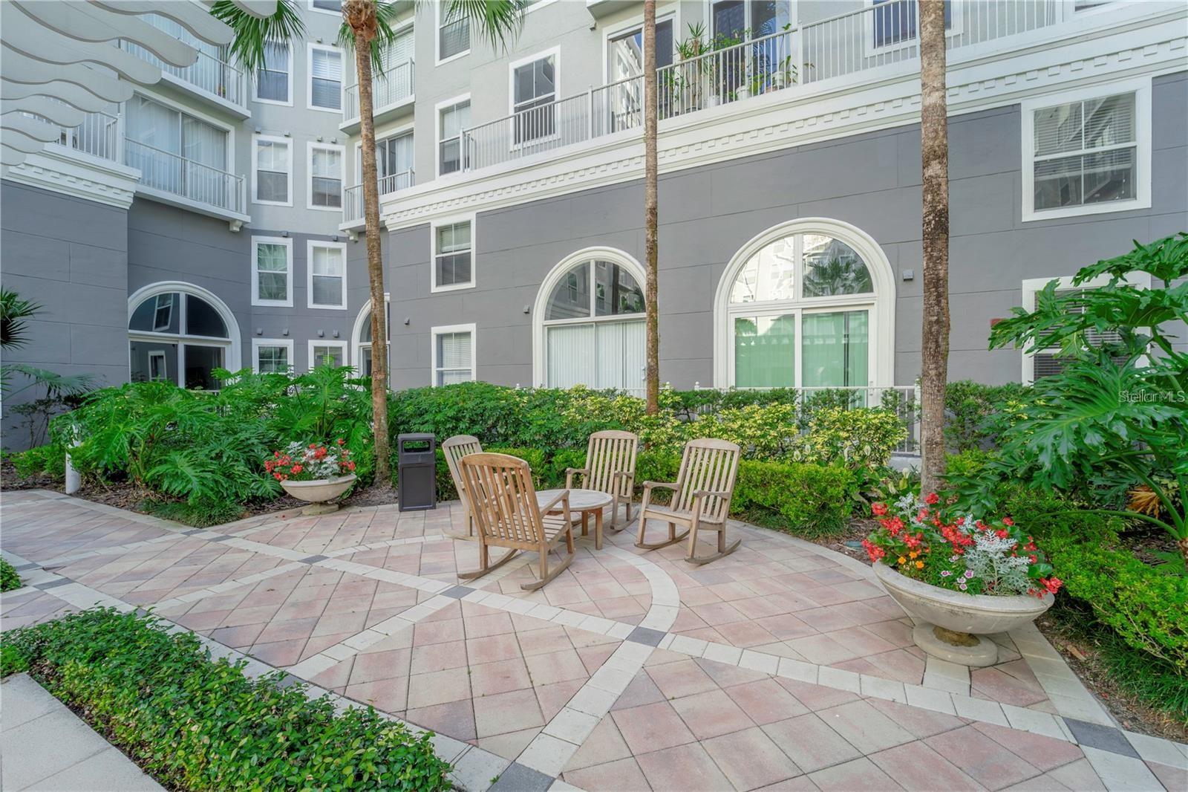
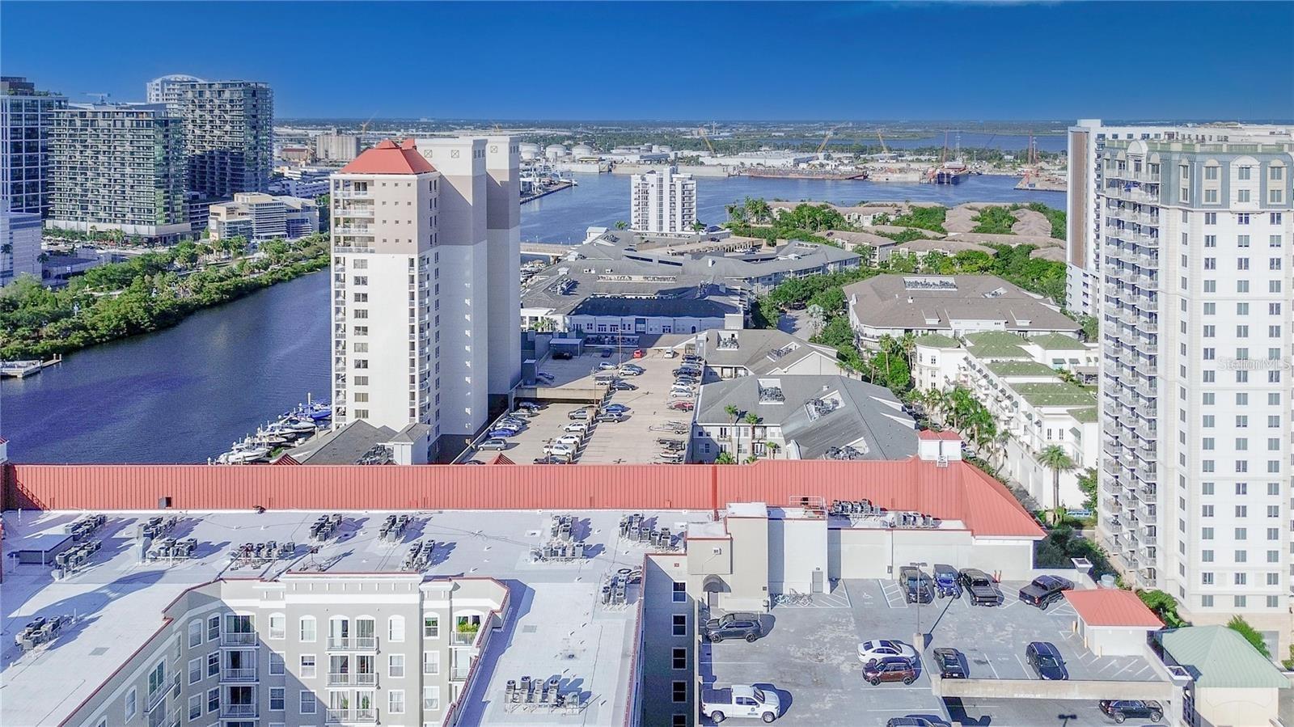
New Improved Priced. Discover the only 3/2 fully renovated unit on the island where every room offers a spectacular water view under $1M. With one of the larger floor plans at Parkcrest, this home has been meticulously updated with high-end materials, including hurricane resistance windows, a wide-plank, oak-look luxury vinyl, and an open kitchen. The entire renovation was carefully designed to maximize the space for both sophisticated style and everyday functionality. The convenience is truly unmatched, offering 3 parking spaces—with two assigned on the same level as the unit for direct, elevator-free access—that have been upgraded also with private, pre-installed EV chargers connected to your own meter. The flawless interior is matched only by its vibrant location within a welcoming, pet-friendly community. Step outside and find yourself at the center of the best Tampa has to offer, with American Social, Jackson's Bistro, and the iconic Tampa Riverwalk moments away. Walk to Lightning NHL games, concerts at Amalie Arena, or events the convention center without any traffic or parking hassle. You'll also be perfectly positioned to enjoy the energy of Tampa's Gasparilla and downtown 5Ks while remaining comfortably removed from the peak congestion—offering all the fun without the fuss. Whether you are a snowbird or local to Tampa Bay, this is more than a condo; it's a turnkey lifestyle of safety, luxury, and convenience, representing a rare opportunity that should not be passed.
Additional Information
- City
- Tampa
- Region
- Tampa
- Zip
- 33602
- Mo Subdivision
- Harbour Island, Southeast Tampa
- Neighborhood
- Harbour Island, Southeast Tampa
- Subdivision
- Parkcrest Harbour Island Condo
- Area
- 1648
- Community Extras
- Association Recreation - Owned, Clubhouse, Deed Restrictions, Fitness Center, Gated Community - Guard, Pool
- Property Description
- One Story
- Exterior Construction
- Cement Siding, Concrete, Stucco, Frame
- Elementary School
- Gorrie-Hb
- Middle School
- Wilson-Hb
- High School
- Plant-HB
- Located Near
- City Limits, Sidewalk
- Pool Type
- Community
- Pets Allowed
- Yes
- Pet Max Weight
- 100
- Water View
- Yes
- Water View
- Canal
- Property Style
- Condo
- Total Acreage
- Non-Applicable
- Special Sale Provision
- None
- Minimum Lease
- 1-2 Years
- Interior Features
- Built-in Features, Ceiling Fans(s), Eat-in Kitchen, Living Room/Dining Room Combo, Open Floorplan, Smart Home, Solid Wood Cabinets, Stone Counters, Thermostat, Tray Ceiling(s), Window Treatments
- Interior Layout
- Built-in Features, Ceiling Fans(s), Eat-in Kitchen, Living Room/Dining Room Combo, Open Floorplan, Smart Home, Solid Wood Cabinets, Stone Counters, Thermostat, Tray Ceiling(s), Window Treatments
- Community Features
- Association Recreation - Owned, Clubhouse, Deed Restrictions, Fitness Center, Gated Community - Guard, Pool
- Flood Zone
- AE
- Flood Zone
- Yes
- Deed Restriction
- Yes
- Pet Size
- Large (61-100 Lbs.)
- Financing Available
- Cash, Conventional
- Condo Fee
- $1095
- Heated Square Feet
- 1648
- Stories
- 8
- Exterior Features
- Balcony, Lighting, Sidewalk, Sliding Doors
- Community Pool
- Yes
- Floor Covering
- Luxury Vinyl, Tile
- HOA Fee Required
- Yes
- HOA Comm/Assn
- None
- Floor Number
- 5
- Monthly Condo Fee
- 1095
- Pp Sqft
- 533.92
- Levels
- One
- Occupant Type
- Owner
- Subtype
- Condo
- Roof
- Metal
- Property Subtype
- Residential
- Pool
- Yes
- View
- City, Water
- Sewer
- Public Sewer
- Water Source
- Public
Listing courtesy of DALTON WADE INC. 888-668-8283
Mortgage Calculator
StellarMLS is the source of this information via Internet Data Exchange Program. All listing information is deemed reliable but not guaranteed and should be independently verified through personal inspection by appropriate professionals. Listings displayed on this website may be subject to prior sale or removal from sale. Availability of any listing should always be independently verified. Listing information is provided for consumer personal, non-commercial use, solely to identify potential properties for potential purchase. All other use is strictly prohibited and may violate relevant federal and state law. Data last updated on