2003 W Sam Allen Road, Plant City, FL 33565
- $748,000
- 4
- BD
- 3
- BA
- 3,268
- SqFt












- List Price
- $748,000
- Price Change
- ▼ $2,000 1776212202
- Days on Market
- 315
- MLS#
- TB8429678
- Bedrooms
- 4
- Full Bathrooms
- 3
- Sq. Ft
- 3,268
- Lot Size
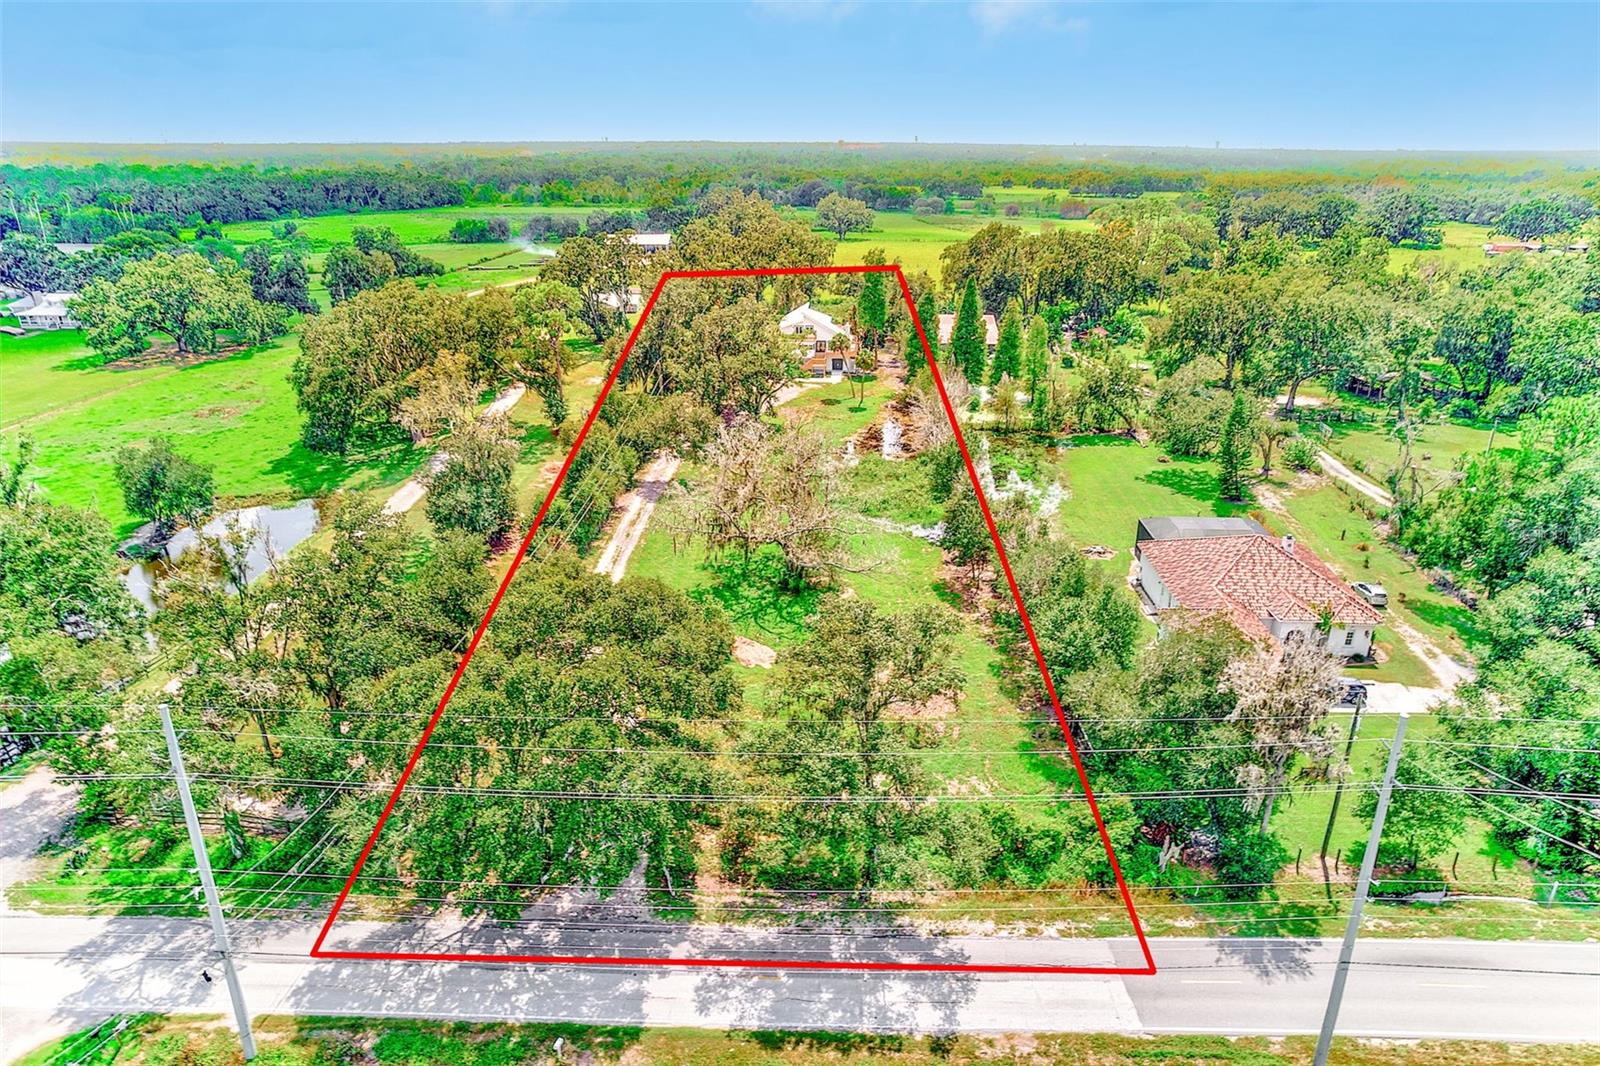
- 98,010
- Subtype
- Single Family
- County
- Hillsborough
- Community
- No Deed Restriction
- Subdivision
- Unplatted
- Year Built
- 1987
Property Description
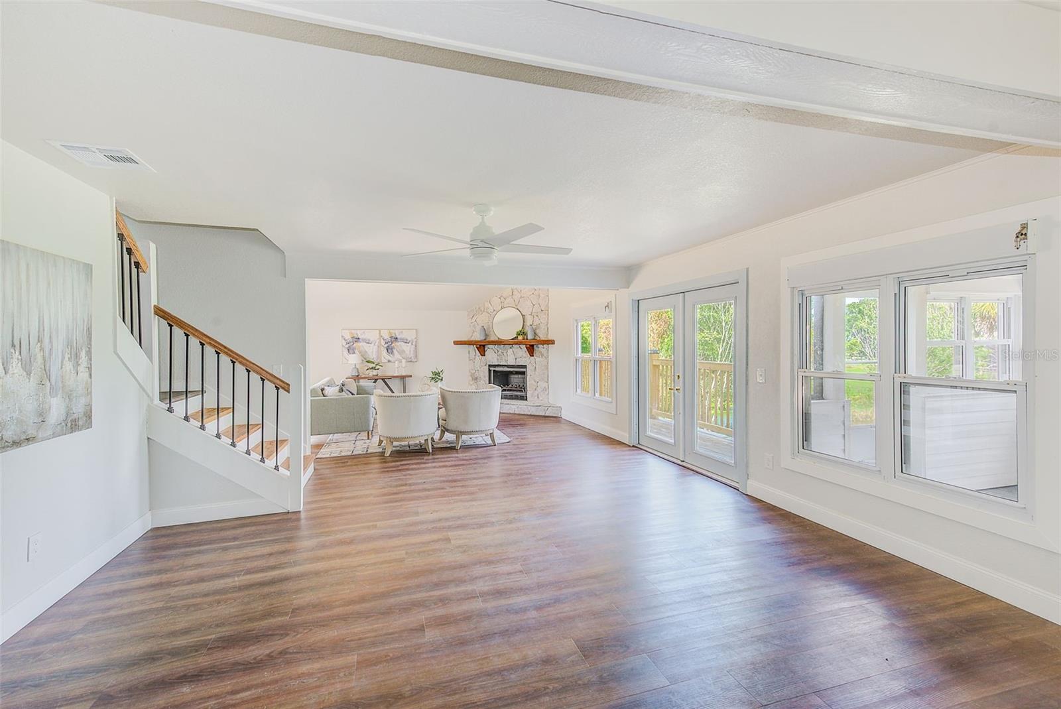
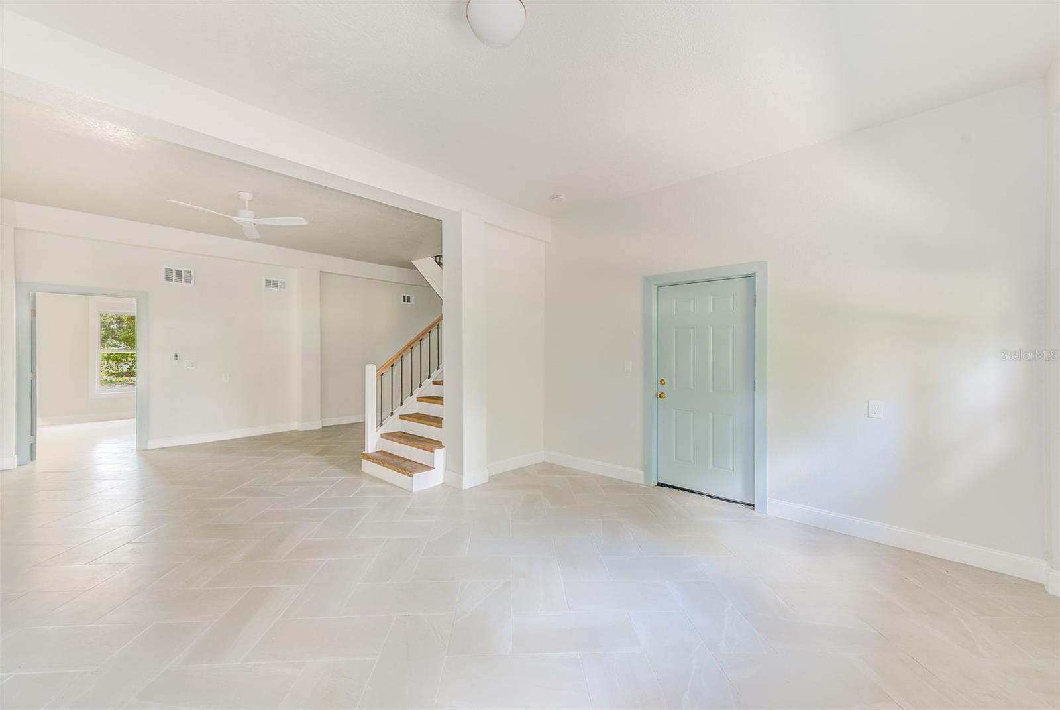
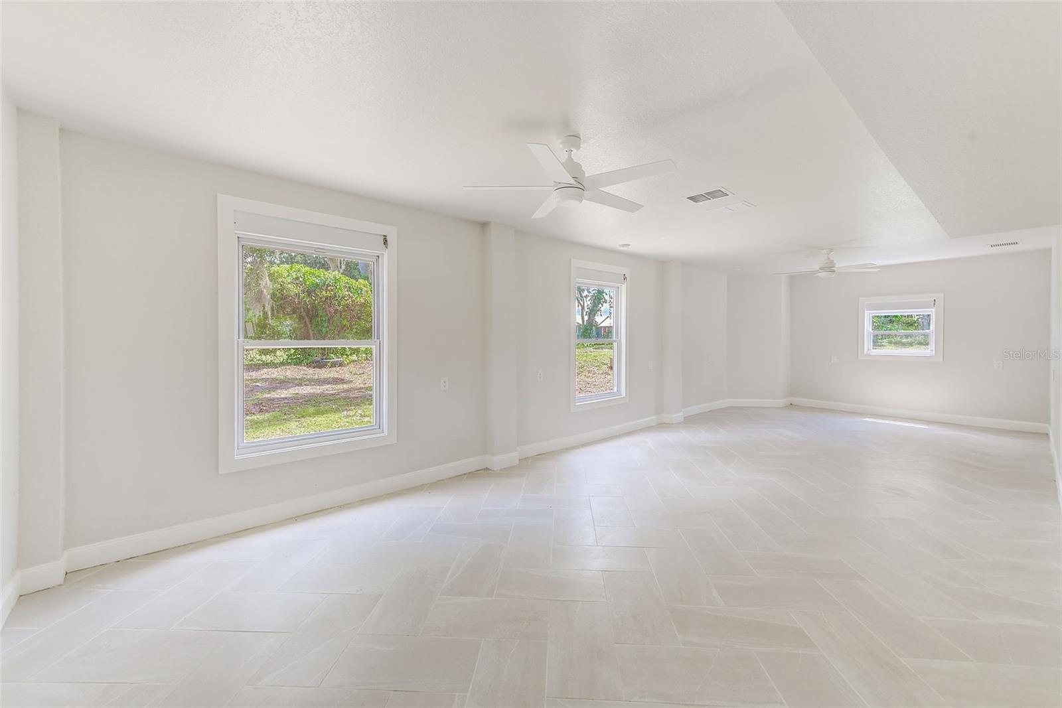
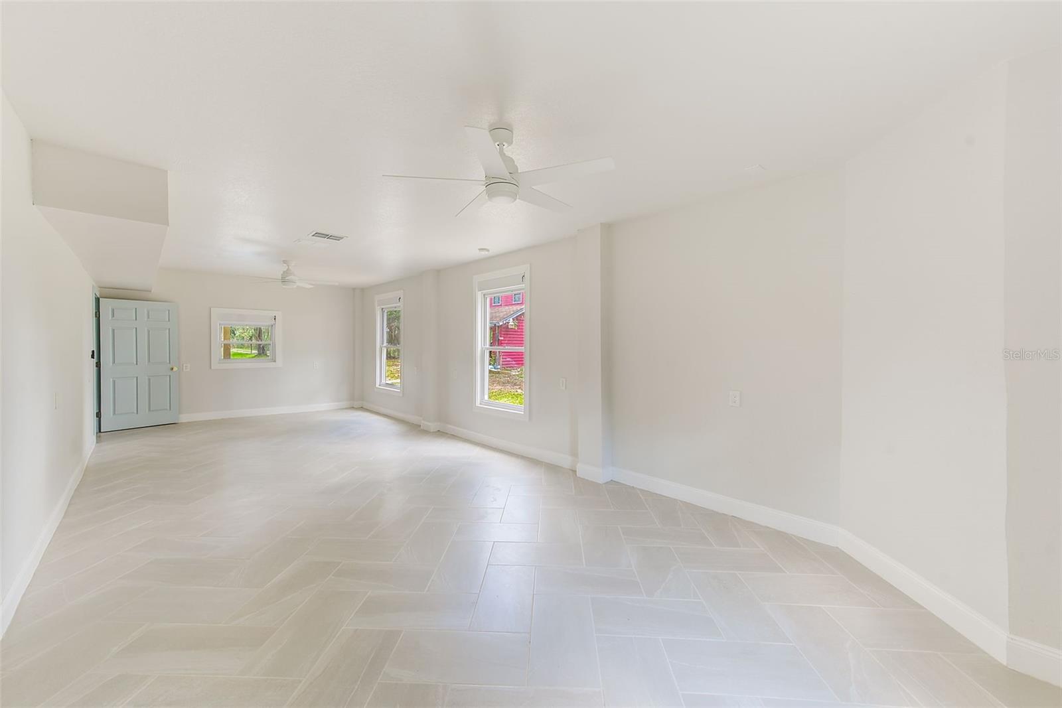
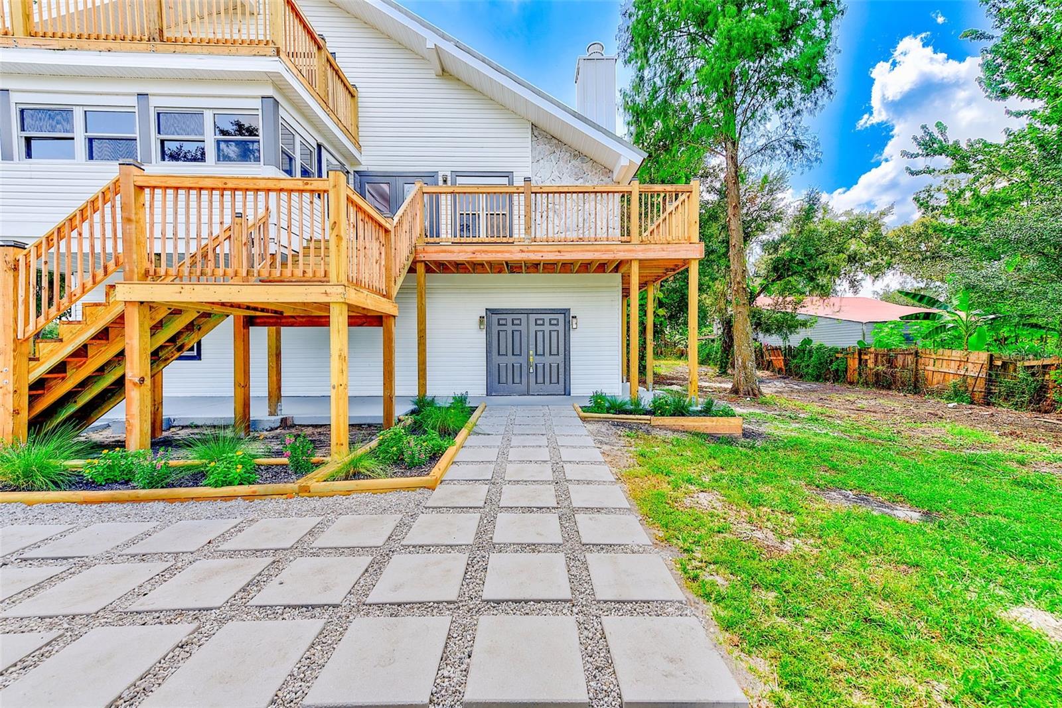
EXTREME PRICE REDUCTION ON THIS GORGEOUS PLANT CITY FARMHOUSE ON 2.25 ACRES. Welcome to your private sanctuary set back on over 2 acres, this fully reborn home has been renovated from the ground up and offers all the peace and tranquility imaginable. With 4 bedrooms, 3 bathrooms and a wide open lower level with its own entrance, this home flexes to your vision: add extra bedrooms, design a game room, a dream office, or create separate living quarters for guests or rental income. Every detail has been reimagined. New stabilized foundation, roof, septic, well pump, HVAC including ducts, electrical, plumbing, siding, windows, flooring, kitchen and bathrooms, plus a wrap-around deck that invites sunrise coffee and sunset escapes. This isn't just a renovation, it's a resurrection of modern luxury and timeless charm, waiting to become your forever home. Minutes to I-4. Easy commute to Tampa, Lakeland and Orlando. Close to shopping and dining. There is a chicken coop and another small barn, both needing TLC. Seller believes, but buyer needs to verify, the possibility to divide and sell the front one acre portion of the property, or you can keep it as is, to provide extra space for horses and farm animals. Please verify with county as to the number of animals allowed.
Additional Information
- City
- Plant City
- Region
- Plant City
- Zip
- 33565
- Neighborhood
- Other
- Subdivision
- Unplatted
- Area
- 3268
- Community Extras
- No Deed Restriction
- Property Description
- Three+ Story
- Exterior Construction
- Vinyl Siding
- Pool Type
- No Pool
- Pets Allowed
- Yes
- Property Style
- Single Family
- Total Acreage
- 2 to less than 5
- Special Sale Provision
- None
- Minimum Lease
- No Minimum
- Interior Features
- Living Room/Dining Room Combo, PrimaryBedroom Upstairs, Vaulted Ceiling(s), Walk-In Closet(s)
- Interior Layout
- Living Room/Dining Room Combo, PrimaryBedroom Upstairs, Vaulted Ceiling(s), Walk-In Closet(s)
- Flood Zone
- X
- Financing Available
- Cash, Conventional
- Heated Square Feet
- 3268
- Acres
- 2.25
- Stories
- 3
- Exterior Features
- Balcony
- Parking Description
- Driveway, Guest, Oversized
- Floor Covering
- Luxury Vinyl, Tile
- Pp Sqft
- 228.89
- Levels
- Three Or More
- Occupant Type
- Vacant
- Subtype
- Single Family
- Roof
- Metal
- Property Subtype
- Residential
- DPRYN
- Yes
- Sewer
- Septic Tank
- Water Source
- Well
Listing courtesy of TRUE REALTY GROUP. 813-792-0994
Mortgage Calculator
StellarMLS is the source of this information via Internet Data Exchange Program. All listing information is deemed reliable but not guaranteed and should be independently verified through personal inspection by appropriate professionals. Listings displayed on this website may be subject to prior sale or removal from sale. Availability of any listing should always be independently verified. Listing information is provided for consumer personal, non-commercial use, solely to identify potential properties for potential purchase. All other use is strictly prohibited and may violate relevant federal and state law. Data last updated on