2450 Sunny Pebble Loop, Zephyrhills, FL 33540
- $624,000
- 5
- BD
- 4
- BA
- 3,761
- SqFt






- List Price
- $624,000
- Price Change
- ▼ $14,000 1774369572
- Days on Market
- 315
- MLS#
- TB8429840
- Bedrooms
- 5
- Full Bathrooms
- 4
- Sq. Ft
- 3,761
- Lot Size
- 6,000
- Subtype
- Single Family
- County
- Pasco
- Community
- Clubhouse, Deed Restrictions, Playground, Pool, Sidewalks, Street Lights
- Subdivision
- Cobblestone Ph 1
- Year Built
- 2024
Property Description
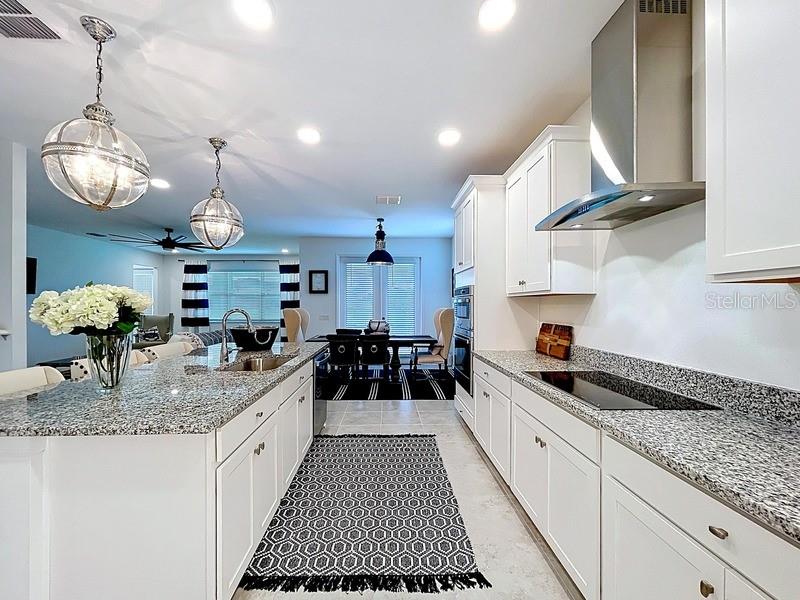
Bring the whole family! Everyone will enjoy this move-in ready, spacious, immaculately kept, family-oriented home, nestled in the exclusive community of Cobblestone. This Smart Series home offers a wireless security panel that controls the wireless lights, garage door, thermostat, keyless entry door, video doorbell and security system. Additionally, this home boasts an Electric 50 amp car charger in the garage, blinds package throughout, comfort high toilet in all bathrooms, 8ft interior doors, and rain gutters. It gets better! Also included are dual primary suites, screened in balcony, garage floors sealed with epoxy, extended downstairs patio, and a backyard that faces the Green Space. Once inside, your family will be welcomed into a beautifully tiled foyer which will lead to a FLEX room (or formal dining room), gourmet chef kitchen that boasts ceramic tile flooring, rich cabinetry, large walk-in butler’s pantry, downstairs laundry room, stainless steel appliances (microwave, cooktop, and double ovens), and a nice-size kitchen island that's perfect for entertaining. During family time, your family will be delighted by the spacious family room that will make mornings/evenings enjoyable by opening up the Cafe’s French doors and stepping out to the extended lanai. Speaking of entertaining, BIG FAMILY TIME. Follow the stairs to the second floor where the family will be met by a HUGE 19X17 LOFT that can be used as a Game Room for entertainment or a gathering point for the family. Everyone will love spending time in the Media Room that is large enough to host “The Big Game Day,” family movie night, or play video games. It gets better! Upstairs also features a primary suite with an en-suite bathroom plus 3 more spacious bedrooms with walk-in closets. While upstairs, step out and enjoy the screened balcony just waiting for the family to spend a Florida sunny day sitting outside enjoying the view, listening to the peacefulness of the community, or simply having an al fresco dining. Oh yeah, did I mention the 10 year transferable structural warranty and community amenities include a play area with a tot lot, pool, and cabana and has a very low HOA!
Additional Information
- City
- Zephyrhills
- Region
- Zephyrhills
- Zip
- 33540
- Mo Subdivision
- Other
- Neighborhood
- Crystal Springs Colony Farms
- Subdivision
- Cobblestone Ph 1
- Area
- 3761
- Community Extras
- Clubhouse, Deed Restrictions, Playground, Pool, Sidewalks, Street Lights
- Garage Spaces
- 2
- Property Description
- Two Story
- Exterior Construction
- Block, Stucco
- Elementary School
- Chester W Taylor Elemen-Po
- Middle School
- Raymond B Stewart Middle-Po
- High School
- Zephryhills High School-PO
- Located Near
- Corner Lot, Greenbelt, In County, Landscaped, Sidewalk, Paved
- Pool Type
- Community
- Pets Allowed
- Yes
- Property Style
- Single Family
- Total Acreage
- 0 to less than 1/4
- Special Sale Provision
- None
- Garage Description
- 2 Car Garage
- Property Condition
- Completed
- Additional Rooms
- Bonus Room, Den/Library/Office, Family Room, Loft
- Minimum Lease
- 8-12 Months
- Interior Features
- Ceiling Fans(s), Eat-in Kitchen, High Ceilings, In Wall Pest System, Kitchen/Family Room Combo, Open Floorplan, Primary Bedroom Main Floor, PrimaryBedroom Upstairs, Smart Home, Solid Wood Cabinets, Split Bedroom, Thermostat, Walk-In Closet(s), Window Treatments
- Interior Layout
- Ceiling Fans(s), Eat-in Kitchen, High Ceilings, In Wall Pest System, Kitchen/Family Room Combo, Open Floorplan, Primary Bedroom Main Floor, PrimaryBedroom Upstairs, Smart Home, Solid Wood Cabinets, Split Bedroom, Thermostat, Walk-In Closet(s), Window Treatments
- Community Features
- Clubhouse, Deed Restrictions, Playground, Pool, Sidewalks, Street Lights
- Flood Zone
- X
- Deed Restriction
- Yes
- CDD
- Yes
- Hoa Fee
- $160
- Monthly Hoa Amount
- 13
- Taxes
- $2,690
- Financing Available
- Cash, Conventional, FHA, VA Loan
- Heated Square Feet
- 3761
- Acres
- 0.14
- Exterior Features
- Balcony, French Doors, Rain Gutters, Sidewalk
- Community Pool
- Yes
- Parking Description
- Driveway, Electric Vehicle Charging Station(s), Garage Door Opener
- Floor Covering
- Carpet, Laminate, Tile
- HOA Fee Required
- Yes
- HOA Yes/No
- Yes
- HOA Comm/Assn
- Required
- Pp Sqft
- 165.91
- Levels
- Two
- Occupant Type
- Owner
- Subtype
- Single Family
- Builder Name
- MI Homes
- Roof
- Shingle
- Property Subtype
- Residential
- Pool
- Yes
- DPRYN
- Yes
- View
- Park/Greenbelt, Trees/Woods
- Sewer
- Public Sewer
- Water Source
- Public
- Amenities
- Pool
- Furnished
- Unfurnished
- Green Water Conservation
- Irrig. System-Drip/Microheads
Listing courtesy of BAYSIDE REALTY GROUP INC. 813-634-0900
Mortgage Calculator
StellarMLS is the source of this information via Internet Data Exchange Program. All listing information is deemed reliable but not guaranteed and should be independently verified through personal inspection by appropriate professionals. Listings displayed on this website may be subject to prior sale or removal from sale. Availability of any listing should always be independently verified. Listing information is provided for consumer personal, non-commercial use, solely to identify potential properties for potential purchase. All other use is strictly prohibited and may violate relevant federal and state law. Data last updated on