17307 Oak Ledge Drive, Lutz, FL 33549
- $719,900
- 4
- BD
- 3
- BA
- 3,023
- SqFt






- List Price
- $719,900
- Days on Market
- 305
- MLS#
- TB8429933
- Bedrooms
- 4
- Full Bathrooms
- 3
- Sq. Ft
- 3,023
- Lot Size
- 28,071
- Subtype
- Single Family
- County
- Hillsborough
- Community
- No Deed Restriction
- Subdivision
- Oak Ledge Sub
- Year Built
- 1995
Property Description
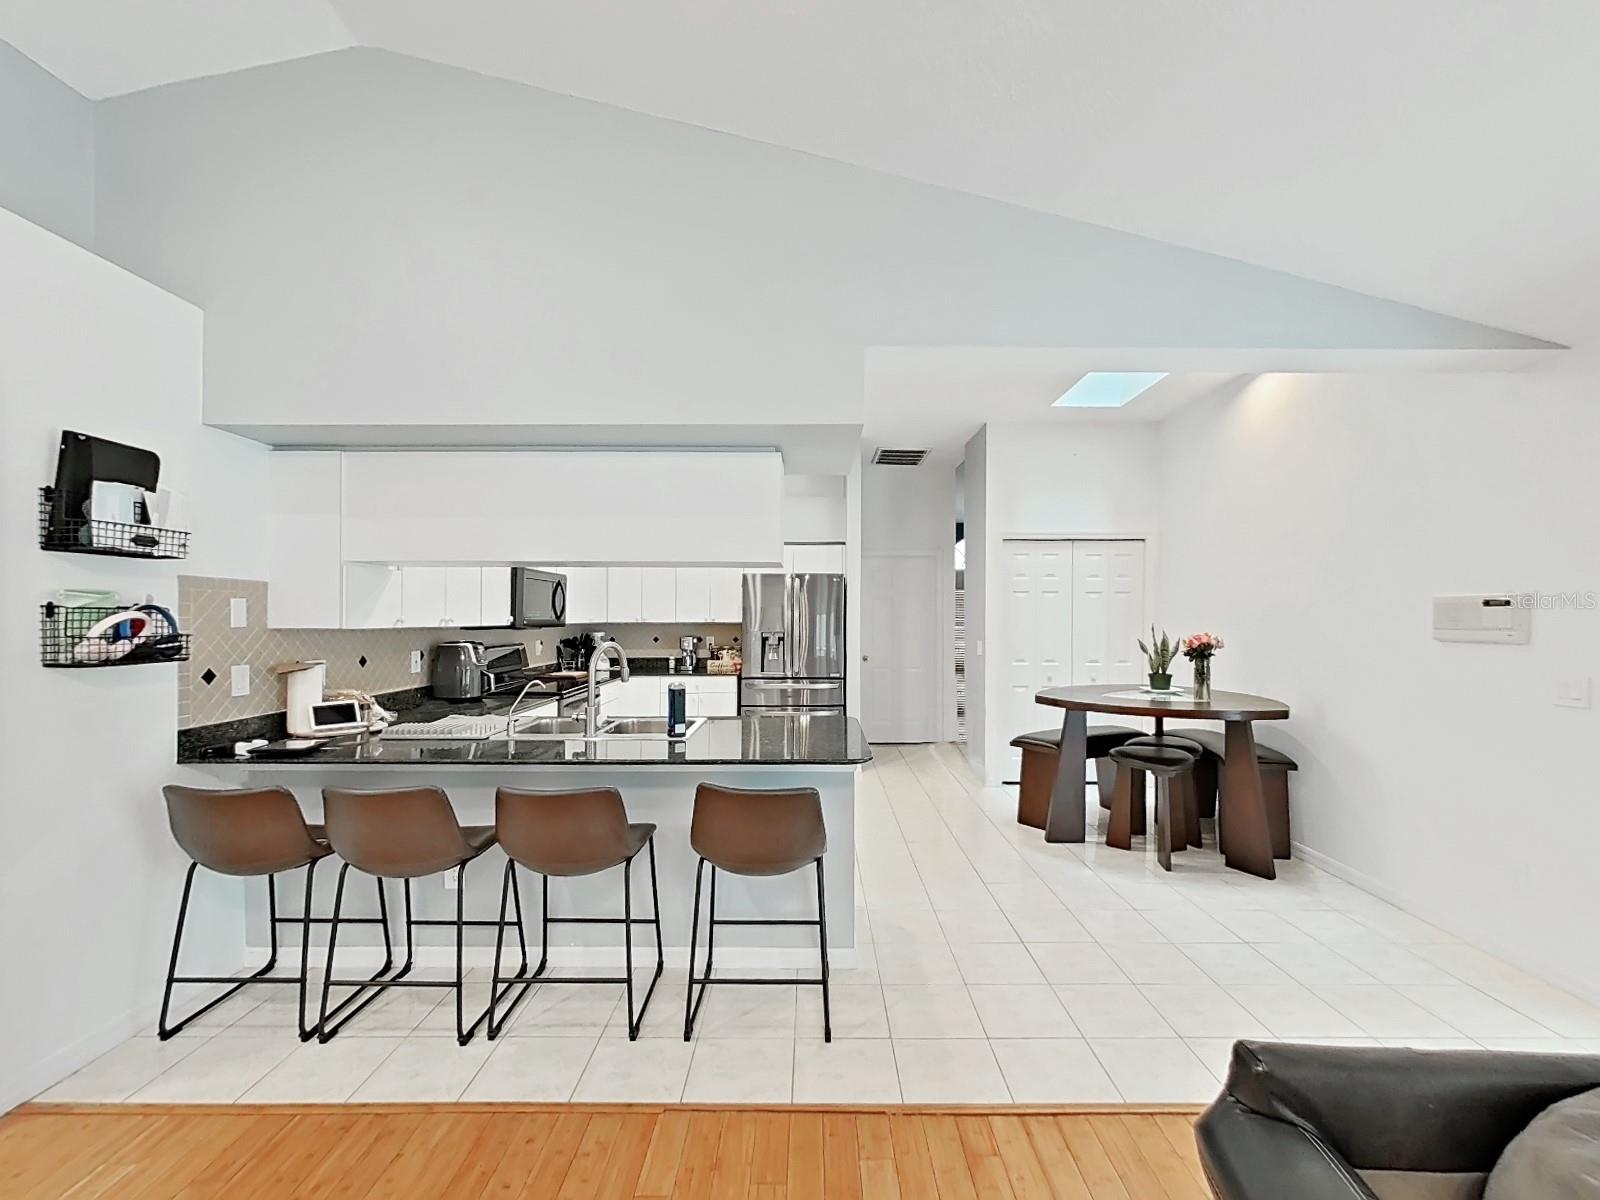
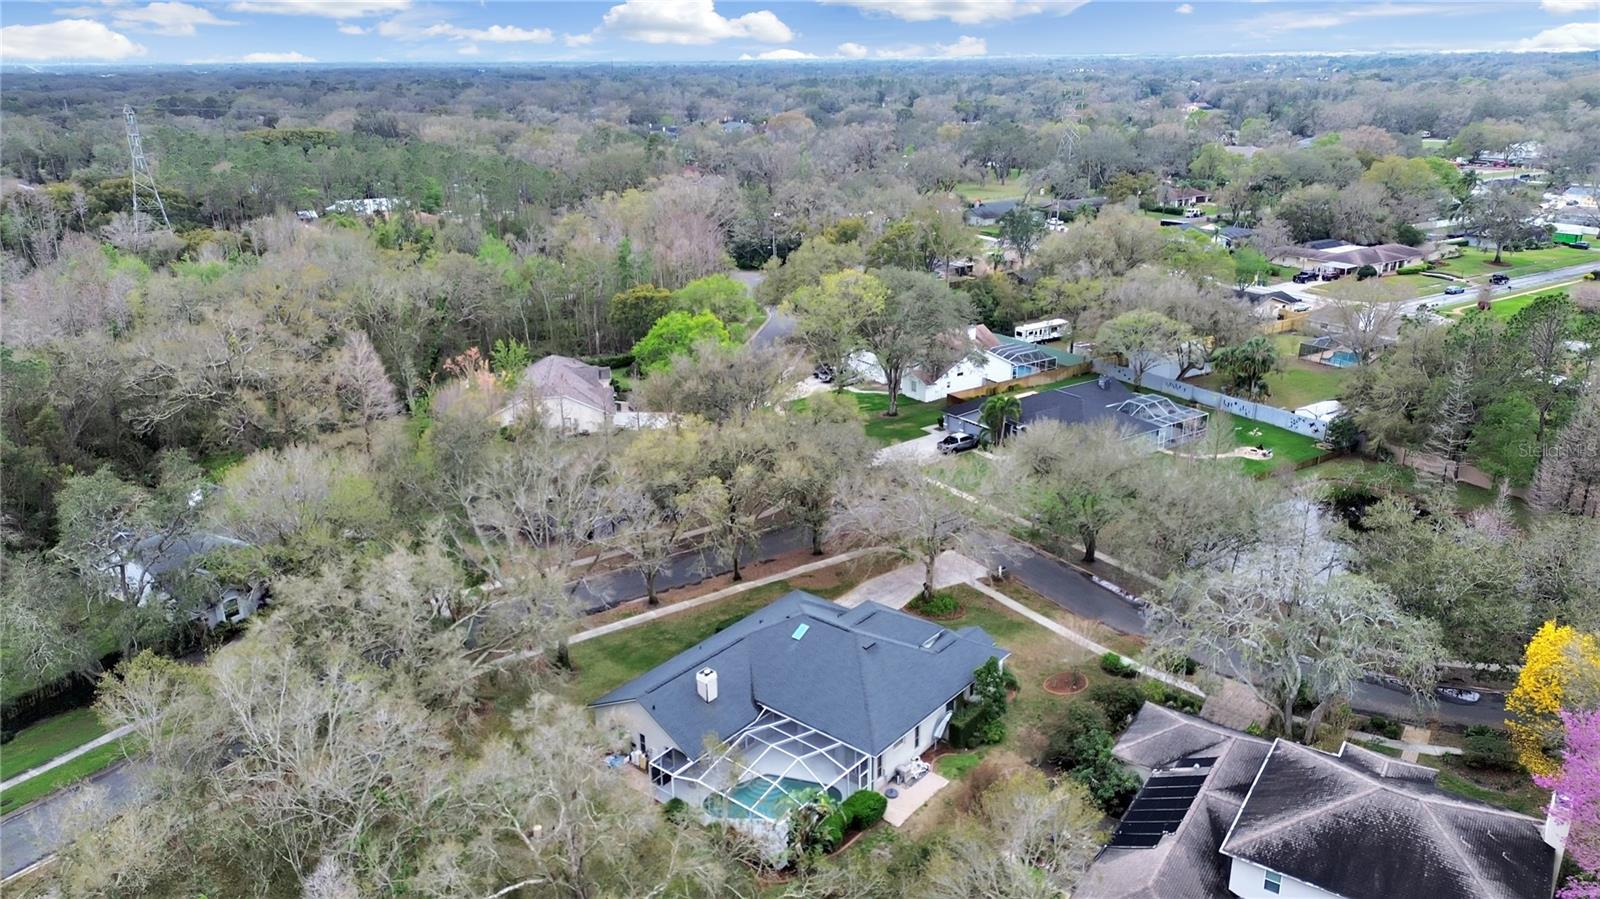
Back to the Market Ready to move in Wonderful house located on Serene park-like setting located in the peaceful Oak Ledge Subdivision in Lutz. This community is located on 2 Dead end streets so traffic is limited allowing you to enjoy the abundant wildlife and natural beauty that surrounds you. This 4 bedroom POOL home sits on over 1/2 acre with a Conservation view in your backyard (No backyard neighbors) and a pond view directly across the street from the property (lots of fish). Tru tankless electric water heater 2020, A/C 2017, Roof 2019, Septic pump emptied and installed 2021, Water Filtration system.whole house water chlorination/filtration system and reverse osmosis system 2020. Conveniently located 5 minutes to I-275, and approximately 15 minutes to downtown Tampa, I-75, USF, Busch Gardens and Zoo Tampa. This is the home you've been waiting for.....Call today to schedule your appointment! Buyers to confirm rooms dimensions as need it.
Additional Information
- City
- Lutz
- Region
- Lutz
- Zip
- 33549
- Mo Subdivision
- Lutz
- Neighborhood
- Lutz
- Subdivision
- Oak Ledge Sub
- Area
- 3023
- Community Extras
- No Deed Restriction
- Garage Spaces
- 2
- Property Description
- Two Story
- Exterior Construction
- Block
- Pool Type
- Private
- Pets Allowed
- Yes
- Property Style
- Single Family
- Total Acreage
- 1/2 to less than 1
- Special Sale Provision
- None
- Garage Description
- 2 Car Garage
- Minimum Lease
- No Minimum
- Interior Features
- Other
- Interior Layout
- Other
- Flood Zone
- X
- Hoa Fee
- $700
- Monthly Hoa Amount
- 58
- Financing Available
- Cash, Conventional, FHA, VA Loan
- Heated Square Feet
- 3023
- Acres
- 0.64
- Exterior Features
- Other
- Private Pool
- Yes
- Floor Covering
- Other
- HOA Yes/No
- Yes
- HOA Comm/Assn
- Required
- Pp Sqft
- 238.14
- Levels
- Two
- Occupant Type
- Owner
- Subtype
- Single Family
- Roof
- Shingle
- Property Subtype
- Residential
- Pool
- Yes
- DPRYN
- Yes
- Sewer
- Septic Tank
- Water Source
- Well
Listing courtesy of A-CASA REALTY GROUP & ASSOC.. 813-244-9560
Mortgage Calculator
StellarMLS is the source of this information via Internet Data Exchange Program. All listing information is deemed reliable but not guaranteed and should be independently verified through personal inspection by appropriate professionals. Listings displayed on this website may be subject to prior sale or removal from sale. Availability of any listing should always be independently verified. Listing information is provided for consumer personal, non-commercial use, solely to identify potential properties for potential purchase. All other use is strictly prohibited and may violate relevant federal and state law. Data last updated on