1880 N Washington Avenue, Clearwater, FL 33755
- $989,000
- 4
- BD
- 3
- BA
- 2,335
- SqFt












- List Price
- $989,000
- Price Change
- ▼ $10,000 1779245672
- Days on Market
- 311
- MLS#
- TB8430292
- Bedrooms
- 4
- Full Bathrooms
- 3
- Sq. Ft
- 2,335
- Lot Size
- 10,890
- Subtype
- Single Family
- County
- Pinellas
- Community
- No Deed Restriction
- Subdivision
- Sunset Ridge
- Year Built
- 1926
Property Description
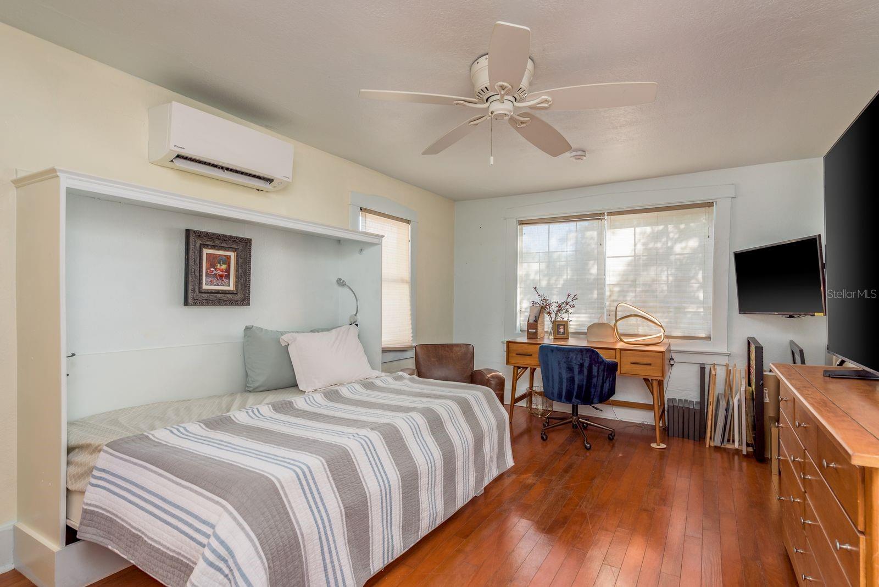
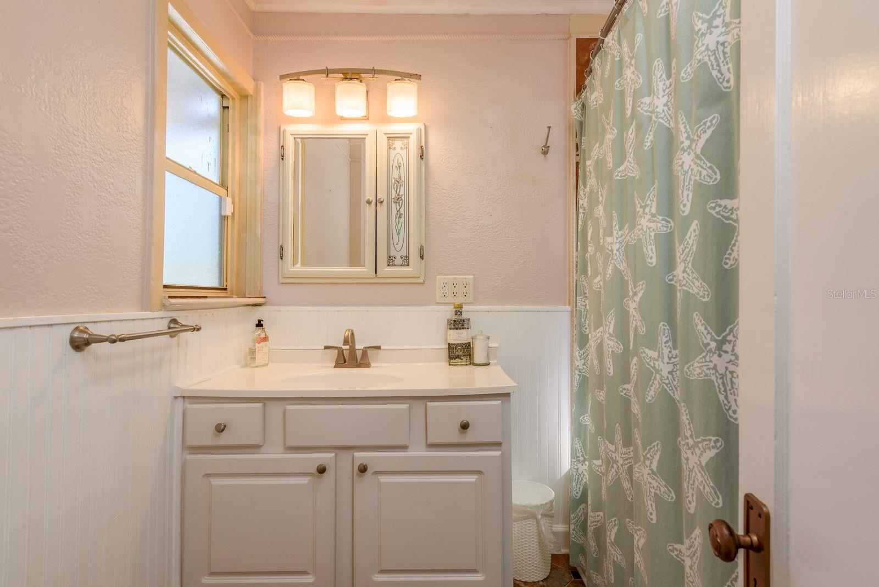
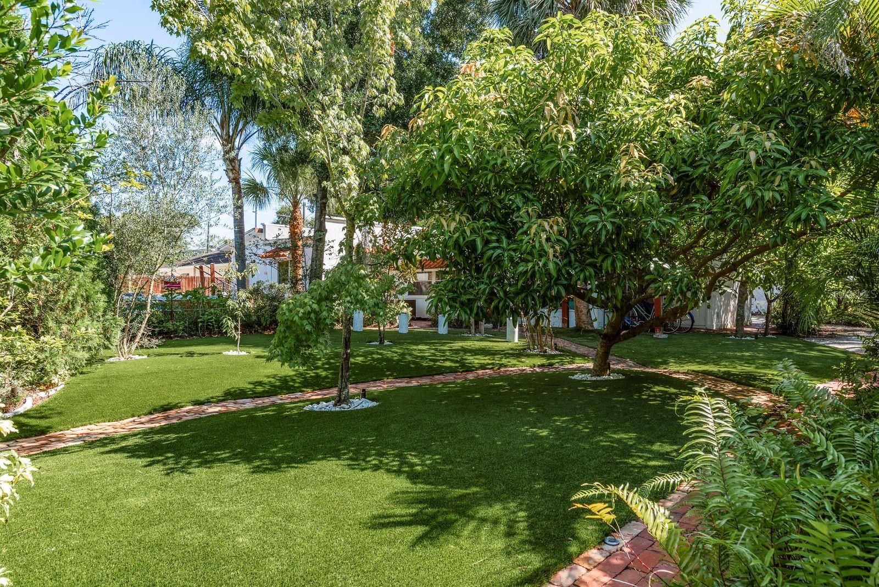
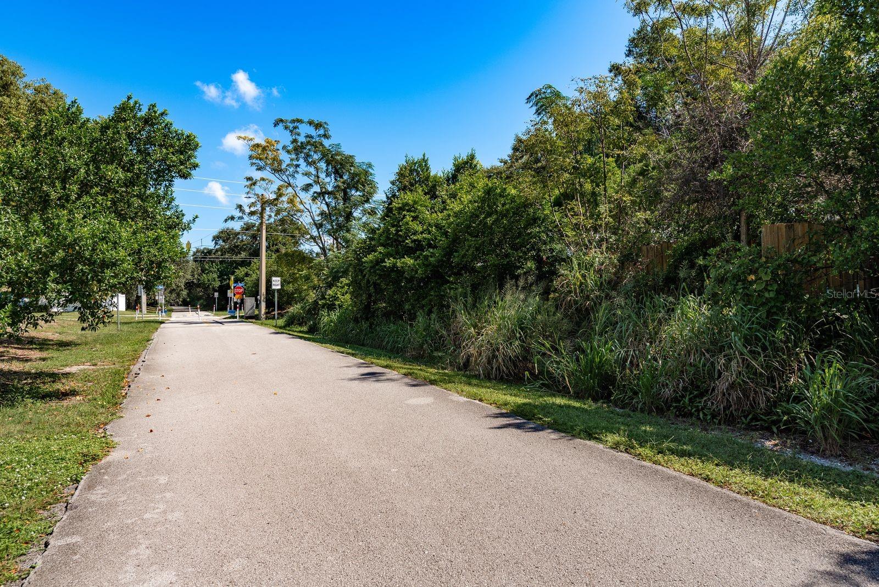
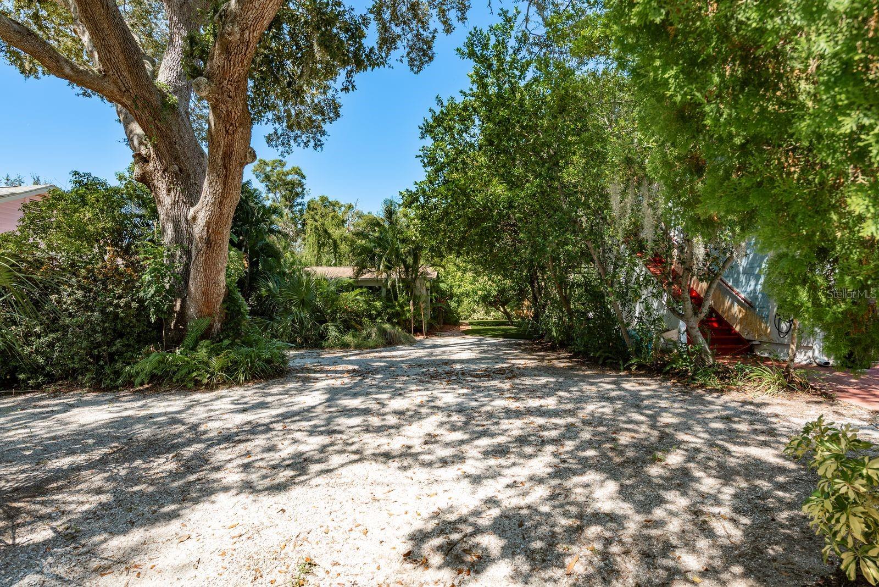
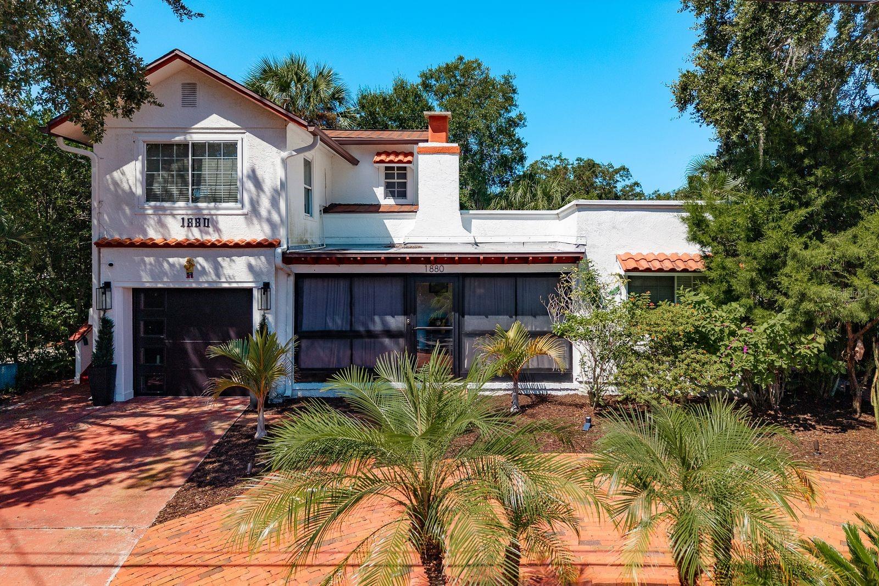
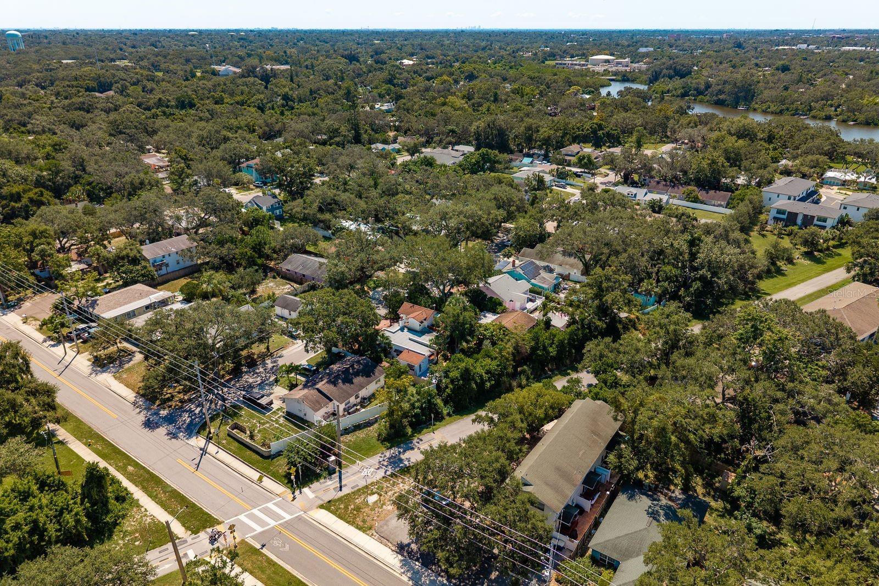
Experience the best of coastal living with this versatile, income-generating property, nestled within a serene tropical landscape. Ideal for investors, multi-generational living, or those seeking a live/work retreat, this rare gem features multiple residences, lush outdoor spaces, and direct access to the Pinellas Trail. Steps from the Dunedin border! The grounds feel like your own private resort, surrounded by mature shade oaks, swaying palms, and even your own mango tree. Brick walkways wind through cozy nooks and open gathering areas, perfect for enjoying Florida’s outdoor lifestyle. Designed with Spanish-inspired architecture, the main residence greets you with a circular brick driveway, clay tile roof accents, and a welcoming porch with Spanish tile flooring. Step inside through wood-framed French doors to a charming living room featuring hardwood floors and a classic fireplace. The adjacent dining room is flooded with natural light from a picture window overlooking a lush garden, while the fully renovated kitchen is both stylish and functional, boasting granite countertops, white shaker-style soft-close cabinetry, hammered copper dishwasher (2024), Induction range (2025) and a "smart" refrigerator (2025). A laundry/storage room includes a stacked washer/dryer, utility sink, and shelving. A leaded glass door leads you to the rear patio and garden, where a private hot tub awaits. The primary bedroom offers newer luxury vinyl flooring and a private sunroom perfect for a home office, yoga space, or quiet reading nook with direct yard access. The second bedroom connects to an updated bath with basket-weave stone tile flooring and a modern walk-in shower. Accessible from both inside the home and via a wide outdoor staircase, this bright and spacious second-floor suite is perfect as a primary ensuite, guest quarters, or rental unit. Features include an oversized private deck, kitchenette with butcher block counters, soft-close cabinetry, and stainless sink, Murphy Bed for flexible living and a full bath with tiled tub/shower combo. Across from the main house, a charming standalone cottage offers a bright, open living area with large sliding windows, tile countertops, ample kitchen storage, and space for dining/game area. There is also a private bedroom with walk-in closet and a full bath and private rear patio… perfect for guests, short-term rentals, or extended family stays. Features & Upgrades include high-efficiency mini-split HVAC systems in all residences, newer sewer lines and main water supply lines to both main house and cottage, a gas water heater (2019), Tesla charging station, and one-car garage with newer garage door. NO HOA. FLOOD ZONE X. This unmatched location is situated directly on the Pinellas Trail, enjoy 47 miles of scenic biking and walking from your backyard. Ride north to Downtown Dunedin’s shops, microbreweries, and farmers markets, or head south to historic Clearwater and world-famous Clearwater Beach. Just a block away, launch your kayak to explore uninhabited coastal islands or drop your boat in at the Seminole Boat Ramp. You're also minutes from award-winning beaches, premier golf courses, top-rated hospitals, airports, restaurants, retail, and live music venues. This is more than a home — it’s a lifestyle. Whether you're looking for a profitable investment, a multi-unit family property, or a peaceful tropical retreat, this Clearwater oasis has it all.
Additional Information
- City
- Clearwater
- Region
- Clearwater
- Zip
- 33755
- Neighborhood
- Other
- Subdivision
- Sunset Ridge
- Area
- 2335
- Community Extras
- No Deed Restriction
- Garage Spaces
- 1
- Property Description
- Split Level
- Exterior Construction
- Block, Frame
- Located Near
- City Limits
- Architectural Style
- Bungalow, Mediterranean
- Pool Type
- No Pool
- Property Style
- Single Family
- Total Acreage
- 1/4 to less than 1/2
- Special Sale Provision
- None
- Garage Description
- 1 Car Garage
- Additional Rooms
- Inside Utility, Interior In-Law Suite w/Private Entry
- Minimum Lease
- 1 Month
- Interior Features
- Eat-in Kitchen, Stone Counters
- Interior Layout
- Eat-in Kitchen, Stone Counters
- Flood Zone
- X
- Financing Available
- Cash, Conventional, VA Loan
- Heated Square Feet
- 2335
- Acres
- 0.25
- Stories
- 2
- Exterior Features
- Lighting
- Parking Description
- Circular Driveway
- Floor Covering
- Ceramic Tile, Luxury Vinyl, Wood
- Other Structures
- Additional Single Family Home
- Pp Sqft
- 423.55
- Levels
- Multi/Split
- Architectural Style
- Bungalow, Mediterranean
- Occupant Type
- Owner
- Subtype
- Single Family
- Roof
- Other, Shingle
- Property Subtype
- Residential
- Sewer
- Public Sewer
- Water Source
- Public
Listing courtesy of KELLER WILLIAMS REALTY- PALM H. 727-772-0772
Mortgage Calculator
StellarMLS is the source of this information via Internet Data Exchange Program. All listing information is deemed reliable but not guaranteed and should be independently verified through personal inspection by appropriate professionals. Listings displayed on this website may be subject to prior sale or removal from sale. Availability of any listing should always be independently verified. Listing information is provided for consumer personal, non-commercial use, solely to identify potential properties for potential purchase. All other use is strictly prohibited and may violate relevant federal and state law. Data last updated on