2699 Seville Boulevard Unit 105, Clearwater, FL 33764
- $259,000
- 2
- BD
- 2
- BA
- 1,450
- SqFt






- List Price
- $259,000
- Price Change
- ▼ $16,000 1774668941
- Year Built
- 1976
- Beds
- 2
- County
- Pinellas
- Subdivision
- Seville Condo 12
Property Description
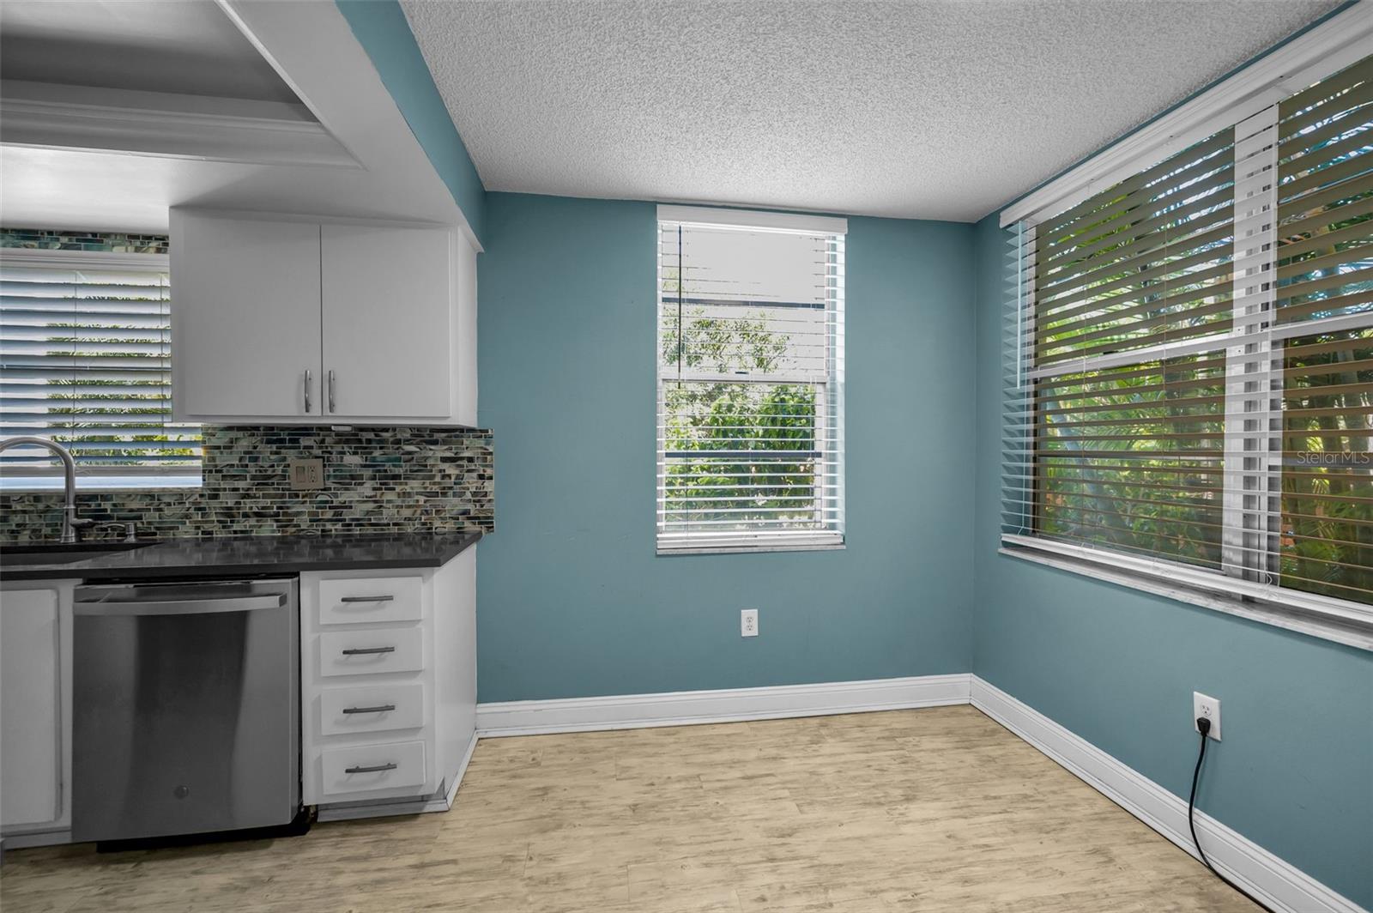
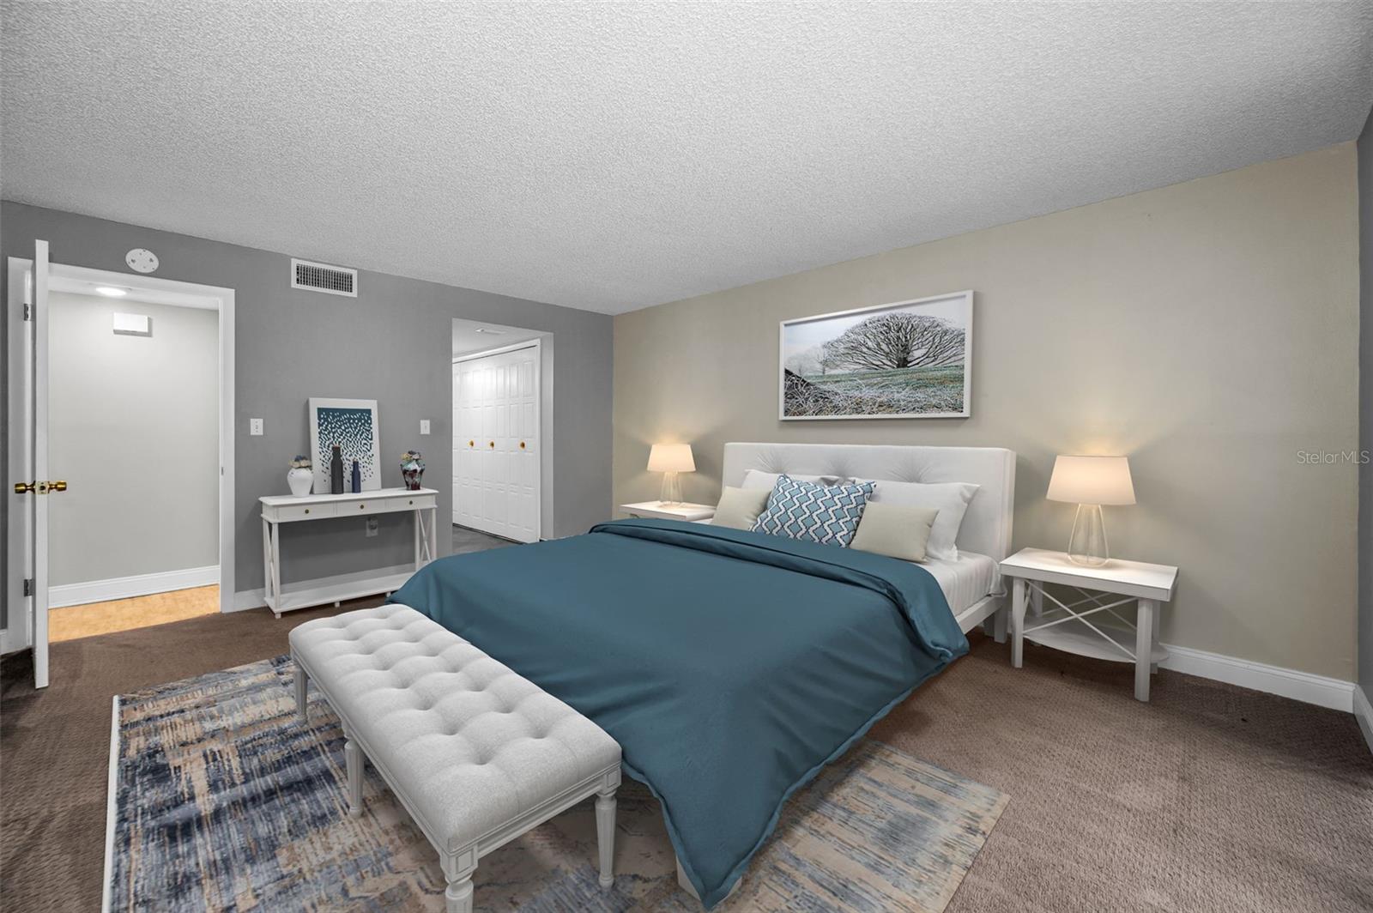
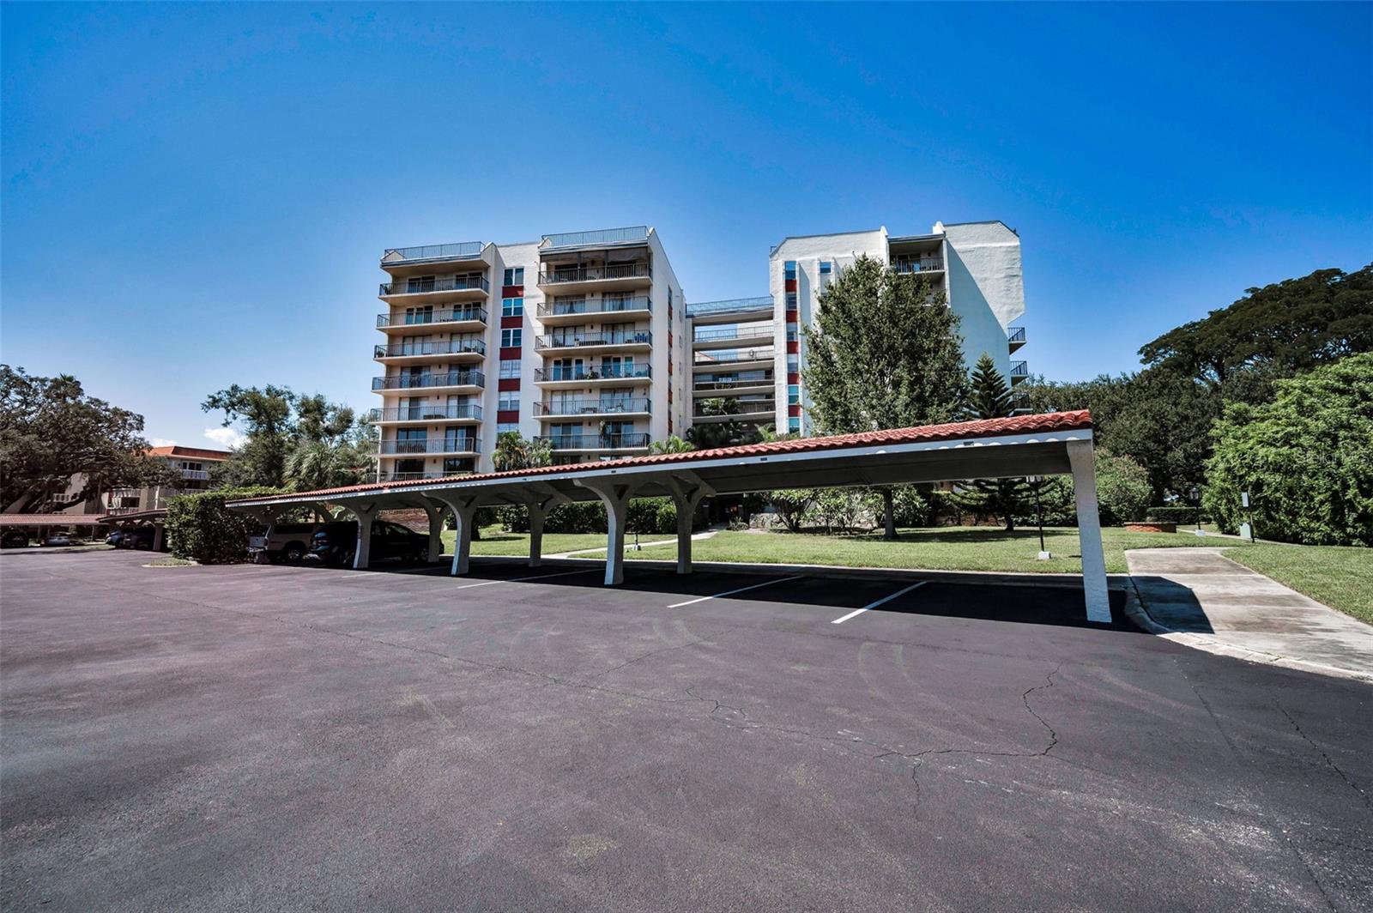
Virtually Staged. NEW PRICE!! Schedule an appointment today to discover this spacious, first floor, two bedroom, two bath condo in the desirable Seville Condos - a community that weathered the two hurricanes in 2024 without damage! Enjoy the peaceful water views of Upper Tampa Bay. Only 15 minutes to Clearwater Beach and less than 20 minutes to Tampa International & Clearwater/St Pete/Clearwater airports! This corner unit offers privacy and convenience to shopping, BayCare Ballpark & stellar theater/orchestra performances at Ruth Eckerd Hall! Beautifully updated, with 1,450 sq. ft. of interior living space "plus" a private wrap-around patio, it’s truly a wonderful condo that feels like a single family residence once you walk through the front door! Recent updates include a new roof (2023) with assessment fully paid, top-of-the-line HVAC (11/2023) and luxury vinyl flooring throughout. The remodeled kitchen includes quartz countertops, an iridescent tile backsplash and stainless-steel appliances. Renovated bathrooms. Reserved covered parking space (12-87). Fabulous community amenities include a sparkling pool, lush landscaping, as well as a clubhouse and fitness center to use at your convenience. Bring your washer & dryer as the Seville Condo Association has approved the washer/dryer hook-up in this unit! Seville offers many onsite amenities! Seville 12, has successfully completed their structural integrity inspection/milestone inspections. No age restrictions! Schedule a showing today! Don't let this attractive, turnkey condo slip away!
Additional Information
- City
- Clearwater
- Region
- Clearwater
- Zip
- 33764
- Mo Subdivision
- Seville
- Neighborhood
- Seville
- Subdivision
- Seville Condo 12
- Area
- 1450
- Community Extras
- Buyer Approval Required, Clubhouse, Community Mailbox, Deed Restrictions, Fitness Center, Pool, Sidewalks, Maintenance Free
- Property Description
- One Story
- Exterior Construction
- Block, Stucco
- Elementary School
- Eisenhower Elementary-Pn
- Middle School
- Oak Grove Middle-Pn
- High School
- Clearwater High-PN
- Located Near
- City Limits, Sidewalk, Paved
- Architectural Style
- Contemporary, Mediterranean
- Pool Type
- Community
- Pets Allowed
- Yes
- Pet Max Weight
- 27
- Property Style
- Condo
- Total Acreage
- Non-Applicable
- Special Sale Provision
- None
- Garage Description
- 1 Car Carport
- Property Condition
- Completed
- Minimum Lease
- 2+ Years
- Interior Features
- Ceiling Fans(s), Eat-in Kitchen, Living Room/Dining Room Combo, Open Floorplan, Solid Surface Counters, Stone Counters, Thermostat, Window Treatments
- Interior Layout
- Ceiling Fans(s), Eat-in Kitchen, Living Room/Dining Room Combo, Open Floorplan, Solid Surface Counters, Stone Counters, Thermostat, Window Treatments
- Community Features
- Buyer Approval Required, Clubhouse, Community Mailbox, Deed Restrictions, Fitness Center, Pool, Sidewalks
- Flood Zone
- X
- Deed Restriction
- Yes
- Pet Size
- Small (16-35 Lbs.)
- Financing Available
- Cash, Conventional
- Condo Fee
- $734
- Heated Square Feet
- 1450
- Stories
- 8
- Exterior Features
- Sliding Doors
- Community Pool
- Yes
- Fence Description
- Fenced, Masonry
- Parking Description
- Assigned, Covered, Ground Level, Guest
- Floor Covering
- Carpet, Ceramic Tile, Luxury Vinyl
- HOA Fee Required
- Yes
- HOA Comm/Assn
- None
- Floor Number
- 1
- Monthly Condo Fee
- 734
- Pp Sqft
- 178.62
- Levels
- One
- Architectural Style
- Contemporary, Mediterranean
- Occupant Type
- Vacant
- Subtype
- Condo
- Roof
- Built-Up
- Property Subtype
- Residential
- Pool
- Yes
- DPRYN
- Yes
- Sewer
- Public Sewer
- Water Source
- Public
- Amenities
- Cable TV, Clubhouse, Elevators, Fitness Center, Maintenance, Pool, Storage
- Furnished
- Unfurnished
Listing courtesy of COLDWELL BANKER REALTY. 727-781-3700
Mortgage Calculator
StellarMLS is the source of this information via Internet Data Exchange Program. All listing information is deemed reliable but not guaranteed and should be independently verified through personal inspection by appropriate professionals. Listings displayed on this website may be subject to prior sale or removal from sale. Availability of any listing should always be independently verified. Listing information is provided for consumer personal, non-commercial use, solely to identify potential properties for potential purchase. All other use is strictly prohibited and may violate relevant federal and state law. Data last updated on