810 W Braddock Street, Tampa, FL 33603
- $1,599,999
- 5
- BD
- 4
- BA
- 3,513
- SqFt







- List Price
- $1,599,999
- Price Change
- ▼ $75,001 1782421627
- Days on Market
- 147
- MLS#
- TB8431083
- Bedrooms
- 5
- Full Bathrooms
- 4
- Sq. Ft
- 3,513
- Lot Size
- 6,000
- Subtype
- Single Family
- County
- Hillsborough
- Community
- No Deed Restriction
- Subdivision
- Suburb Royal
- Year Built
- 2026
Property Description
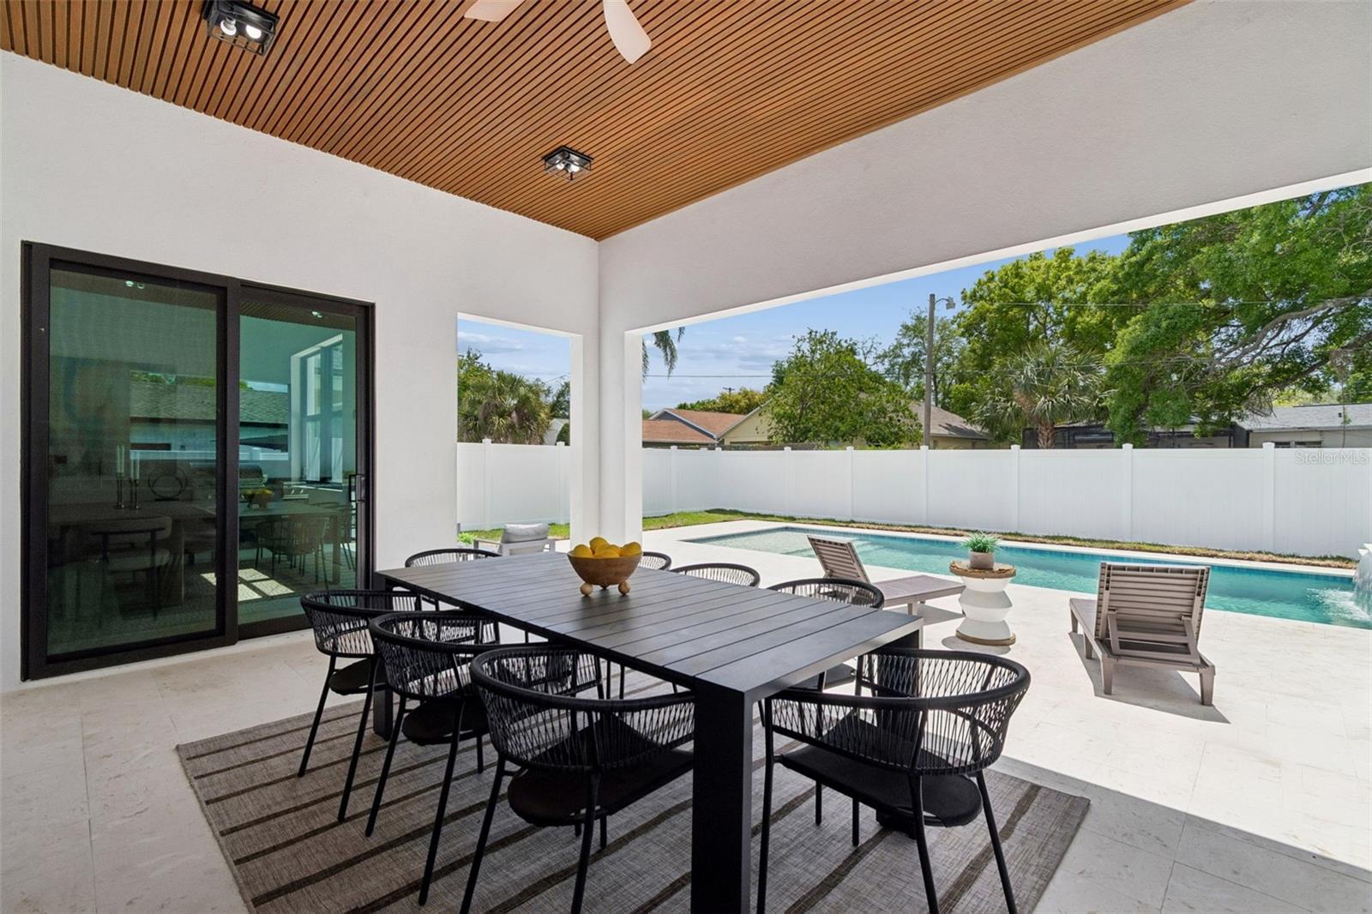
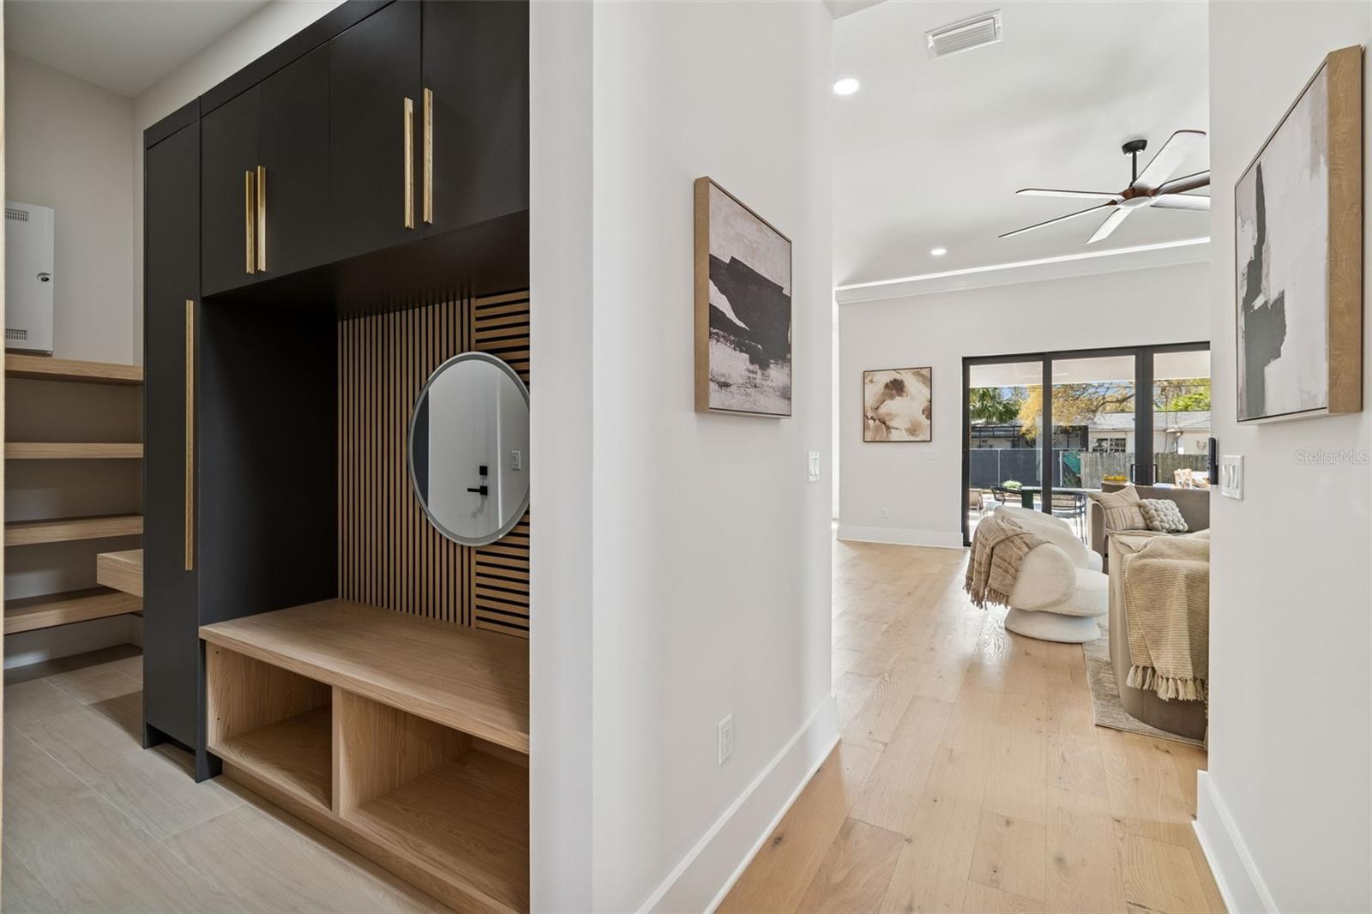
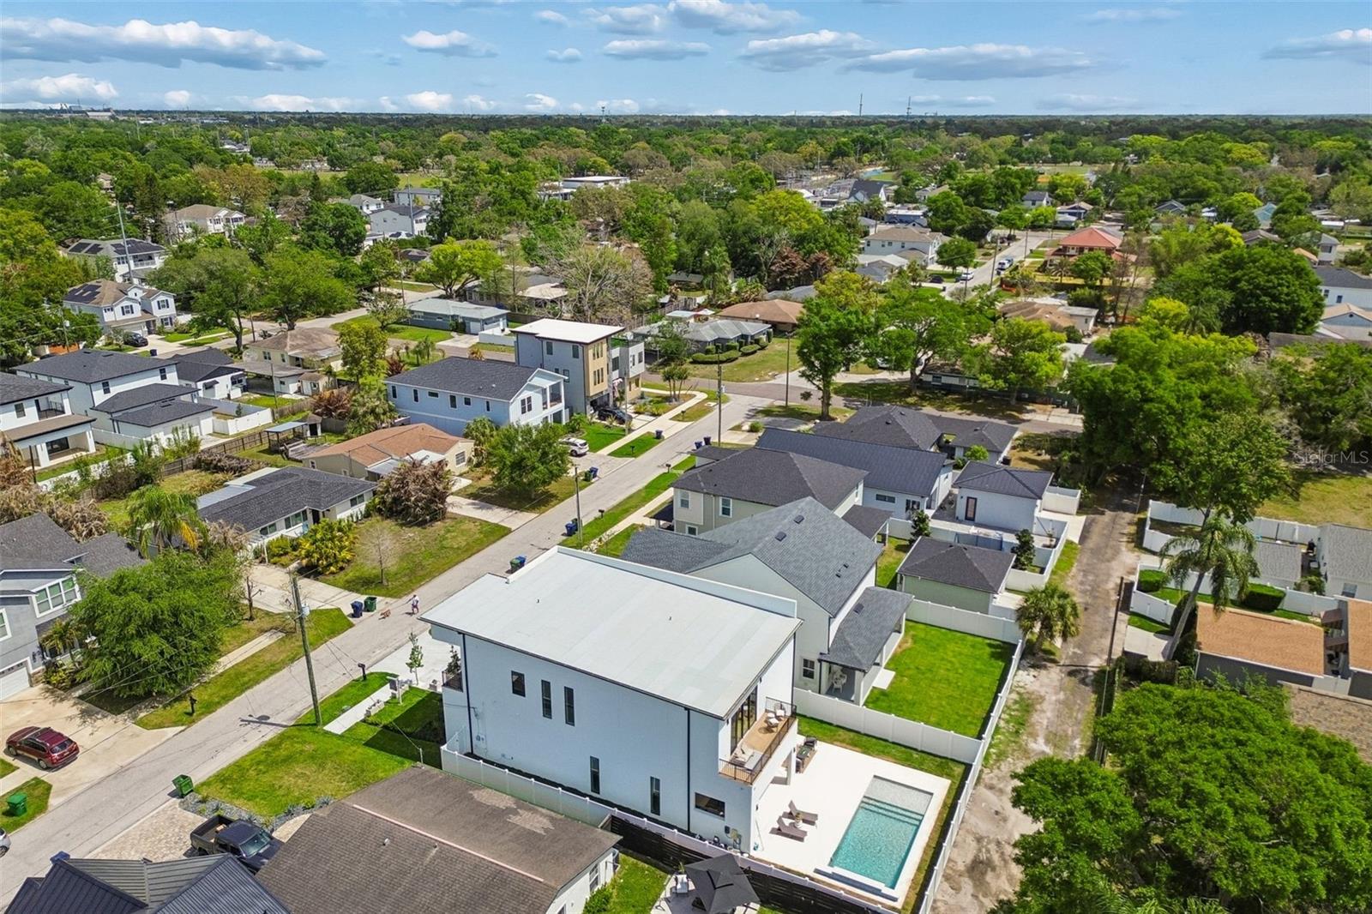
Located on one of the most desirable streets in Riverside Heights, this exceptional 5-bedroom, 4-bathroom new construction home offers 3,513 square feet of thoughtfully curated living in an X flood zone. Engineered hardwood floors, solid-core doors, and designer finishes set the tone throughout. The custom kitchen features Bosch appliances, a dry bar with wine cooler, a spacious walk-in pantry, and a stunning quartz island that anchors the open-concept living space. A first-floor guest suite adds flexibility, while upstairs offers a built-in media room that can be easily converted into a fifth bedroom if desired. The primary suite offers a true retreat with custom closets for both his and her, a spa-inspired bath complete with a cast stone freestanding tub, Kohler and Delta fixtures, and an oversized walk-in shower. Designed for both comfort and efficiency, the home includes aluminum impact windows and sliders, foam attic insulation, two HVAC units, whole-house air purification, reverse osmosis and full water filtration systems, and prewiring for smart home features and cameras. Step outside to over 1,000 square feet of limestone decking, a 12x29 pool, and a 14-foot outdoor kitchen, designed to fully embrace the Florida lifestyle. This Riverside Heights masterpiece offers luxury, location, and lifestyle - all just minutes from Downtown Tampa, Armature Works, and the Riverwalk.
Additional Information
- City
- Tampa
- Region
- Tampa / Seminole Heights
- Zip
- 33603
- Mo Subdivision
- Other
- Neighborhood
- Riverside Heights, Northwest Tampa
- Subdivision
- Suburb Royal
- Area
- 3513
- Community Extras
- No Deed Restriction
- Garage Spaces
- 2
- Property Description
- Two Story
- Exterior Construction
- Block, Frame
- Pool Type
- Private
- Property Style
- Single Family
- Total Acreage
- 0 to less than 1/4
- Special Sale Provision
- None
- Garage Description
- 2 Car Garage
- Property Condition
- Completed
- Additional Rooms
- Den/Library/Office
- Minimum Lease
- No Minimum
- Interior Features
- Built-in Features, Ceiling Fans(s), Crown Molding, High Ceilings, Kitchen/Family Room Combo, Living Room/Dining Room Combo, Open Floorplan, PrimaryBedroom Upstairs, Thermostat, Walk-In Closet(s)
- Interior Layout
- Built-in Features, Ceiling Fans(s), Crown Molding, High Ceilings, Kitchen/Family Room Combo, Living Room/Dining Room Combo, Open Floorplan, PrimaryBedroom Upstairs, Thermostat, Walk-In Closet(s)
- Flood Zone
- X
- New Construction
- Yes
- Financing Available
- Cash, Conventional, VA Loan
- Heated Square Feet
- 3513
- Acres
- 0.14
- Exterior Features
- Balcony, Outdoor Grill, Outdoor Kitchen
- Private Pool
- Yes
- Floor Covering
- Hardwood, Luxury Vinyl, Tile
- Pp Sqft
- 455.45
- Levels
- Two
- Occupant Type
- Vacant
- Subtype
- Single Family
- Builder Name
- INNOBILT
- Roof
- Shingle
- Property Subtype
- Residential
- Pool
- Yes
- Sewer
- Public Sewer
- Water Source
- Public
- Green Indoor Air Quality
- HVAC UV/Elec. Filtration
Listing courtesy of COMPASS FLORIDA LLC. (305) 851-2820
Mortgage Calculator
StellarMLS is the source of this information via Internet Data Exchange Program. All listing information is deemed reliable but not guaranteed and should be independently verified through personal inspection by appropriate professionals. Listings displayed on this website may be subject to prior sale or removal from sale. Availability of any listing should always be independently verified. Listing information is provided for consumer personal, non-commercial use, solely to identify potential properties for potential purchase. All other use is strictly prohibited and may violate relevant federal and state law. Data last updated on